79 Guava Pass, Ocklawaha, FL 32179
- $310,000
- 3
- BD
- 2
- BA
- 1,754
- SqFt




- Sold Price
- $310,000
- List Price
- $330,000
- Status
- Sold
- Days on Market
- 88
- Closing Date
- Jul 12, 2024
- MLS#
- OM672381
- Property Style
- Single Family
- Architectural Style
- Florida
- New Construction
- Yes
- Year Built
- 2024
- Bedrooms
- 3
- Bathrooms
- 2
- Living Area
- 1,754
- Lot Size
- 13,068
- Acres
- 0.30
- Total Acreage
- 1/4 to less than 1/2
- Legal Subdivision Name
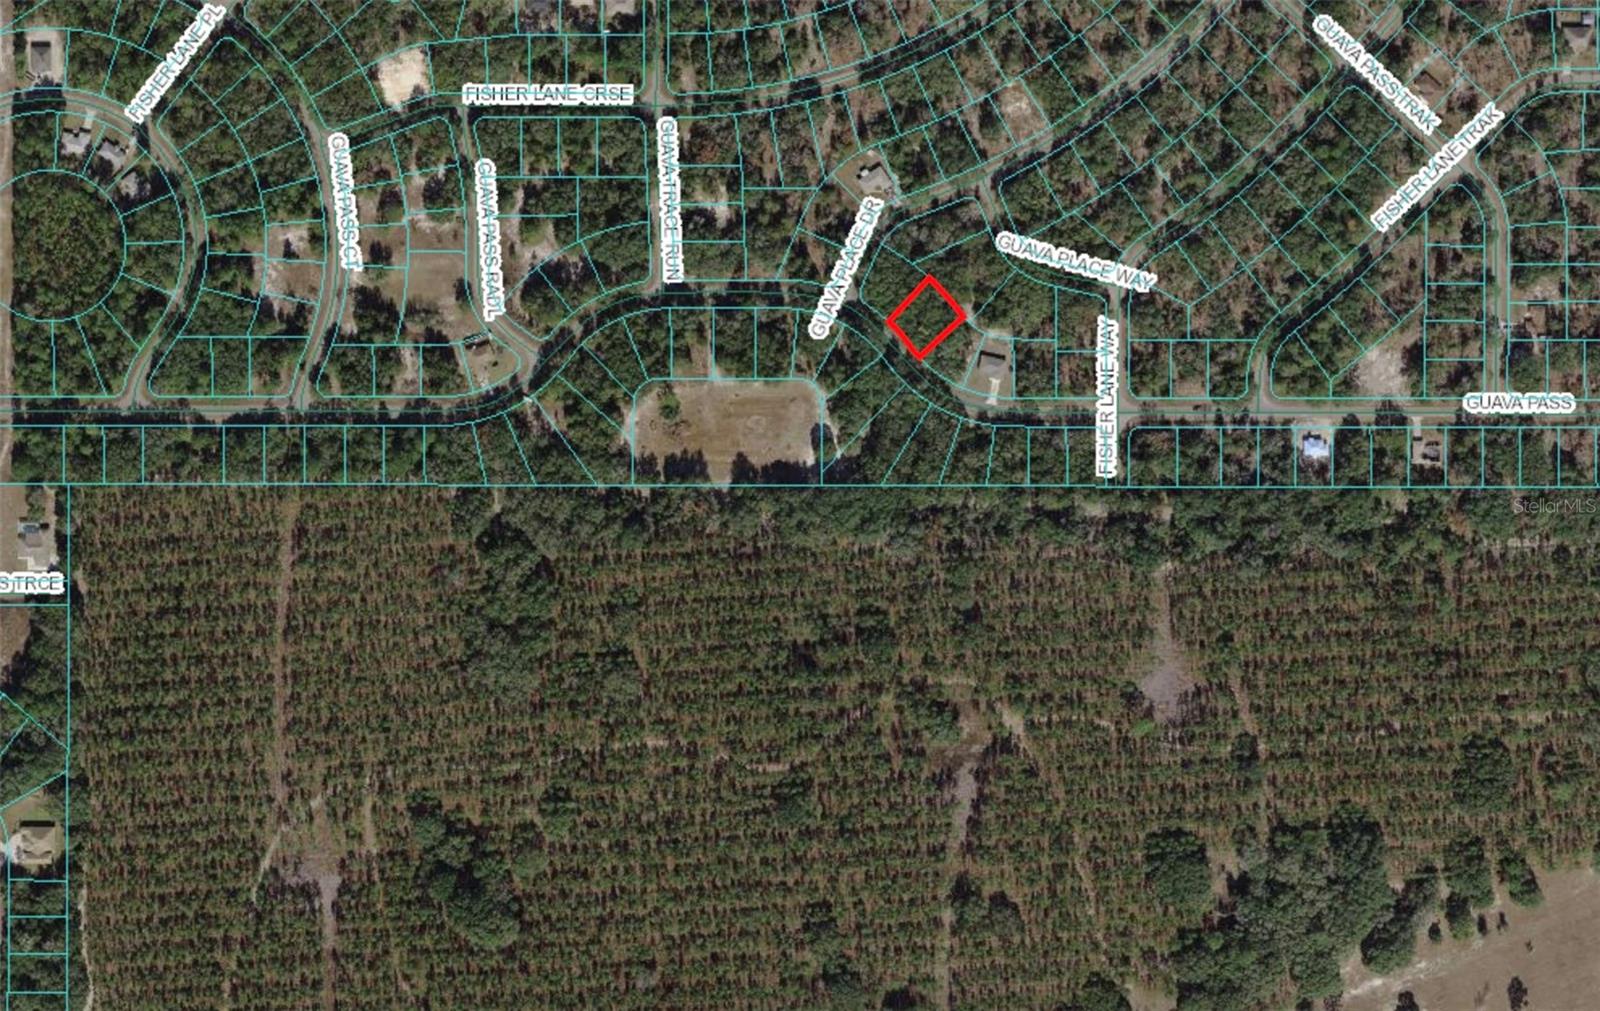
- Silver Spgs Shores
- MLS Area Major
- Ocklawaha
Property Description
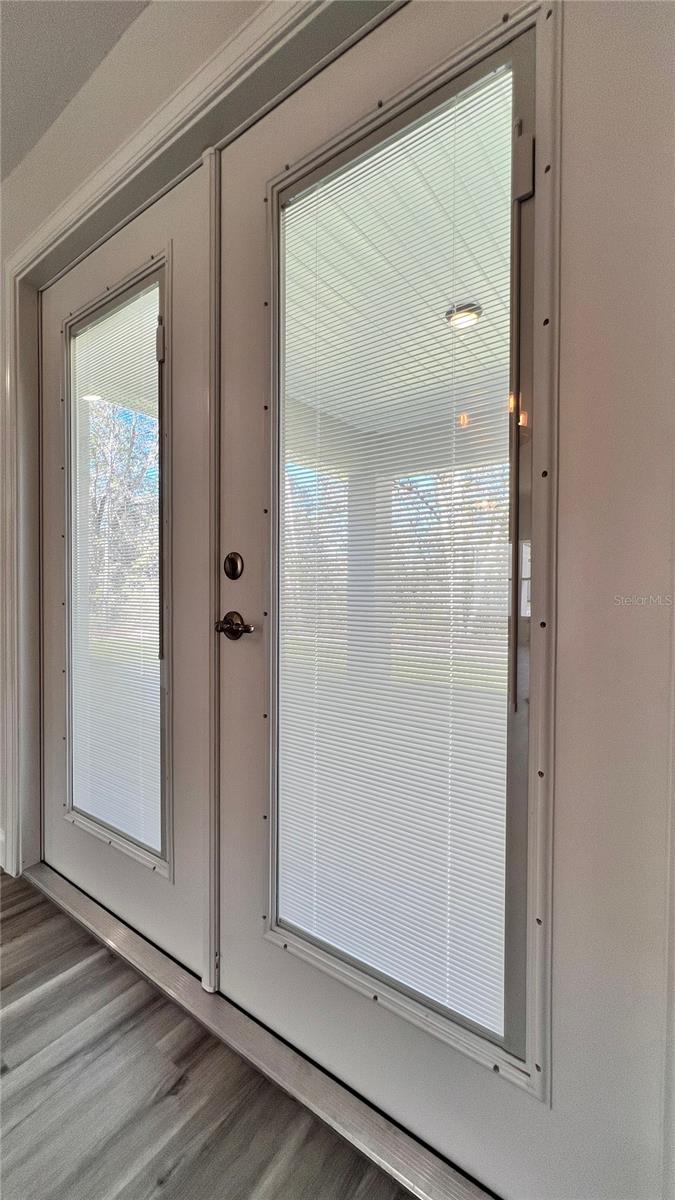
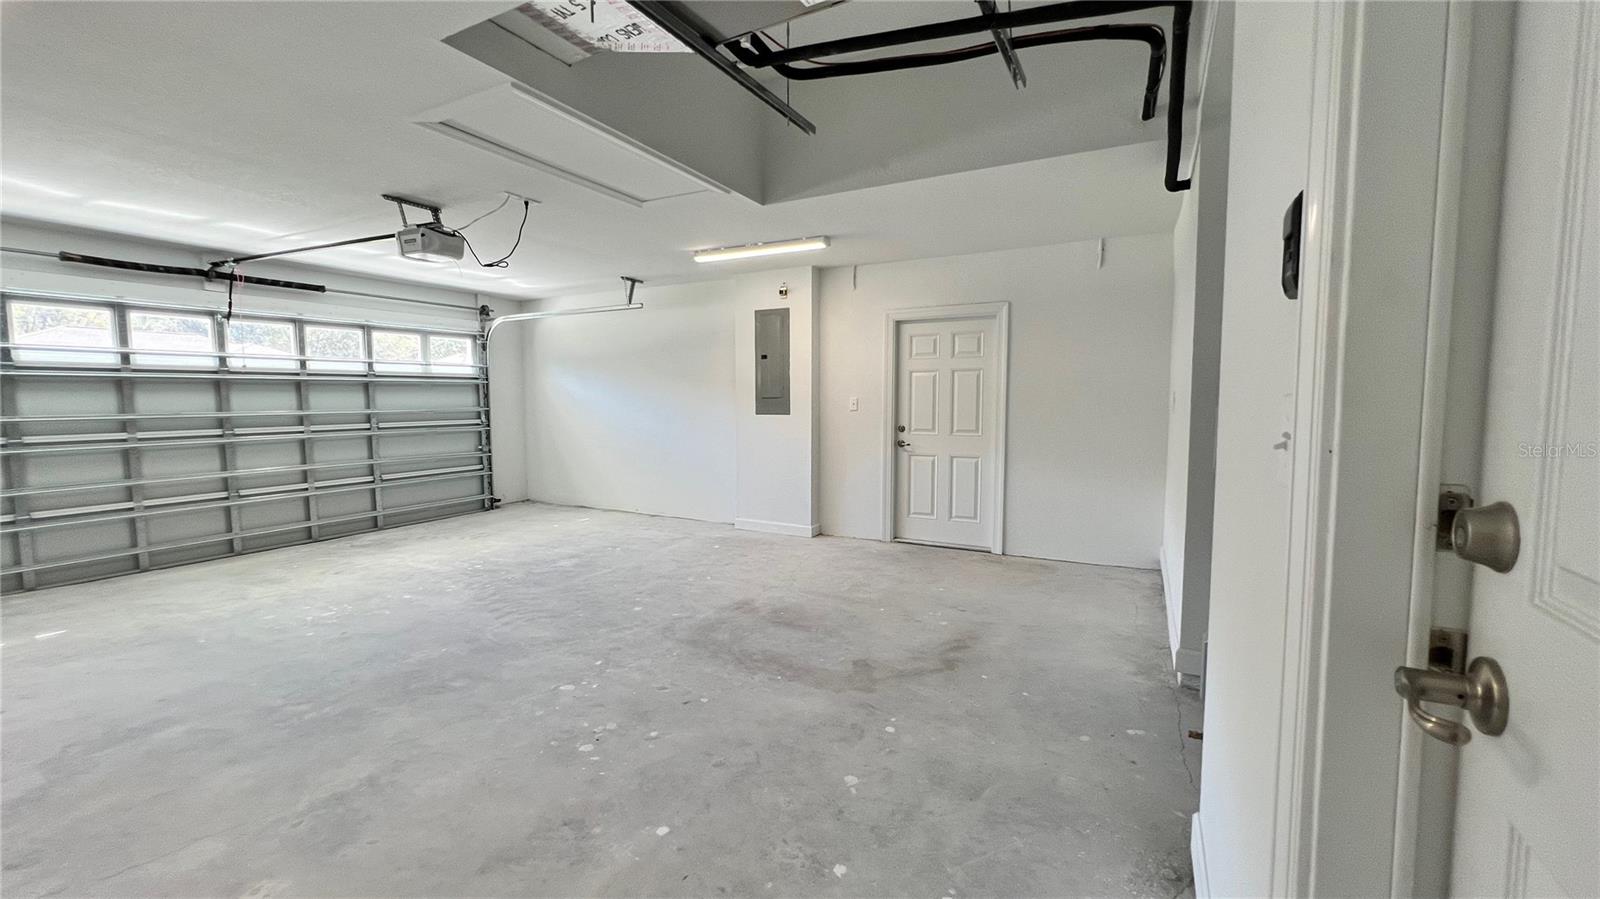
Under Construction. Seller motivated,..will PAY $5000 toward closing!..Expected CO'd by APRIL 2024! Make an offer! Welcome home to a Pristine Paradise! (AND No HOA) The neighborhood feels like it's away from it all, yet close to everything that you love and need! This 2452SF HOME is a 3/2, 2-Car Garage that sits on a spacious .30 acre (larger than most yards). Located 8 miles to The Villages, and 20 miles to Ocala, it's a perfect location for work, play, & medical. From a Stainless Steel Appliance Package, to ceiling fans in all the bedrooms, granite countertops AND granite window sills, to dual sinks & a walk-in tiled shower in the Primary Bath, to tray ceilings in ALL the Bedrooms. (see photos.) The open floorplan is roomy enough for a comfy couch for game night! BUT WAIT!..there's more! Off the Kitchen are dust-Free French Doors that lead to a spacious covered lanai for grilling in the great outdoors! The home's .30 acre pristine paradise homesite awaits your possibilities for a pool and/or hot tub,..and/or a workshop shed! No HOA. Available to FHA, USDA, VA, Conventional Loans, or cash purchase. Photos reflect another property.
/u.realgeeks.media/ocalahomesearch/header.png)
Additional Information
- Taxes
- $133
- Community Features
- No Deed Restriction
- Property Description
- One Story
- Zoning
- R1
- Interior Layout
- Ceiling Fans(s), Open Floorplan, Primary Bedroom Main Floor, Solid Surface Counters, Solid Wood Cabinets, Stone Counters, Thermostat, Tray Ceiling(s), Vaulted Ceiling(s), Walk-In Closet(s)
- Interior Features
- Ceiling Fans(s), Open Floorplan, Primary Bedroom Main Floor, Solid Surface Counters, Solid Wood Cabinets, Stone Counters, Thermostat, Tray Ceiling(s), Vaulted Ceiling(s), Walk-In Closet(s)
- Floor
- Luxury Vinyl, Tile
- Appliances
- Dishwasher, Disposal, Electric Water Heater, Microwave, Range, Refrigerator
- Utilities
- Cable Available, Electricity Connected, Phone Available, Water Connected
- Heating
- Central
- Air Conditioning
- Central Air
- Exterior Construction
- Block, Stucco
- Exterior Features
- French Doors, Lighting, Private Mailbox
- Roof
- Shingle
- Foundation
- Slab
- Pool
- No Pool
- Garage Carport
- 2 Car Garage
- Garage Spaces
- 2
- Garage Features
- Driveway, Garage Door Opener, Ground Level
- Garage Dimensions
- 21x24
- Flood Zone Code
- x
- Parcel ID
- 9038-1245-02
- Legal Description
- SEC 34 TWP 16 RGE 24 PLAT BOOK J PAGE 345 SILVER SPRINGS SHORES UNIT 38 BLK 1245 LOT 2
Listing courtesy of SELLSTATE NEXT GENERATION REAL. 352-387-2383
Selling Office: KELLER WILLIAMS REALTY SMART 1.Mortgage Calculator
StellarMLS is the source of this information via Internet Data Exchange Program. All listing information is deemed reliable but not guaranteed and should be independently verified through personal inspection by appropriate professionals. Listings displayed on this website may be subject to prior sale or removal from sale. Availability of any listing should always be independently verified. Listing information is provided for consumer personal, non-commercial use, solely to identify potential properties for potential purchase. All other use is strictly prohibited and may violate relevant federal and state law. Data last updated on