5601 Se 4th Place, Ocala, FL 34480
- $307,000
- 4
- BD
- 2
- BA
- 1,814
- SqFt






- Sold Price
- $307,000
- List Price
- $320,000
- Status
- Sold
- Days on Market
- 150
- Closing Date
- Aug 06, 2024
- MLS#
- OM672428
- Property Style
- Single Family
- Year Built
- 2007
- Bedrooms
- 4
- Bathrooms
- 2
- Living Area
- 1,814
- Lot Size
- 10,454
- Acres
- 0.24
- Total Acreage
- 0 to less than 1/4
- Legal Subdivision Name
- Hi-Cliff Heights
- MLS Area Major
- Ocala
Property Description
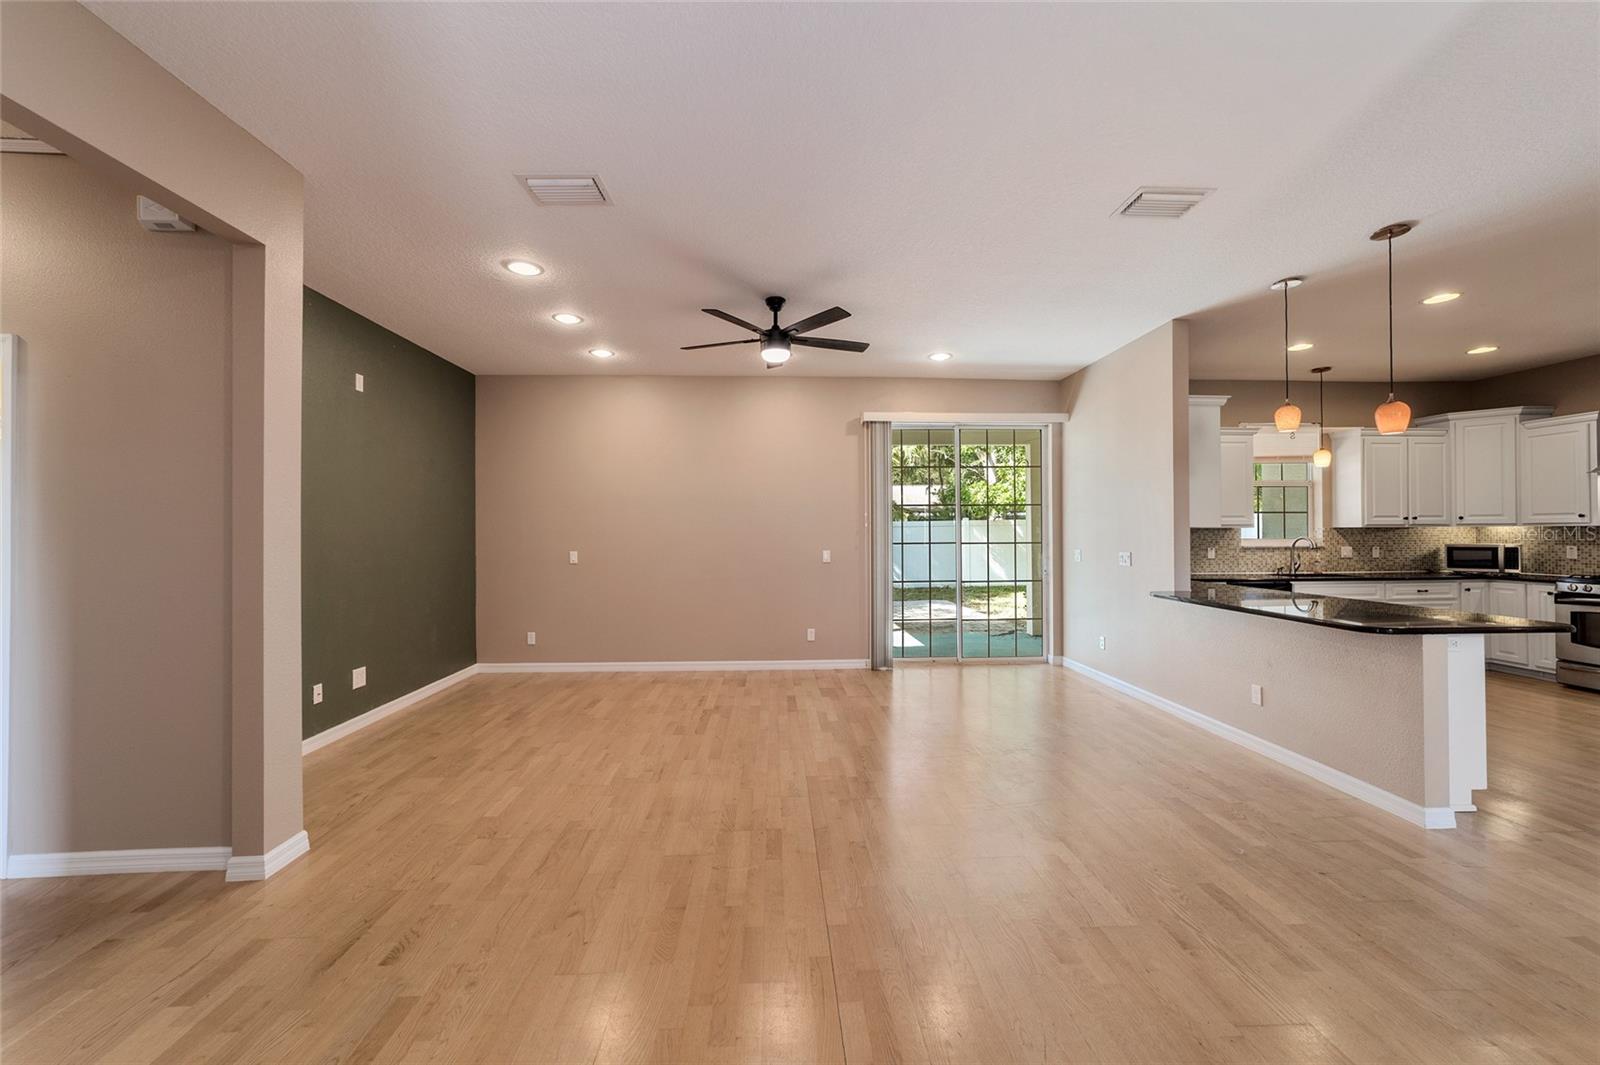
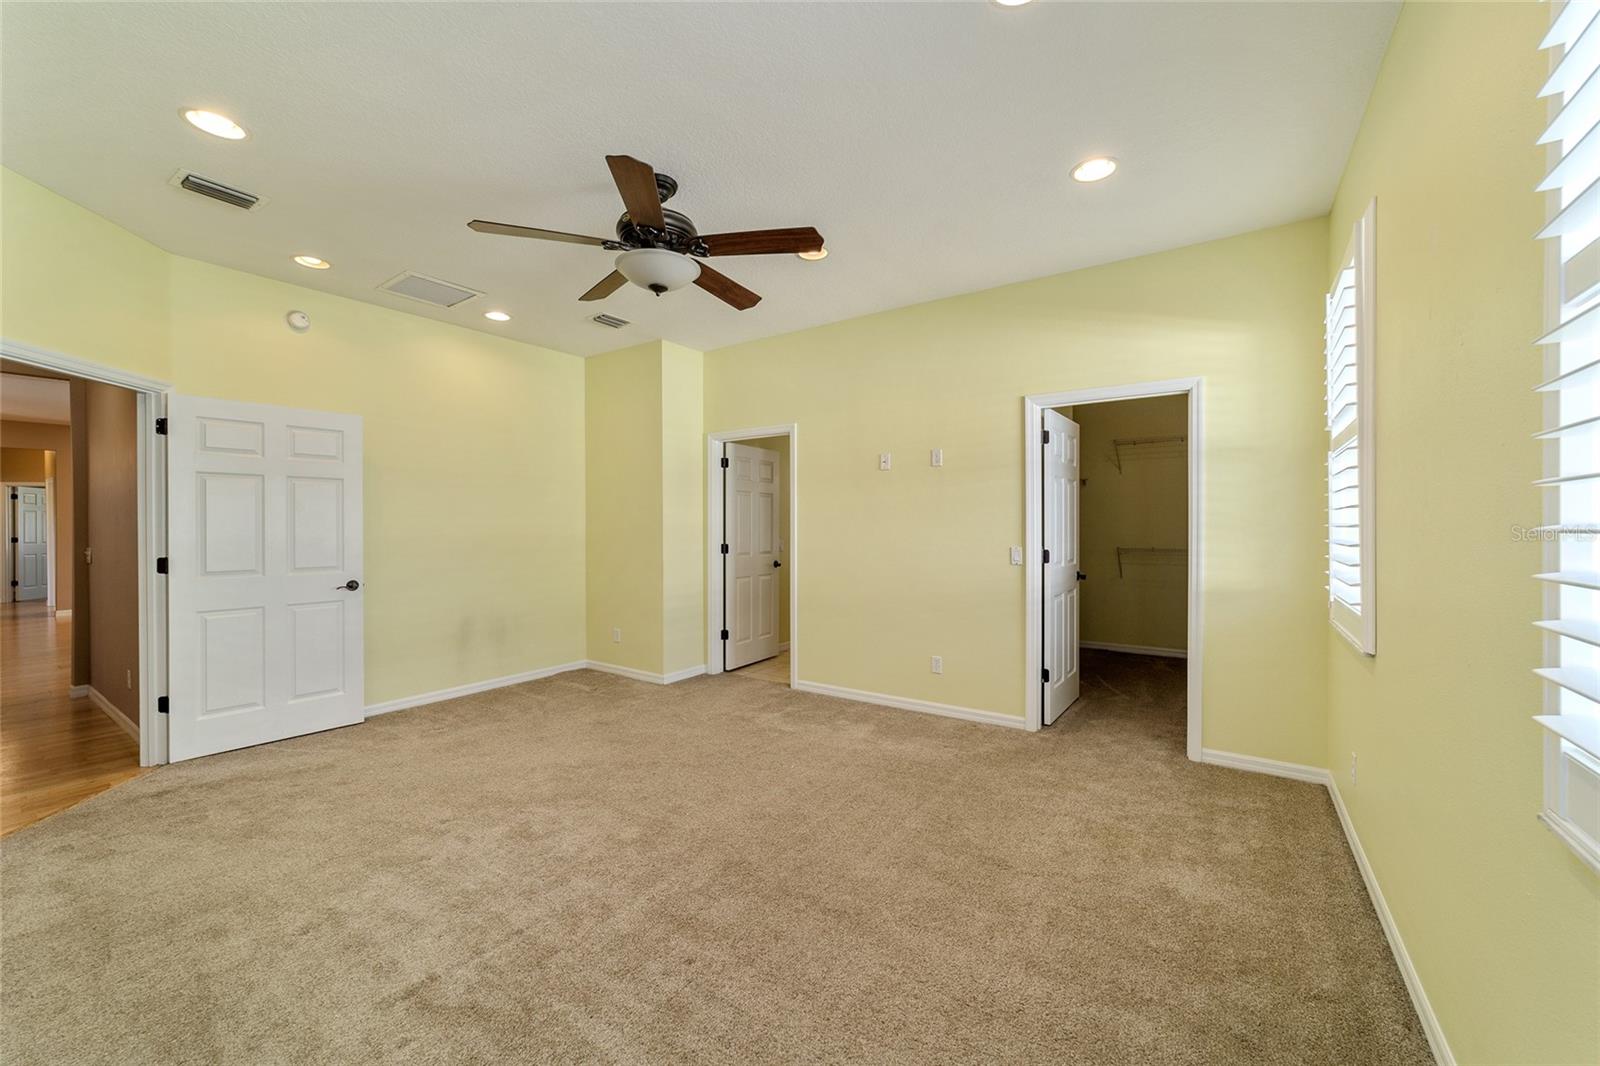
Wonderful home in such a private location! Extra roomy kitchen with great cabinet space and granite counters. Open floor plan, vinyl privacy fenced backyard with paver patio. Master bedroom is extra large w/ walk in closet, Inside laundry room w/ laundry sink. Dining room could also be utilized as office. Welcome to your slice of paradise! Nestled in a private neighborhood, this wonderful home offers the perfect blend of comfort and convenience. Step into the heart of the home, where an extra roomy kitchen awaits, boasting ample cabinet space and stunning granite countertops. The open floor plan creates a spacious and inviting area. Outside is complete with a vinyl privacy fenced backyard and a charming paver patio, perfect for enjoying the Florida sunshine. Retreat to the spacious master bedroom, which boasts generous proportions and a convenient walk-in closet, providing ample storage space for your belongings. The inside laundry room with a laundry sink adds a touch of practicality to your home. With its flexible layout, the dining room can easily be transformed into a home office or versatile space to suit your needs. SELLER HAS AGREED TO REPLACE ROOF AT TIME OF SUCCESSFUL CLOSING!!
/u.realgeeks.media/ocalahomesearch/header.png)
Additional Information
- Taxes
- $4334
- Minimum Lease
- No Minimum
- Community Features
- No Deed Restriction
- Property Description
- One Story
- Zoning
- X
- Interior Layout
- Ceiling Fans(s), High Ceilings, Kitchen/Family Room Combo, Primary Bedroom Main Floor, Split Bedroom, Walk-In Closet(s), Window Treatments
- Interior Features
- Ceiling Fans(s), High Ceilings, Kitchen/Family Room Combo, Primary Bedroom Main Floor, Split Bedroom, Walk-In Closet(s), Window Treatments
- Floor
- Carpet, Laminate, Tile, Wood
- Appliances
- Dishwasher, Dryer, Microwave, Range, Refrigerator, Washer
- Utilities
- Electricity Connected, Natural Gas Connected, Water Connected
- Heating
- Central
- Air Conditioning
- Central Air
- Exterior Construction
- Block, Stucco
- Exterior Features
- Private Mailbox, Sidewalk, Sliding Doors
- Roof
- Shingle
- Foundation
- Slab
- Pool
- No Pool
- Garage Carport
- 2 Car Garage
- Garage Spaces
- 2
- Garage Features
- Driveway, Garage Door Opener
- Elementary School
- Ward-Highlands Elem. School
- Middle School
- Fort King Middle School
- High School
- Forest High School
- Fences
- Fenced
- Pets
- Allowed
- Flood Zone Code
- X
- Parcel ID
- 2740-009-029
- Legal Description
- SEC 13 TWP 15 RGE 22 PLAT BOOK B PAGE 237 HI-CLIFF HEIGHTS BLK I W 20 FT OF LT 29 AND LOTS 30.31.32.AND E 10 FT OF LT 33
Listing courtesy of ROBERTS REAL ESTATE INC. 352-351-0011
Selling Office: SELLSTATE NEXT GENERATION REAL.Mortgage Calculator
StellarMLS is the source of this information via Internet Data Exchange Program. All listing information is deemed reliable but not guaranteed and should be independently verified through personal inspection by appropriate professionals. Listings displayed on this website may be subject to prior sale or removal from sale. Availability of any listing should always be independently verified. Listing information is provided for consumer personal, non-commercial use, solely to identify potential properties for potential purchase. All other use is strictly prohibited and may violate relevant federal and state law. Data last updated on