Share this with your friends


(352) 456-8331
Location Real Estate
12783 Se 91st Court, Summerfield, FL 34491
- $375,000
- 2
- BD
- 2
- BA
- 1,745
- SqFt




- Sold Price
- $375,000
- List Price
- $384,000
- Status
- Sold
- Days on Market
- 137
- Closing Date
- Jul 31, 2024
- MLS#
- OM672620
- Property Style
- Single Family
- Year Built
- 2002
- Bedrooms
- 2
- Bathrooms
- 2
- Living Area
- 1,745
- Lot Size
- 8,276
- Acres
- 0.19
- Total Acreage
- 0 to less than 1/4
- Legal Subdivision Name
- Spruce Creek Gc
- Complex/Comm Name
- Torrey Pines
- MLS Area Major
- Summerfield
Property Description
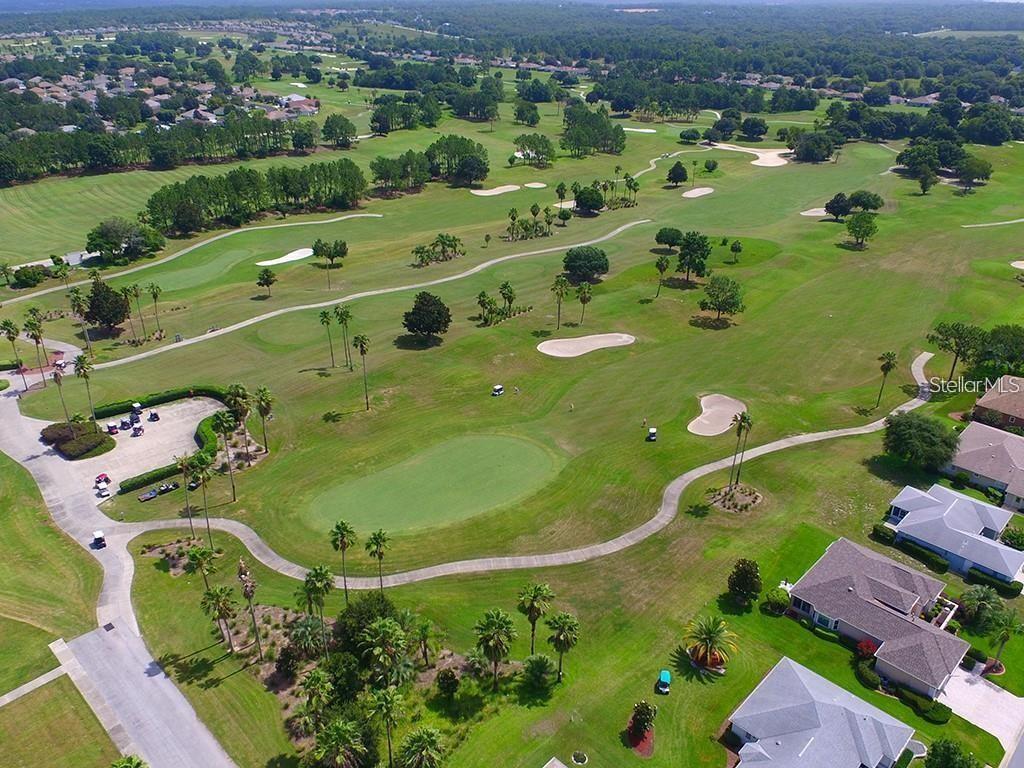
MOTIVATED SELLER!!!!! This pristine, loved home is for sale in Del Webb's Spruce Creek Golf & Country Club in Summerfield. Move to the community that is TOP NOTCH! Beautiful AMENITIES. The community website is: www.sprucecreekgcc.com. This GORGEOUS 2-bedroom 2-bathroom home with a golf cart garage, garage workshop, an insulated Florida Room/Lanai under heat & air (10 x 34 for an additional 340 sf) and so much more is now AVAILABLE for purchase by the ORIGINAL owners! The home is beautiful inside and out and located in the quiet neighborhood of Torrey Pines with a park-like setting in the backyard. The driveway, walk and porch are pavers that lead to the front door with beveled glass insert, transom window, sidelight, and a phantom screen. The main garage door has an automatic screen with keyless entry for both the main door and the golf cart garage door. You will find nice landscaping and concrete curbing as well as a 14 X 30-foot backyard patio and luscious gardens. There is even electricity in the elevated planting bed for an outdoor water feature or night-time lighting. The property also has a private irrigation well – a savings of appx $60/month! Inside you will find tile on the diagonal with beautiful tile inlays and laminate in the bedrooms. There are ceiling fans in the bedrooms, living room, dining room (currently home to the piano) and on the enclosed lanai. Both the eat in breakfast area and the primary bedroom have a 2-foot bump out. The interior paint colors are smooth and calming making this home feel so comfortable. The kitchen is beautiful with stainless steel appliances, under cabinet lighting, granite countertops with beveled edging, a large closet pantry, a solar tube, and canned lighting. The breakfast bar has beautiful pendant lighting overhead. You will find Plantation Shutters throughout the home and roll-up blinds on the lanai. Many other features include: Entire Lawn Re-Sodded with St Augustine in 2020; New Architectural Shingle Roof in 2022; HVAC in 2011; Hot Water Heater in 2019; Exterior Painted in 2018; Pull-Down Attic Stairs in Garage; Crown Molding; Updated Kitchen with Stacked Cabinets; Built-in Office Space between the Kitchen and Garage; Bathrooms with Granite Countertops. Seller is offering a 1-YR Broward Factory Service Warranty with an acceptable offer. Come visit Del Webb - over 70 Clubs, Pickleball & Tennis Courts, 3 Swimming Pools, 4 9-hole Golf Courses, 24 Hour Guard Gates, Walking Trails, Water Volleyball, Liberty Grille Restaurant, ProShop and so much more!

Additional Information
- Taxes
- $2285
- Minimum Lease
- 3 Months
- HOA Fee
- $184
- HOA Payment Schedule
- Monthly
- Maintenance Includes
- Escrow Reserves Fund, Management, Private Road, Security, Trash
- Location
- Landscaped
- Community Features
- Clubhouse, Deed Restrictions, Dog Park, Fitness Center, Gated Community - Guard, Golf Carts OK, Golf, Handicap Modified, Pool, Restaurant, Sidewalks, Special Community Restrictions, Tennis Courts, Golf Community, Security
- Property Description
- One Story
- Zoning
- PUD
- Interior Layout
- Ceiling Fans(s), Crown Molding, Eat-in Kitchen
- Interior Features
- Ceiling Fans(s), Crown Molding, Eat-in Kitchen
- Floor
- Ceramic Tile, Laminate
- Appliances
- Dishwasher, Disposal, Gas Water Heater, Ice Maker, Microwave, Range, Refrigerator
- Utilities
- BB/HS Internet Available, Cable Available, Electricity Connected, Natural Gas Connected, Phone Available, Sewer Connected, Sprinkler Well, Underground Utilities, Water Connected
- Heating
- Natural Gas
- Air Conditioning
- Central Air
- Exterior Construction
- Block, Concrete, Stucco
- Exterior Features
- Garden, Irrigation System, Private Mailbox, Rain Gutters, Sliding Doors
- Roof
- Shingle
- Foundation
- Slab
- Pool
- Community
- Garage Carport
- 2 Car Garage, Golf Cart Garage
- Garage Spaces
- 2
- Garage Features
- Driveway, Garage Door Opener, Golf Cart Garage, Golf Cart Parking, Oversized, Workshop in Garage
- Garage Dimensions
- 29x22
- Housing for Older Persons
- Yes
- Pets
- Allowed
- Flood Zone Code
- X
- Parcel ID
- 6113-052-000
- Legal Description
- SEC 03 TWP 17 RGE 23 PLAT BOOK 006 PAGE 020 SPRUCE CREEK COUNTRY CLUB TORREY PINES LOT 52
Listing courtesy of RE/MAX PREMIER REALTY LADY LK. 352-753-2029
Selling Office: RE/MAX PREMIER REALTY LADY LK.How much is your home worth?
...get instant property value now!
Mortgage Calculator
StellarMLS is the source of this information via Internet Data Exchange Program. All listing information is deemed reliable but not guaranteed and should be independently verified through personal inspection by appropriate professionals. Listings displayed on this website may be subject to prior sale or removal from sale. Availability of any listing should always be independently verified. Listing information is provided for consumer personal, non-commercial use, solely to identify potential properties for potential purchase. All other use is strictly prohibited and may violate relevant federal and state law. Data last updated on