8648 Se 141st Street Road, Summerfield, FL 34491
- $274,900
- 2
- BD
- 2
- BA
- 1,356
- SqFt








- Sold Price
- $274,900
- List Price
- $279,900
- Status
- Sold
- Days on Market
- 214
- Closing Date
- Oct 23, 2024
- MLS#
- OM672796
- Property Style
- Villa
- Year Built
- 1999
- Bedrooms
- 2
- Bathrooms
- 2
- Living Area
- 1,356
- Lot Size
- 4,792
- Acres
- 0.11
- Total Acreage
- 0 to less than 1/4
- Legal Subdivision Name
- Spruce Creek Gc
- MLS Area Major
- Summerfield
Property Description
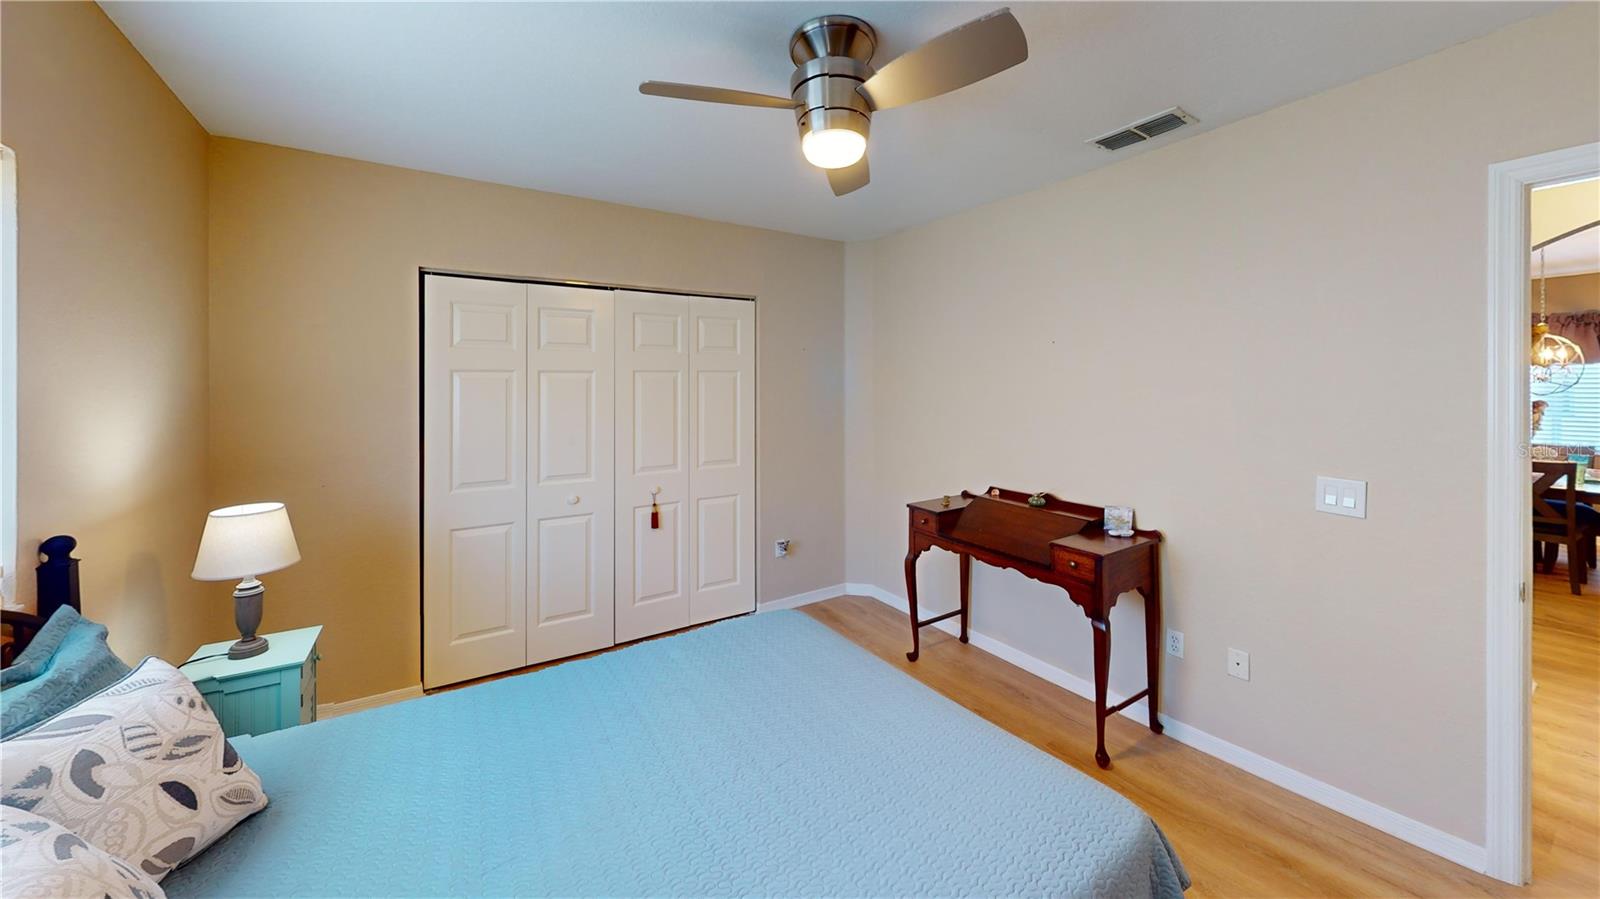
Absolutely beautifully updated villa. Villa HOA fees include lawn irrigation, grass cutting, and landscape, Easy Care home, great for winter residents and more. Updated baths and kitchen with quartz countertops and new faucets and kitchen cabinet handles. NO carpet throughout. Ceramic or luxury vinyl flooring. Painted driveway. Inside laundry and bonus office area. HVAC new 2020. Water heater new 2023. Roof re-shingled 2015. Newer furniture package available. Freshly painted interior and more. WOW
/u.realgeeks.media/ocalahomesearch/header.png)
Additional Information
- Taxes
- $2579
- Minimum Lease
- 3 Months
- HOA Fee
- $327
- HOA Payment Schedule
- Monthly
- Maintenance Includes
- Guard - 24 Hour, Common Area Taxes, Pool, Escrow Reserves Fund, Management, Private Road, Recreational Facilities, Trash
- Location
- Landscaped
- Community Features
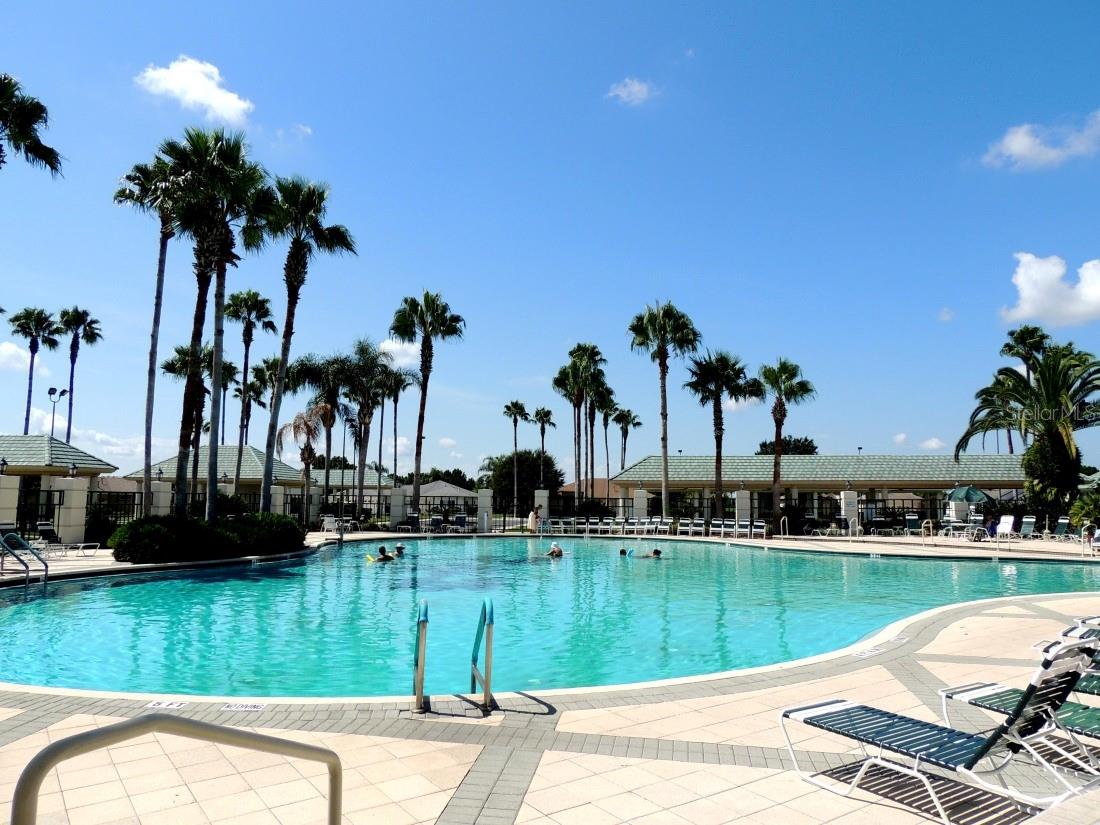
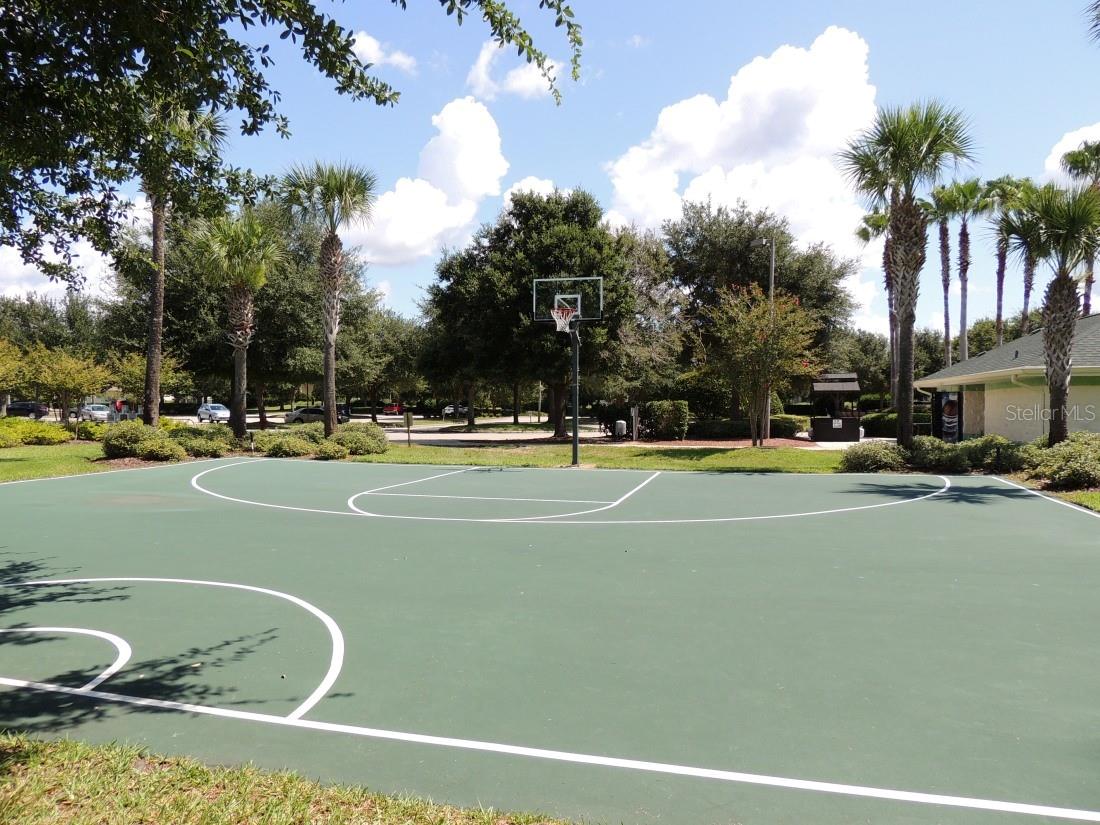
- Association Recreation - Owned, Clubhouse, Deed Restrictions, Dog Park, Fitness Center, Gated Community - Guard, Golf Carts OK, Golf, Pool, Restaurant, Sidewalks, Tennis Courts, Golf Community
- Property Description
- One Story
- Zoning
- PUD
- Interior Layout
- Ceiling Fans(s), Open Floorplan, Solid Surface Counters, Solid Wood Cabinets, Vaulted Ceiling(s), Walk-In Closet(s), Window Treatments
- Interior Features
- Ceiling Fans(s), Open Floorplan, Solid Surface Counters, Solid Wood Cabinets, Vaulted Ceiling(s), Walk-In Closet(s), Window Treatments
- Floor
- Ceramic Tile, Luxury Vinyl
- Appliances
- Dishwasher, Disposal, Electric Water Heater, Microwave, Range, Refrigerator, Washer
- Utilities
- Electricity Connected, Public, Sewer Connected, Street Lights, Underground Utilities, Water Connected
- Heating
- Heat Pump
- Air Conditioning
- Central Air
- Exterior Construction
- Brick, Vinyl Siding, Wood Frame
- Exterior Features
- Irrigation System, Sliding Doors
- Roof
- Shingle
- Foundation
- Slab
- Pool
- Community
- Garage Carport
- 2 Car Garage
- Garage Spaces
- 2
- Garage Features
- Driveway, Garage Door Opener
- Garage Dimensions
- 20x23
- Housing for Older Persons
- Yes
- Pets
- Allowed
- Pet Size
- Large (61-100 Lbs.)
- Flood Zone Code
- X
- Parcel ID
- 6101-100-030
- Legal Description
- SEC 09 TWP 17 RGE 23 PLAT BOOK 004 PAGE 047 SPRUCE CREEK GOLF AND COUNTRY CLUB - AVENEL PHASE I LOT 30
Listing courtesy of JUDY L. TROUT REALTY. 352-208-2629
Selling Office: JUDY L. TROUT REALTY.Mortgage Calculator
StellarMLS is the source of this information via Internet Data Exchange Program. All listing information is deemed reliable but not guaranteed and should be independently verified through personal inspection by appropriate professionals. Listings displayed on this website may be subject to prior sale or removal from sale. Availability of any listing should always be independently verified. Listing information is provided for consumer personal, non-commercial use, solely to identify potential properties for potential purchase. All other use is strictly prohibited and may violate relevant federal and state law. Data last updated on