13750 Se 54th Street, Morriston, FL 32668
- $1,099,000
- 4
- BD
- 5
- BA
- 4,016
- SqFt








- Sold Price
- $1,099,000
- List Price
- $1,099,000
- Status
- Sold
- Days on Market
- 64
- Closing Date
- May 22, 2024
- MLS#
- OM673113
- Property Style
- Single Family
- Architectural Style
- Craftsman, Ranch
- Year Built
- 2006
- Bedrooms
- 4
- Bathrooms
- 5
- Baths Half
- 1
- Living Area
- 4,016
- Lot Size
- 217,800
- Acres
- 5
- Total Acreage
- 20 to less than 50
- Legal Subdivision Name
- Langley Estate
- MLS Area Major
- Morriston
Property Description
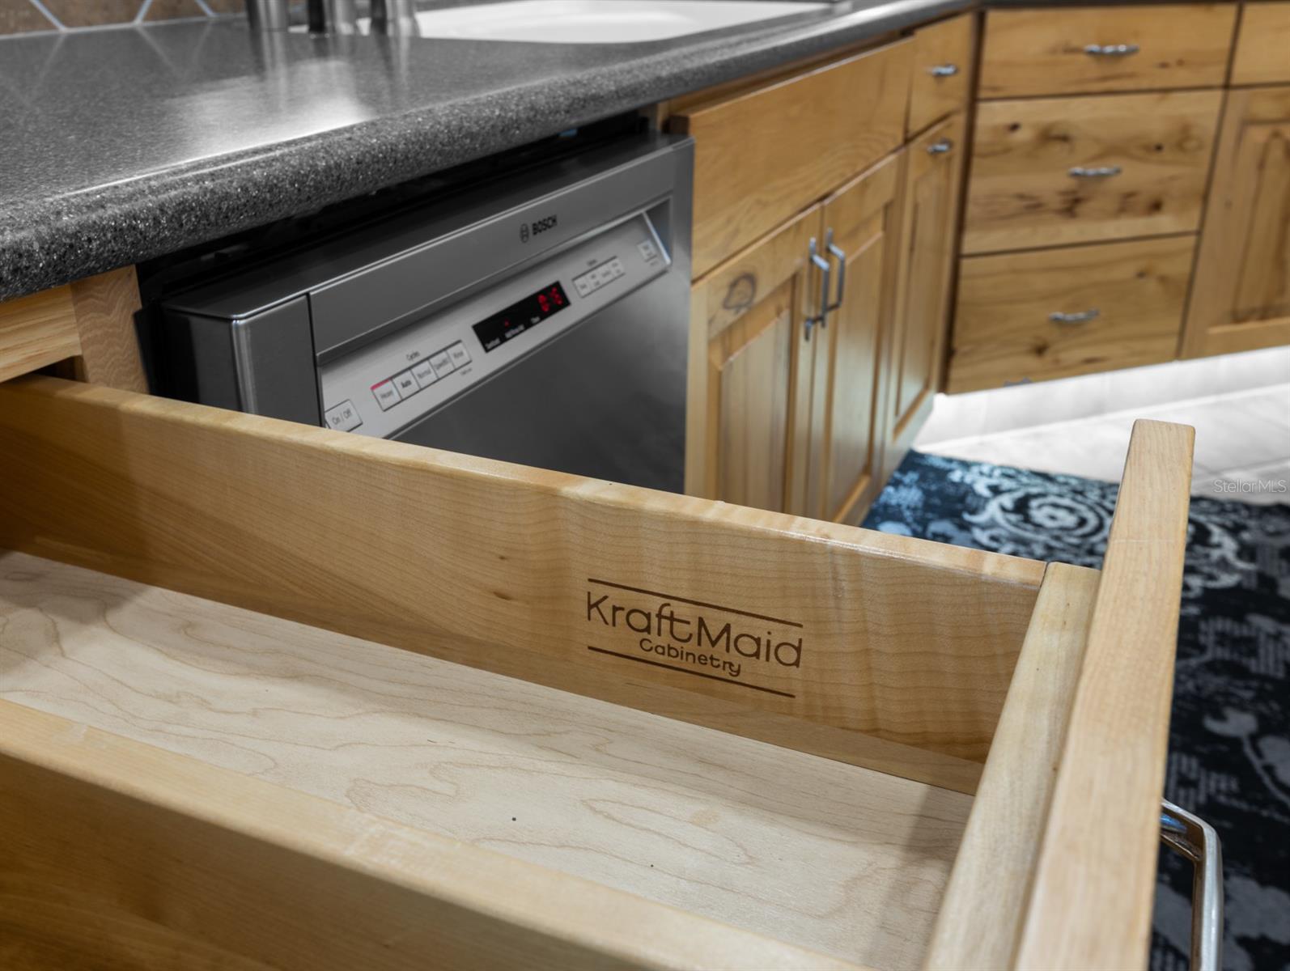
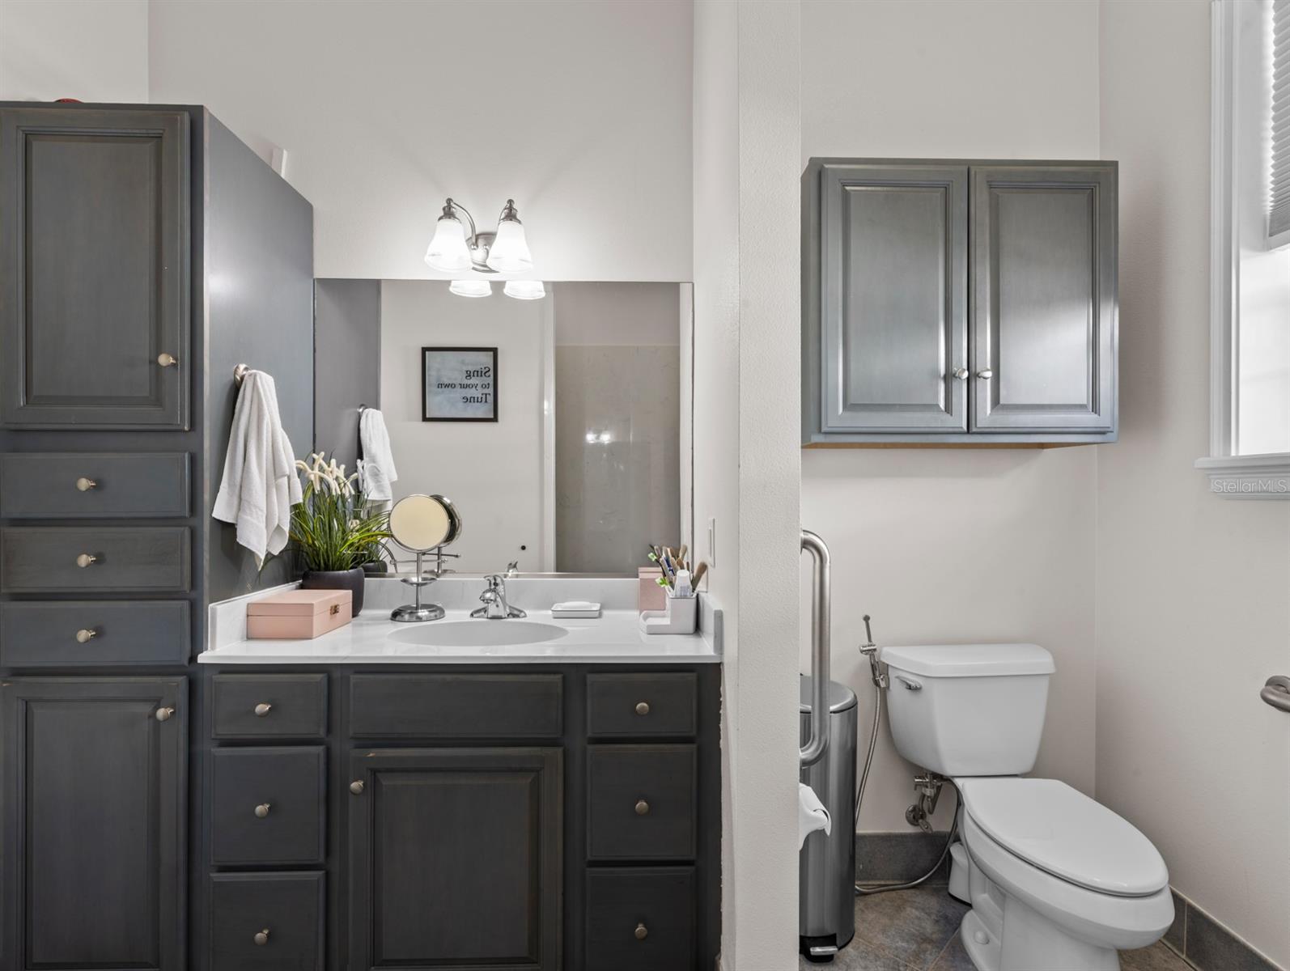
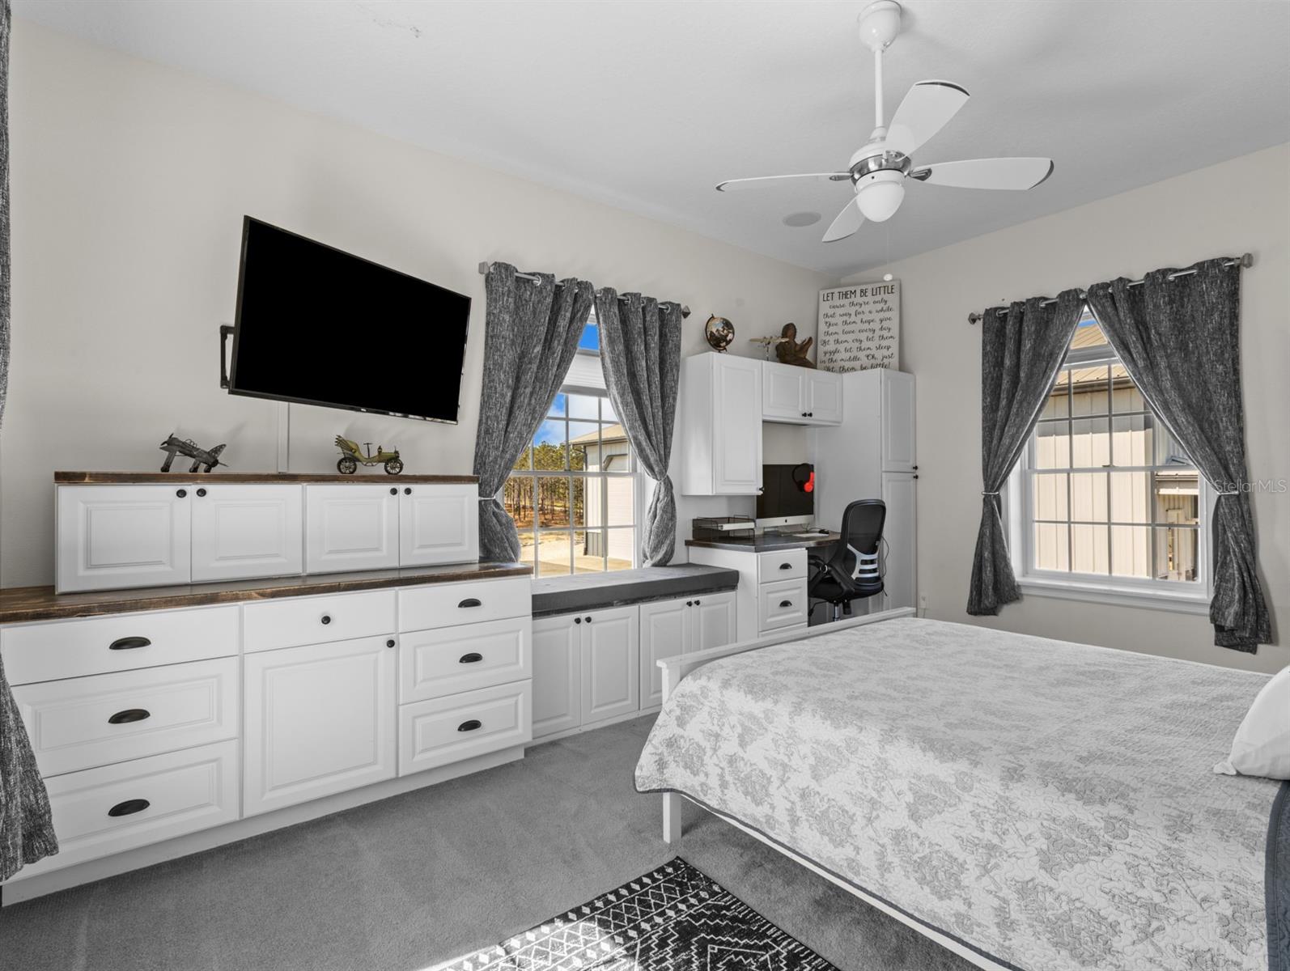
Welcome Home! Truly a one-of-a-kind Estate located in Morriston just minutes from Black Prong, HITS, and WEC! This is one you must see to appreciate! Rural living at its finest this SMART HOME sits on 5 Acres of pristine acreage, it is a true gem. Built in 2006 to withstand any storm that may come our way, featuring 12in of poured concrete block exterior walls! Also, hurricane rated are the beautiful floor to ceiling windows updated in 2016 with a truly remarkable million-dollar view of gorgeous surrounding farmland! If the thick walls were not enough the home also has upgraded Icelene insulation through the attic! With 4 bedrooms, 4 and a half bathrooms in the main home there's space for everyone to spread out and relax. The Chef's Kitchen will not disappoint with a subzero commercial refrigerator as well as Viking Commercial Range and Hood. And if you cannot find space in one of those rooms you will in the garage converted apartment, with water and drain fixtures for a fully functional Kitchen! This custom-built home contains whole home intercom and surround sound. Featuring 2 Rinnai Gas Instant Hot water heaters in the home as well as the Gas Range, Gas fireplace, and 3 Propane heaters, the 1000 Gal Inground Owned Propane tank is well needed here! Also, Propane powered is a 27KW Whole home generator with a transfer switch that runs nearly everything on the property when the power goes out. As you head outside there's even more to delight. The beautiful Lanai is an entertainer's paradise! With a custom bar and preexisting water and electric this space is ready for a new jacuzzi and you! In the backyard this Oasis even has its very own backdrop for a gun range! Included in the purchase is a mother-in-Law suite like no other! A Forest River Cedar Creek Cottage 40CL, this destination trailer features a large kitchen with an island and pantry! Above the king bedroom you will find a loft with storage and sleeping space! The 48x60 Morton Barn is one of a kind. Featuring an automotive/equipment bay with a car lift as well as an additional 2000 sqft of heated and cooled barn space with its own Rinnai Instant Hot water Heater, Laundry, roll up door, pass thru door, and Storage room with a loft. The barn is currently being used for a dog operation but could easily be converted to horses or whatever you'd like! Outside of the barn is an additional restroom and multiple equipment carports for storage. We also cannot forget the Poultry mansion out back for all of your chickens to live comfortably. As you come up the drive you will notice a beautiful Fire Truck from the town of Crystal River on display, Fire truck is included with the purchase. This property also features a 600-amp service of electricity ready to keep up with all of your future needs. The estate will come furnished and everything on the property is negotiable! Located only 30 minutes from the Nature coast & Ocala Don't wait to see this one, it is exactly what you've been missing! Call today for your private showing!
/u.realgeeks.media/ocalahomesearch/header.png)
Additional Information
- Taxes
- $5155
- Minimum Lease
- No Minimum
- Location
- Cleared, Farm, Greenbelt, In County, Oversized Lot, Pasture, Private, Sloped, Zoned for Horses
- Community Features
- No Deed Restriction
- Property Description
- One Story, Attached
- Zoning
- A/RR
- Interior Layout
- Accessibility Features, Built-in Features, Ceiling Fans(s), Eat-in Kitchen, High Ceilings, Kitchen/Family Room Combo, Open Floorplan, Primary Bedroom Main Floor, Smart Home, Solid Wood Cabinets, Walk-In Closet(s)
- Interior Features
- Accessibility Features, Built-in Features, Ceiling Fans(s), Eat-in Kitchen, High Ceilings, Kitchen/Family Room Combo, Open Floorplan, Primary Bedroom Main Floor, Smart Home, Solid Wood Cabinets, Walk-In Closet(s)
- Floor
- Carpet, Tile, Wood
- Appliances
- Dishwasher, Dryer, Gas Water Heater, Range, Range Hood, Refrigerator, Tankless Water Heater
- Utilities
- Electricity Connected, Private, Propane, Sewer Connected, Water Connected
- Heating
- Central, Propane
- Air Conditioning
- Central Air
- Fireplace Description
- Family Room, Gas
- Exterior Construction
- Block, HardiPlank Type
- Exterior Features
- Dog Run, French Doors, Lighting, Storage
- Roof
- Metal
- Foundation
- Slab, Stem Wall
- Pool
- No Pool
- Garage Carport
- 3 Car Carport, 2 Car Garage, RV Carport
- Garage Spaces
- 2
- Garage Features
- Circular Driveway, Converted Garage, Driveway, Open, Oversized, RV Carport, RV Parking, Workshop in Garage
- Elementary School
- Joyce M. Bullock Elementary School-Lv
- Middle School
- Williston Middle High School-Lv
- High School
- Williston Middle High School-LV
- Fences
- Fenced, Wire
- Pets
- Allowed
- Flood Zone Code
- X
- Parcel ID
- 20298-000-00
- Legal Description
- 19-14-18 LANGLEY EST BLK B LOT 6 OR BOOK 1600 PAGE 673
Listing courtesy of COOKIE KING REAL ESTATE, INC. 352-528-5010
Selling Office: STELLAR NON-MEMBER OFFICE.Mortgage Calculator
StellarMLS is the source of this information via Internet Data Exchange Program. All listing information is deemed reliable but not guaranteed and should be independently verified through personal inspection by appropriate professionals. Listings displayed on this website may be subject to prior sale or removal from sale. Availability of any listing should always be independently verified. Listing information is provided for consumer personal, non-commercial use, solely to identify potential properties for potential purchase. All other use is strictly prohibited and may violate relevant federal and state law. Data last updated on