1013 Se 82nd Street Road, Ocala, FL 34480
- $1,085,000
- 3
- BD
- 3
- BA
- 2,451
- SqFt










- Sold Price
- $1,085,000
- List Price
- $1,150,000
- Status
- Sold
- Days on Market
- 141
- Closing Date
- Sep 03, 2024
- MLS#
- OM673266
- Property Style
- Farm
- Year Built
- 1995
- Bedrooms
- 3
- Bathrooms
- 3
- Baths Half
- 1
- Living Area
- 2,451
- Lot Size
- 219,107
- Acres
- 5.03
- Total Acreage
- 5 to less than 10
- Legal Subdivision Name
- Turning Hawk Ranch
- MLS Area Major
- Ocala
Property Description
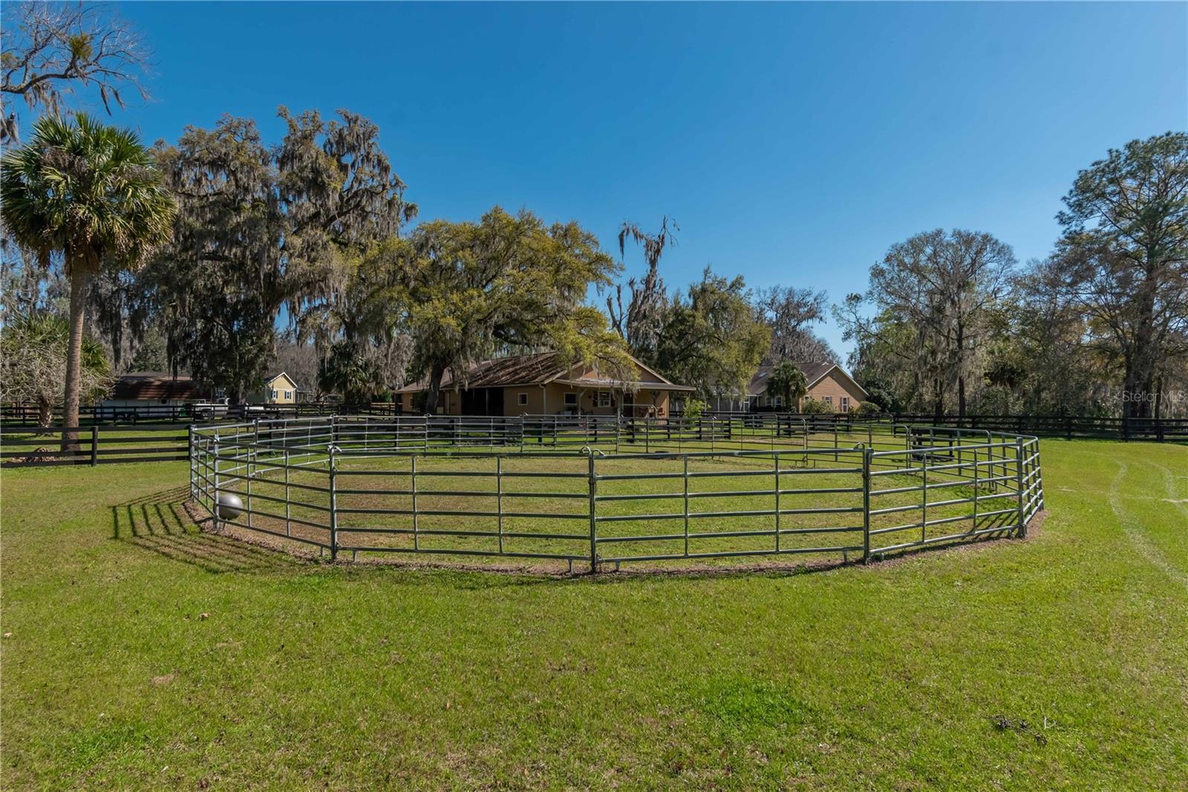
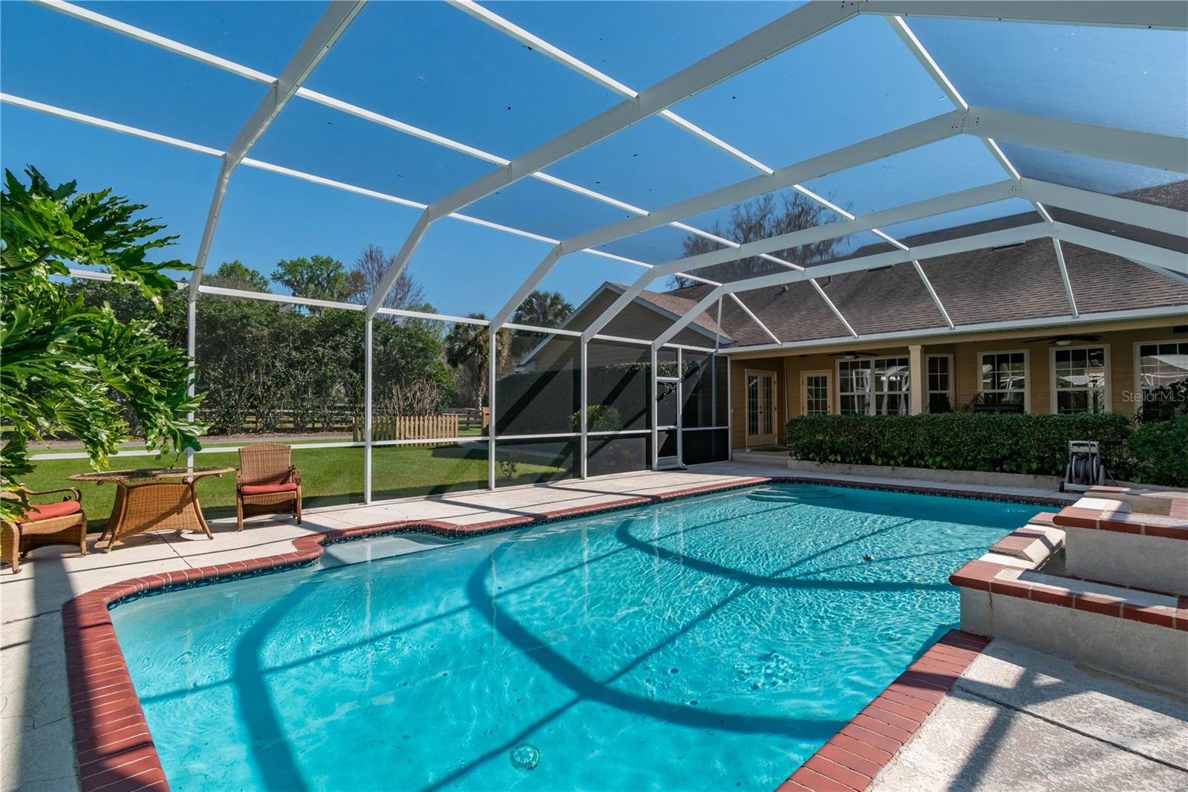
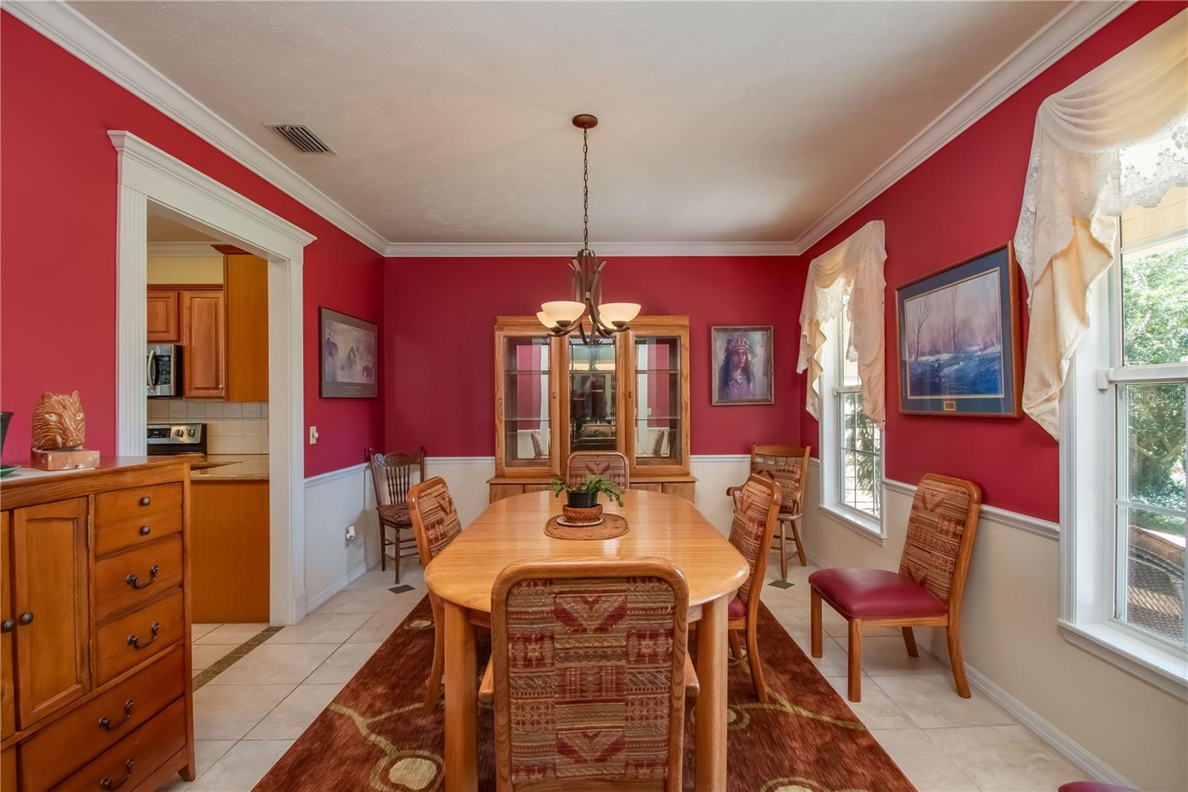
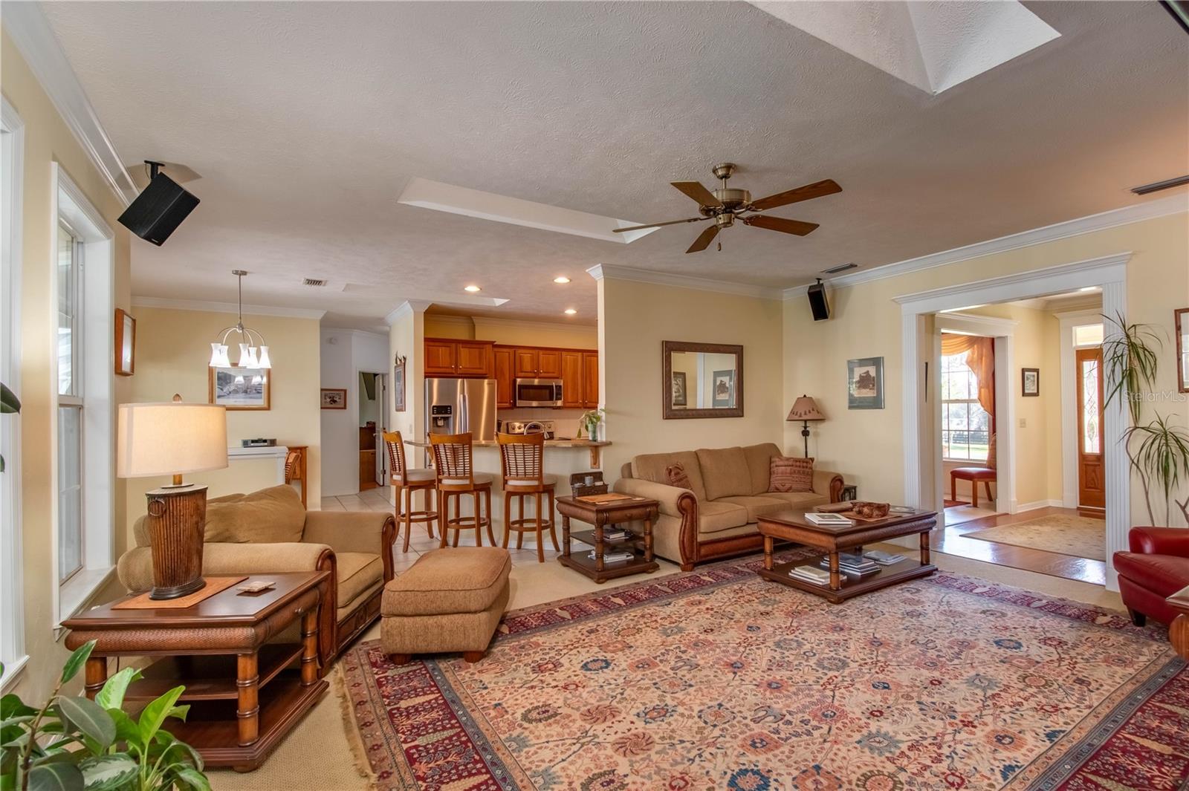
Experience the perfect blend of equestrian luxury and country living in this meticulously crafted property within the horse-friendly community of Turning Hawk Ranches. Situated on just over 5-acres, this alluring farm is the perfect option for active equestrians looking to get the most out of Ocala. The land features gentle roll and is dotted by mature oaks, creating gentle shade and a classic Florida landscape. The 5-stall shedrow-style barn offers a variety of thoughtful features, including 12x12’ or larger stalls, a shavings stall, auto waterers, air conditioned tack and feed room, wash rack with hot water and vacuum, and even a porch! A total of 4 paddocks are established on the farm, all which feature four-board fencing and three of which are equipped with auto waterers. A 100 x 200’ arena with clay sand footing and an additional round pen are also in place, presenting additional options for year-round training. Two gates are on property, one of which allows for access to the arena and barn around the back and the other in the back corner of the property to ride out on to the right away. Set back from the road and surrounded by lush landscaping, the home is warm and inviting with a country-style covered front porch. The 3-bedroom, 2-full and 1-half bath home is incredibly spacious with a split-bedroom floor plan that offers over 2,400 sqft, tall ceilings, and crown molding throughout many of the spaces. The main living area is bright and welcoming with abundant natural light thanks to skylights and large windows. Another skylight is present in the kitchen, which is perfect for those who enjoy cooking with solid stone counters, ample storage space with wood cabinets, stainless steel appliances, and a large breakfast bar. Adjacent to the kitchen is a cozy breakfast bar overlooking the pool area, as well as the formal dining area for those who enjoy hosting larger dinners. Each bedroom is thoughtfully sized, but the primary suite is the real stand-out with a larger layout, private access to the pool area, a huge split walk-in closet, and private en-suite with dual vanities and large walk-in shower. For those who prefer to work from home, the office is a welcome addition that offers peaceful views of the surrounding farm. Situated to the back of the home is the large, screen-enclosed pool area which includes a large covered patio with ceiling fans and ample space for seating, landscaping, new bottom screens, and of course the sparkling in-ground pool. Additional features of note include an indoor laundry room, an oversized 2-car side-entry garage, a newer AC system, and a 16 zone irrigation system that keeps the property nice and green year-round. Turning Hawk is highly convenient to the Florida Greenway, the Florida Horse Park, and a variety of shopping, dining, event, and medical options throughout Ocala. This picturesque property is the perfect option that really must be seen in person!
/u.realgeeks.media/ocalahomesearch/header.png)
Additional Information
- Taxes
- $4815
- Minimum Lease
- No Minimum
- Location
- Farm, Landscaped, Pasture, Street Dead-End, Paved, Zoned for Horses
- Community Features
- Horses Allowed, No Deed Restriction
- Property Description
- One Story
- Zoning
- A1
- Interior Layout
- Eat-in Kitchen, Primary Bedroom Main Floor, Solid Surface Counters, Solid Wood Cabinets, Split Bedroom, Walk-In Closet(s)
- Interior Features
- Eat-in Kitchen, Primary Bedroom Main Floor, Solid Surface Counters, Solid Wood Cabinets, Split Bedroom, Walk-In Closet(s)
- Floor
- Carpet, Tile
- Appliances
- Dishwasher, Microwave, Range, Refrigerator
- Utilities
- Electricity Connected
- Heating
- Electric
- Air Conditioning
- Central Air
- Exterior Construction
- Block, HardiPlank Type
- Exterior Features
- French Doors, Irrigation System, Sliding Doors, Sprinkler Metered
- Roof
- Shingle
- Foundation
- Block, Slab
- Pool
- Private
- Pool Type
- Gunite, In Ground, Screen Enclosure
- Garage Carport
- 2 Car Garage
- Garage Spaces
- 2
- Garage Dimensions
- 25x29
- Fences
- Board, Cross Fenced
- Flood Zone Code
- X
- Parcel ID
- 3669-002-007
- Legal Description
- SEC 17 TWP 16 RGE 22 PLAT BOOK S PAGE 050 TURNING HAWK RANCH BLK B LOT 7
Listing courtesy of SHOWCASE PROPERTIES OF CENTRAL. 352-351-4718
Selling Office: STELLAR NON-MEMBER OFFICE.Mortgage Calculator
StellarMLS is the source of this information via Internet Data Exchange Program. All listing information is deemed reliable but not guaranteed and should be independently verified through personal inspection by appropriate professionals. Listings displayed on this website may be subject to prior sale or removal from sale. Availability of any listing should always be independently verified. Listing information is provided for consumer personal, non-commercial use, solely to identify potential properties for potential purchase. All other use is strictly prohibited and may violate relevant federal and state law. Data last updated on