1960 Se 52nd Court, Ocala, FL 34480
- $384,750
- 3
- BD
- 2
- BA
- 1,962
- SqFt




- Sold Price
- $384,750
- List Price
- $398,750
- Status
- Sold
- Days on Market
- 71
- Closing Date
- Jun 14, 2024
- MLS#
- OM673273
- Property Style
- Single Family
- Architectural Style
- Ranch
- Year Built
- 1976
- Bedrooms
- 3
- Bathrooms
- 2
- Living Area
- 1,962
- Lot Size
- 47,916
- Acres
- 1.10
- Total Acreage
- 1 to less than 2
- Legal Subdivision Name
- Huntington
- MLS Area Major
- Ocala
Property Description
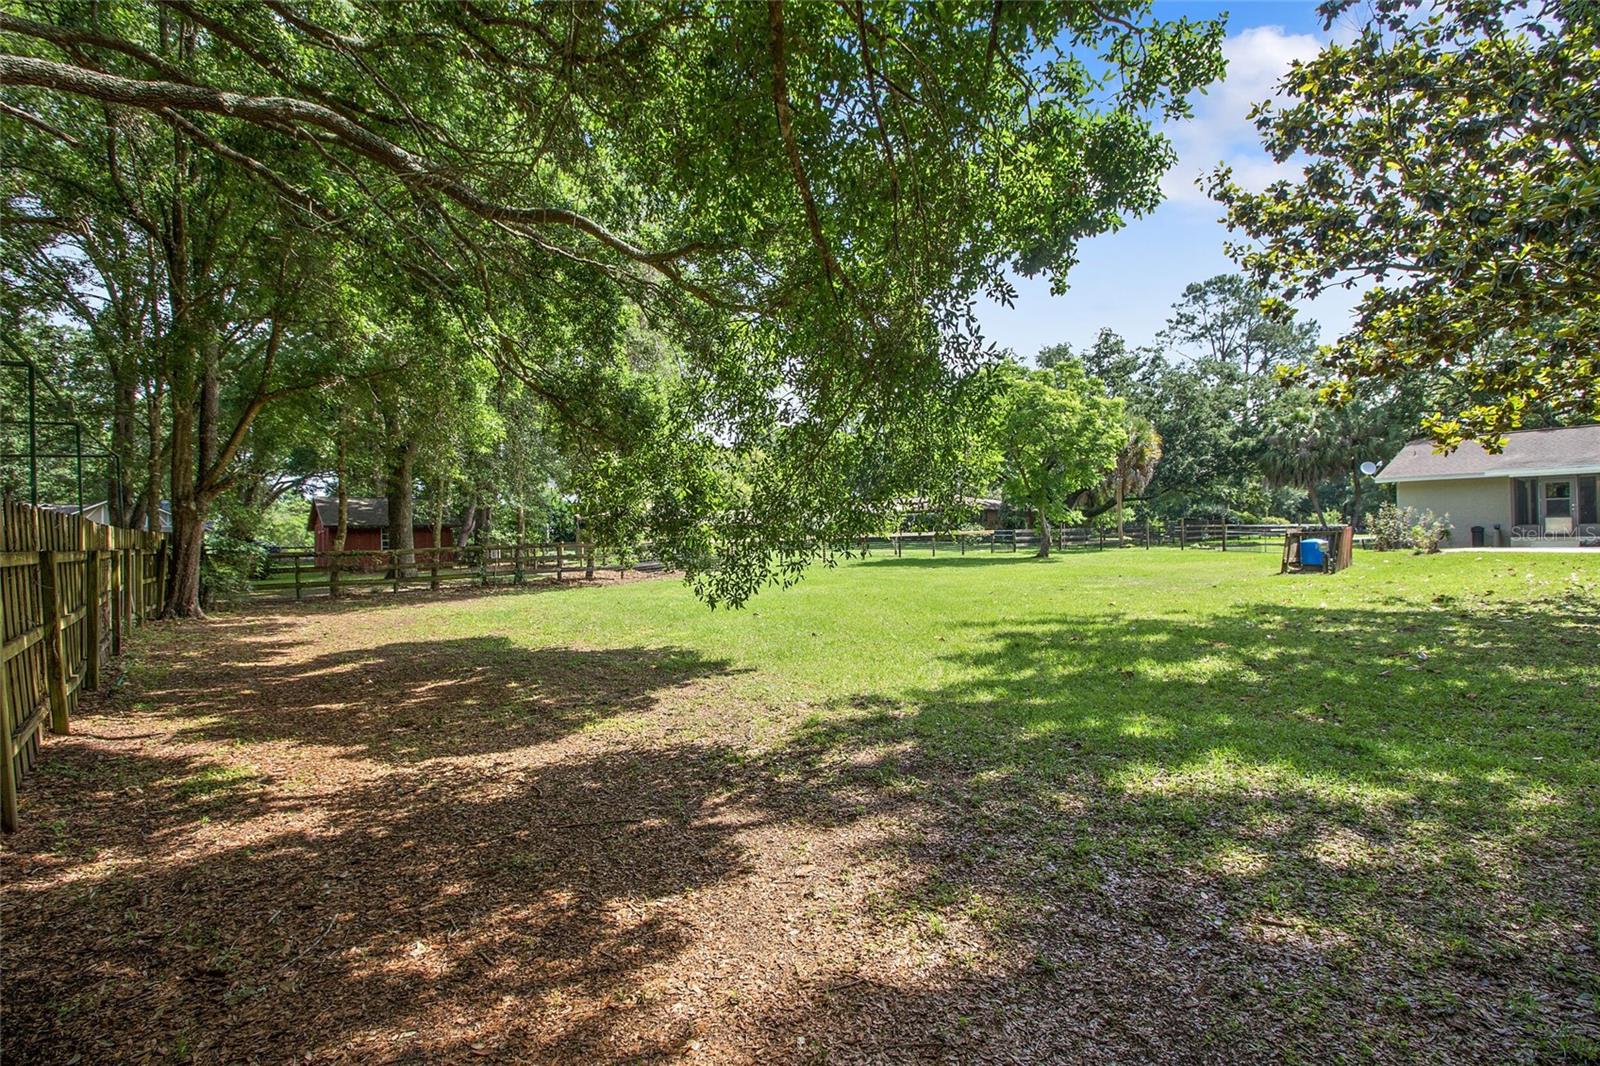
One or more photo(s) has been virtually staged. SE OCALA POOL HOME ON OVER AN ACRE! Ready for immediate occupancy. The open floor plan home has cathedral ceilings in the family room and rock fireplace, dining area, and spacious kitchen with breakfast bar. Master suite with sliders to back yard and pool. Tile flooring throughout the home and vinyl in the living room. Beautiful POOL and backyard. Bring your soccer ball and volleyball for playtime. Plenty of room for the entertaining and get togethers. Enclosed lanai. Side entry garage. Large gate on right side of home to fenced backyard. The roof was updated in 2010, AC 2013, Electric panel replaced in 2019. Huntington is a great neighborhood to take walks or ride bikes.
/u.realgeeks.media/ocalahomesearch/header.png)
Additional Information
- Taxes
- $2955
- HOA Fee
- $50
- HOA Payment Schedule
- Annually
- Location
- In County, Landscaped
- Community Features
- No Deed Restriction
- Property Description
- One Story
- Zoning
- A1
- Interior Layout
- Cathedral Ceiling(s), Ceiling Fans(s), Eat-in Kitchen, Open Floorplan, Primary Bedroom Main Floor, Walk-In Closet(s)
- Interior Features
- Cathedral Ceiling(s), Ceiling Fans(s), Eat-in Kitchen, Open Floorplan, Primary Bedroom Main Floor, Walk-In Closet(s)
- Floor
- Ceramic Tile
- Appliances
- Dishwasher, Range
- Utilities
- Cable Available, Electricity Available
- Heating
- Central
- Air Conditioning
- Central Air
- Fireplace Description
- Stone
- Exterior Construction
- Block, Stucco
- Exterior Features
- Sliding Doors
- Roof
- Shingle
- Foundation
- Slab
- Pool
- Private
- Pool Type
- In Ground
- Garage Carport
- 2 Car Garage
- Garage Spaces
- 2
- Garage Features
- Garage Faces Side
- Garage Dimensions
- 21x24
- Elementary School
- Maplewood Elementary School-M
- Middle School
- Osceola Middle School
- High School
- Forest High School
- Fences
- Board, Cross Fenced
- Pets
- Allowed
- Flood Zone Code
- x
- Parcel ID
- 2970-002-015
- Legal Description
- SEC 24 TWP 15 RGE 22 PLAT BOOK R PAGE 109 HUNTINGTON REVISED PORTION BLK B LOT 15
Listing courtesy of KELLER WILLIAMS CORNERSTONE RE. 352-369-4044
Selling Office: COLDWELL BANKER ELLISON REALTY O.Mortgage Calculator
StellarMLS is the source of this information via Internet Data Exchange Program. All listing information is deemed reliable but not guaranteed and should be independently verified through personal inspection by appropriate professionals. Listings displayed on this website may be subject to prior sale or removal from sale. Availability of any listing should always be independently verified. Listing information is provided for consumer personal, non-commercial use, solely to identify potential properties for potential purchase. All other use is strictly prohibited and may violate relevant federal and state law. Data last updated on