6407 Sw 75th Ave Road, Ocala, FL 34474
- $360,000
- 4
- BD
- 3
- BA
- 2,025
- SqFt




- Sold Price
- $360,000
- List Price
- $370,000
- Status
- Sold
- Days on Market
- 3
- Closing Date
- May 08, 2024
- MLS#
- OM673916
- Property Style
- Single Family
- New Construction
- Yes
- Year Built
- 2022
- Bedrooms
- 4
- Bathrooms
- 3
- Living Area
- 2,025
- Lot Size
- 9,148
- Acres
- 0.21
- Total Acreage
- 0 to less than 1/4
- Legal Subdivision Name
- Calesa Township
- MLS Area Major
- Ocala
Property Description
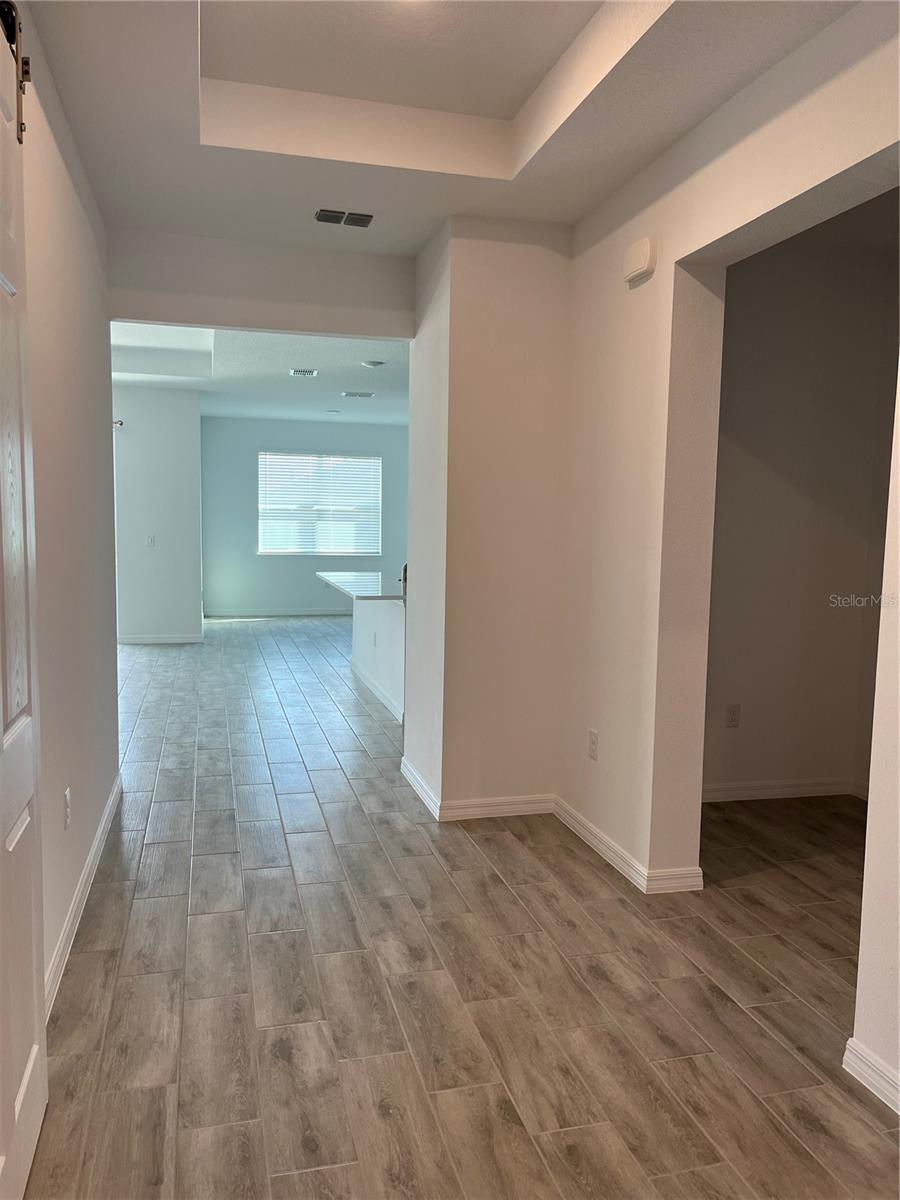
This almost new Garnet model has many upgrades. A Barn door separates 2 bedrooms and a full bath from the entryway to make a private suite. An additional bedroom across hall is just beside another full bath. The kitchen features staggered cabinets, granite countertops and stainless steel appliances. The open floorplan allows you to look out from the large kitchen island into the grand room and breakfast nook. Pocket sliders open to the covered porch. In the rear of the home is the Primary Suite with a large walk-in closet and a spacious bathroom with a walk-in shower. A full 2-car garage enters to the laundry room with washer and dryer. With no home on one side and directly across the street it feels more private than most. The Garnet is best for families in all seasons of life. With four bedrooms, each child can have a space to make their own. With the breakfast room right off the kitchen, meals can quickly be served. The Great Room is perfect for Saturday morning TV and spending time as a family. Enjoy a cool beverage on the back patio with neighborhood friends. Calesa Township is home to Florida Aquatics Swimming and Training (FAST) facility and the Ina A. Colen Academy county charter school. With sidewalks throughout the neighborhood, a dog park, community pool and splash park this is the perfect family
/u.realgeeks.media/ocalahomesearch/header.png)
Additional Information
- Taxes
- $3803
- Minimum Lease
- 6 Months
- HOA Fee
- $100
- HOA Payment Schedule
- Monthly
- Community Features
- Pool, Sidewalks, No Deed Restriction
- Property Description
- One Story
- Zoning
- PUD
- Interior Layout
- High Ceilings, Kitchen/Family Room Combo, Open Floorplan, Primary Bedroom Main Floor, Tray Ceiling(s), Walk-In Closet(s)
- Interior Features
- High Ceilings, Kitchen/Family Room Combo, Open Floorplan, Primary Bedroom Main Floor, Tray Ceiling(s), Walk-In Closet(s)
- Floor
- Tile
- Appliances
- Built-In Oven, Cooktop, Dishwasher, Dryer, Microwave, Range, Range Hood, Refrigerator, Washer
- Utilities
- Electricity Connected, Natural Gas Connected, Sewer Connected, Street Lights, Water Connected
- Heating
- Central
- Air Conditioning
- Central Air
- Exterior Construction
- Concrete, Stucco
- Exterior Features
- Irrigation System, Lighting, Sidewalk, Sliding Doors
- Roof
- Shingle
- Foundation
- Block
- Pool
- Community
- Pool Type
- Other
- Garage Carport
- 2 Car Garage
- Garage Spaces
- 2
- Garage Features
- Garage Door Opener
- Elementary School
- Saddlewood Elementary School
- Middle School
- Liberty Middle School
- High School
- West Port High School
- Pets
- Allowed
- Flood Zone Code
- x
- Parcel ID
- 3546100218
- Legal Description
- SEC 6 TWP 16 RGE 21 PLAT BOOK 014 PAGE 058 CALESA TOWNSHIP ROAN HILLS PHASE 1 LOT 218
Listing courtesy of ON TOP OF THE WORLD REAL EST. 352-854-2394
Selling Office: GOLD STREET REALTY.Mortgage Calculator
StellarMLS is the source of this information via Internet Data Exchange Program. All listing information is deemed reliable but not guaranteed and should be independently verified through personal inspection by appropriate professionals. Listings displayed on this website may be subject to prior sale or removal from sale. Availability of any listing should always be independently verified. Listing information is provided for consumer personal, non-commercial use, solely to identify potential properties for potential purchase. All other use is strictly prohibited and may violate relevant federal and state law. Data last updated on