4996 Ne 60th Terrace, Silver Springs, FL 34488
- $670,000
- 4
- BD
- 4
- BA
- 5,097
- SqFt






- Sold Price
- $670,000
- List Price
- $699,000
- Status
- Sold
- Days on Market
- 216
- Closing Date
- Dec 19, 2024
- MLS#
- OM674240
- Property Style
- Single Family
- Year Built
- 2007
- Bedrooms
- 4
- Bathrooms
- 4
- Baths Half
- 2
- Living Area
- 5,097
- Lot Size
- 50,965
- Acres
- 1.17
- Total Acreage
- 1 to less than 2
- Legal Subdivision Name
- Silver Mdws
- MLS Area Major
- Silver Springs
Property Description
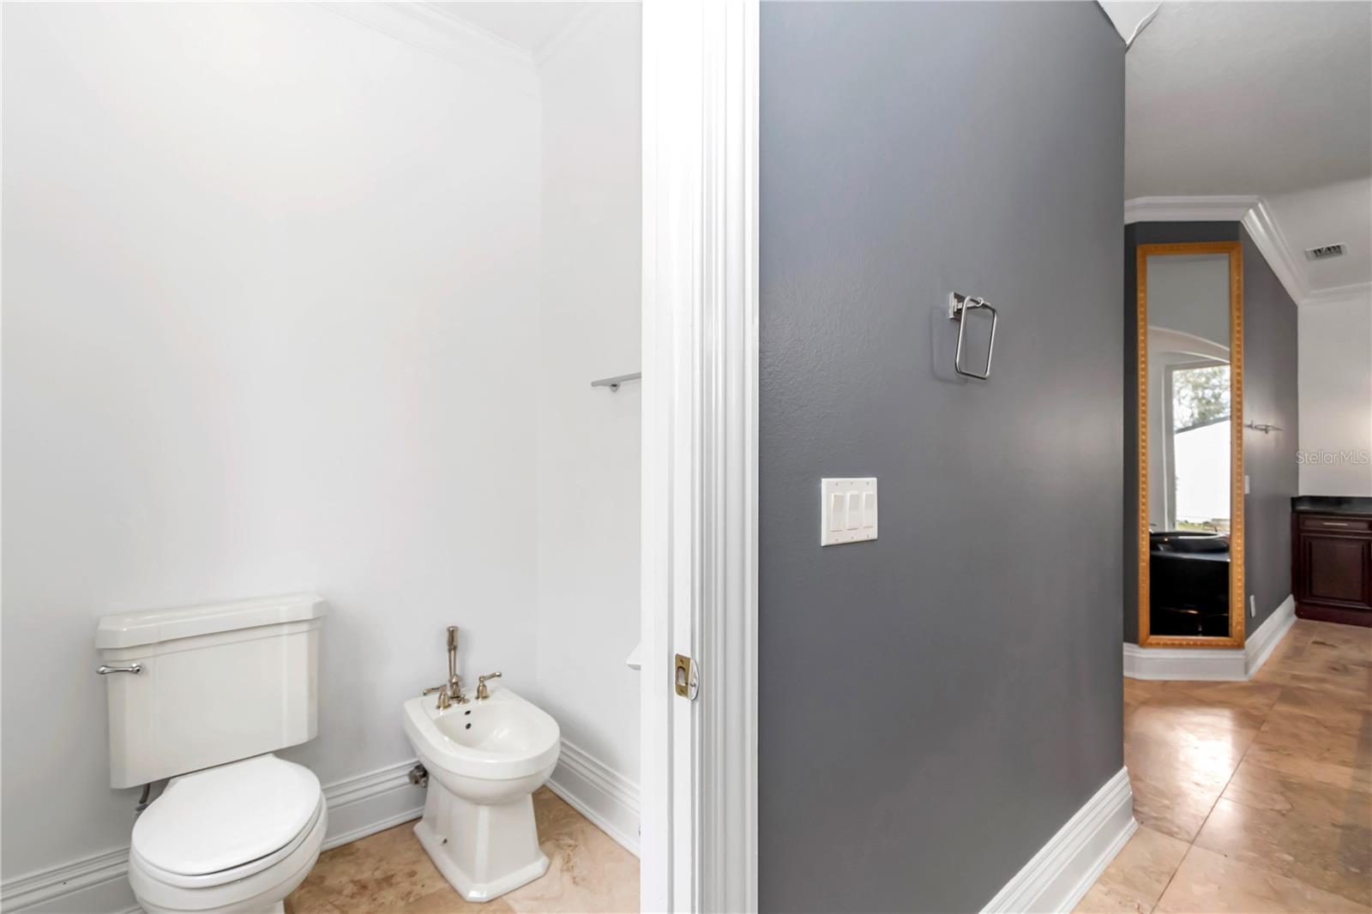
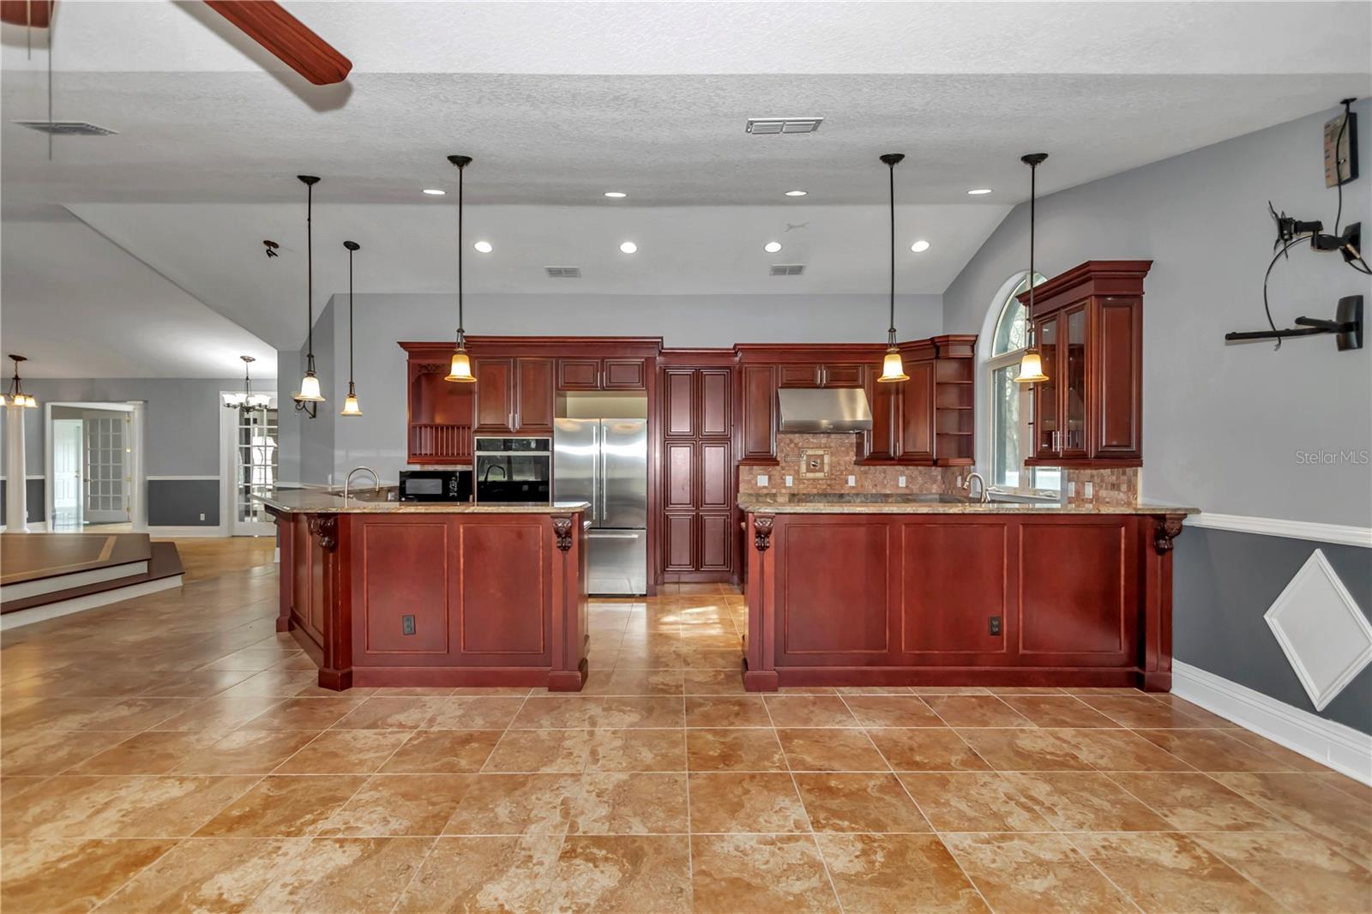
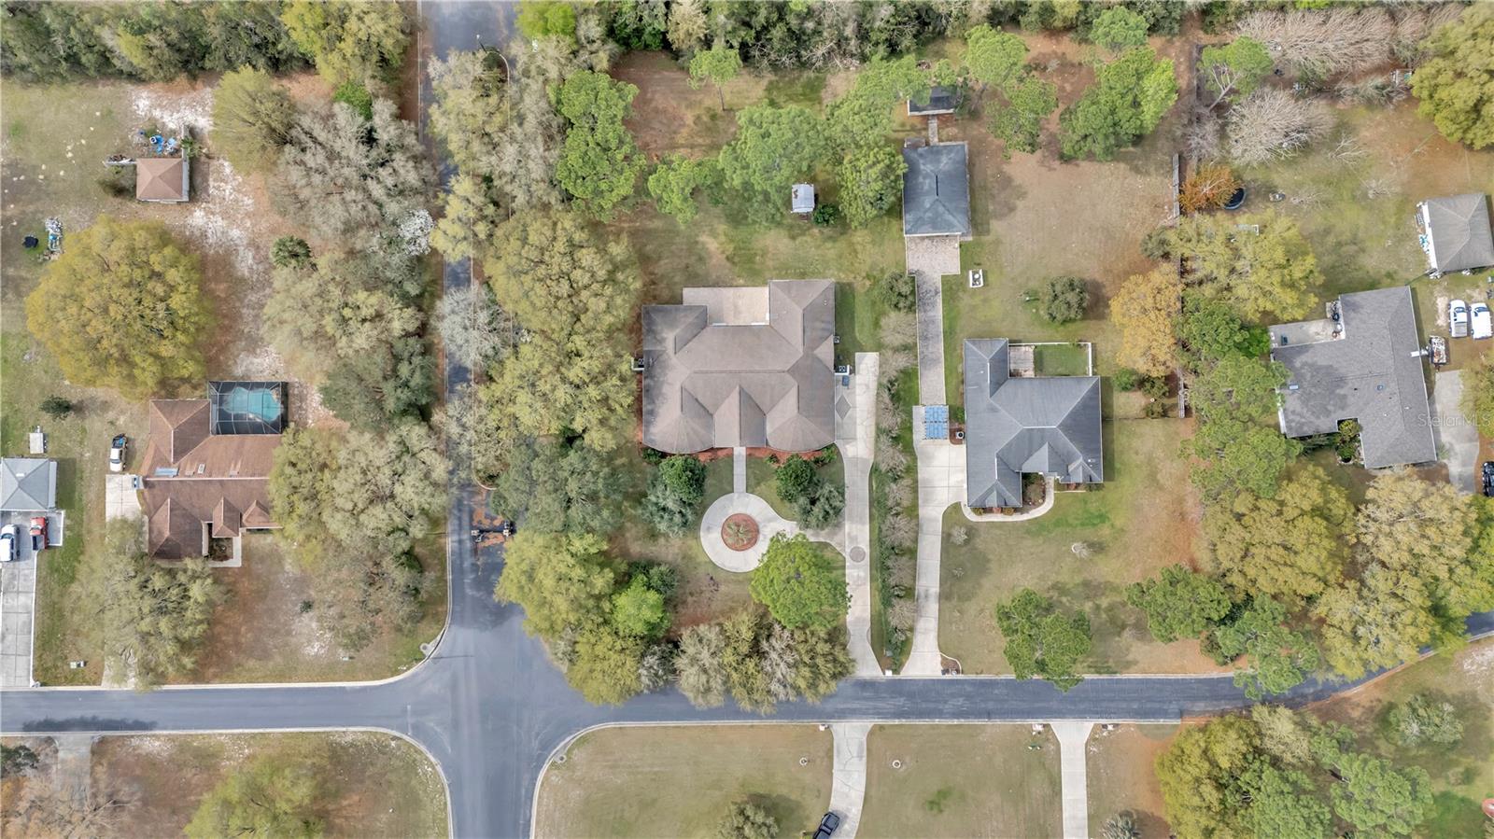
***Seller putting on new roof prior to closing *** Custom built 5,097sqft home on over an acre in the gated community of Silver Meadows. The spacious home offers 4 Bedrooms, 4 bathrooms, custom kitchen, and a large Living room with exotic hardwood throughout. There is a den with attached office as well as a separate family room. The custom kitchen has upgraded wood cabinets, granite countertops, new appliances, and large walk in pantry. The oversized master suite has two large walk-in closets, and the bathroom features a jacuzzi tub, dual vanities with granite countertops, a walk in shower, and dual separate water closets/toilets. The second and third bedrooms are connected by a large jack and jill bathroom, while the fourth bedroom has its own private end suite bathroom. There is a large paver back patio with access to the fourth bathroom. The extended driveway leads to a spacious side entrance 3-car garage, with 2 brand new ac units. Silver Meadows offers a low HOA, Tennis Court, and just down the road from Silver Springs Shores and the Lake State Forest trails. Come take a look today! ***Owner is open to renting***
/u.realgeeks.media/ocalahomesearch/header.png)
Additional Information
- Taxes
- $12313
- Minimum Lease
- No Minimum
- HOA Fee
- $400
- HOA Payment Schedule
- Annually
- Maintenance Includes
- Maintenance Grounds
- Community Features
- Deed Restrictions, Gated Community - No Guard, Golf Carts OK, Tennis Courts
- Property Description
- One Story
- Zoning
- R1
- Interior Layout
- Cathedral Ceiling(s), Ceiling Fans(s), Chair Rail, Crown Molding, Eat-in Kitchen, High Ceilings, Primary Bedroom Main Floor, Solid Wood Cabinets, Stone Counters
- Interior Features
- Cathedral Ceiling(s), Ceiling Fans(s), Chair Rail, Crown Molding, Eat-in Kitchen, High Ceilings, Primary Bedroom Main Floor, Solid Wood Cabinets, Stone Counters
- Floor
- Tile, Wood
- Appliances
- Cooktop, Dishwasher, Microwave, Refrigerator
- Utilities
- BB/HS Internet Available, Cable Available, Electricity Connected, Phone Available, Water Connected
- Heating
- Central
- Air Conditioning
- Central Air
- Exterior Construction
- Block, Stucco
- Exterior Features
- French Doors, Private Mailbox, Rain Gutters
- Roof
- Shingle
- Foundation
- Slab
- Pool
- No Pool
- Garage Carport
- 3 Car Garage
- Garage Spaces
- 3
- Garage Features
- Garage Faces Side
- Pets
- Allowed
- Flood Zone Code
- x
- Parcel ID
- 1613-004-001
- Legal Description
- SEC 30 TWP 14 RGE 23 PLAT BOOK 001 PAGE 028 SILVER MEADOWS BLK D LOT 1
Listing courtesy of REMAX/PREMIER REALTY. 352-732-3222
Selling Office: REMAX/PREMIER REALTY.Mortgage Calculator
StellarMLS is the source of this information via Internet Data Exchange Program. All listing information is deemed reliable but not guaranteed and should be independently verified through personal inspection by appropriate professionals. Listings displayed on this website may be subject to prior sale or removal from sale. Availability of any listing should always be independently verified. Listing information is provided for consumer personal, non-commercial use, solely to identify potential properties for potential purchase. All other use is strictly prohibited and may violate relevant federal and state law. Data last updated on