1800 Se 57th Avenue, Ocala, FL 34480
- $270,000
- 2
- BD
- 2
- BA
- 1,432
- SqFt





- Sold Price
- $270,000
- List Price
- $288,000
- Status
- Sold
- Days on Market
- 19
- Closing Date
- Apr 18, 2024
- MLS#
- OM674296
- Property Style
- Single Family
- Year Built
- 1979
- Bedrooms
- 2
- Bathrooms
- 2
- Living Area
- 1,432
- Lot Size
- 14,375
- Acres
- 0.33
- Total Acreage
- 1/4 to less than 1/2
- Legal Subdivision Name
- Evergreen
- MLS Area Major
- Ocala
Property Description

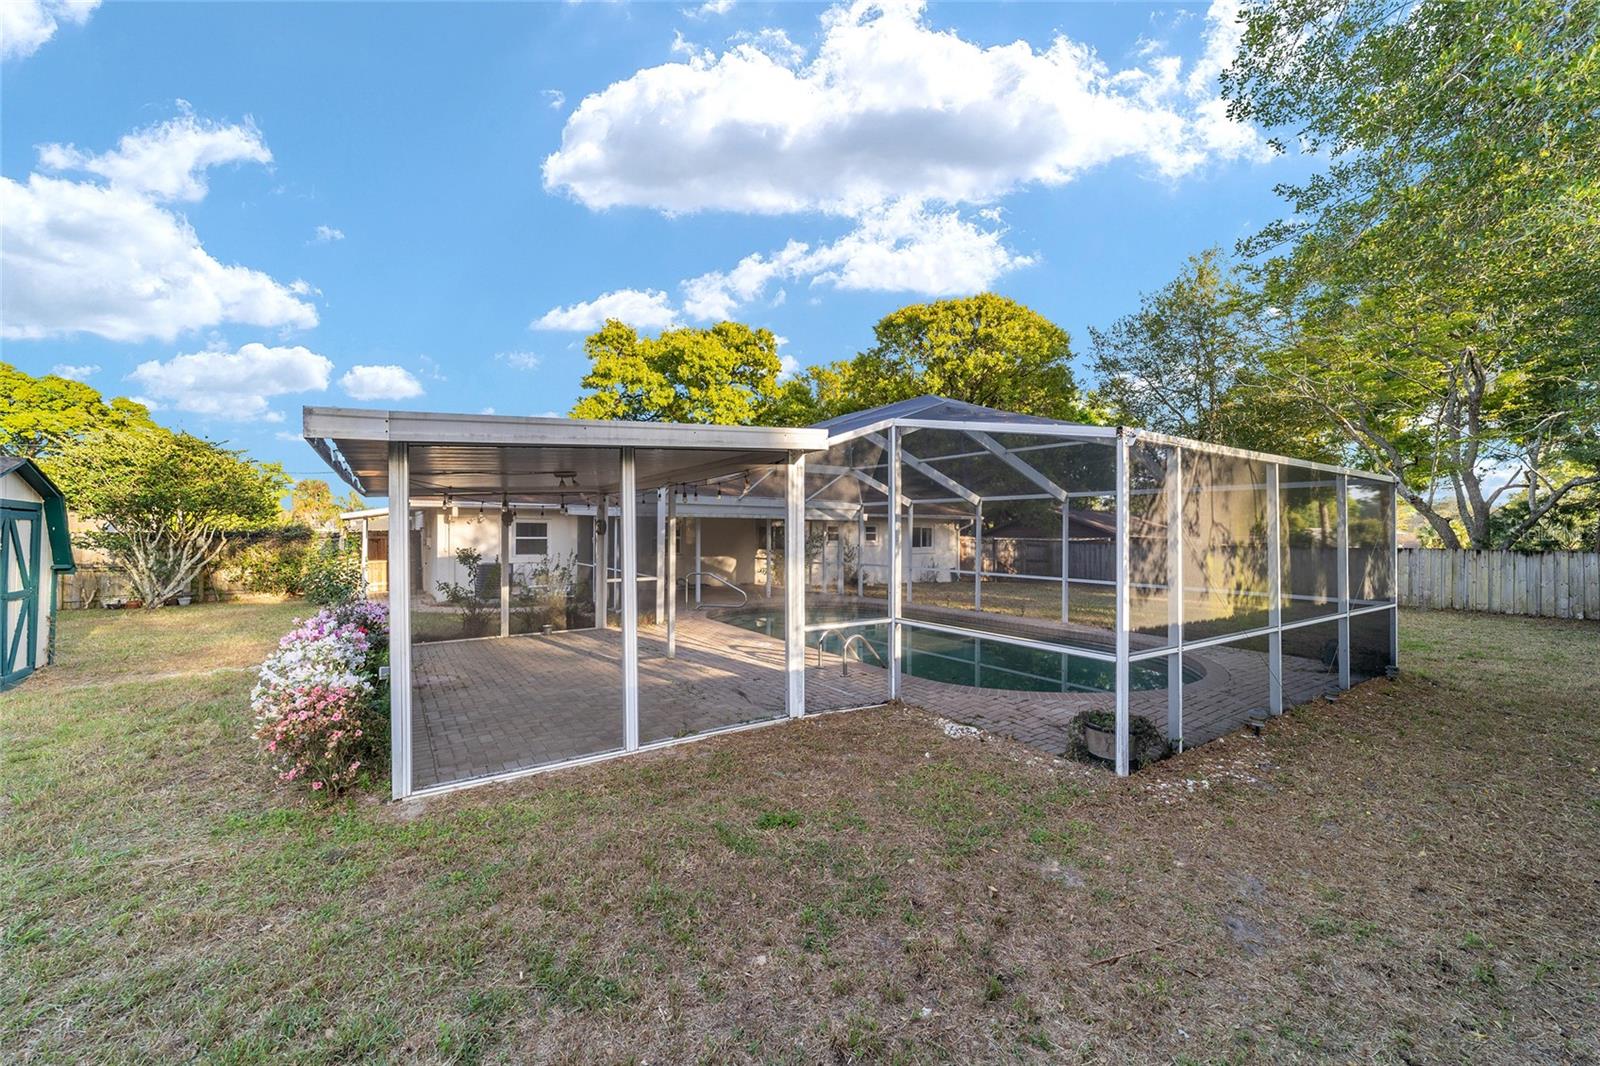
Pretty SE Ocala POOL home on an oversized lot (.33 acre)! Concrete block stucco. 2/2/1 but can be EASILY CHANGED to 3 bedrooms. Beautiful kitchen with plenty of cabinets/corian counters. NO CARPET ~ LVP & tile. Plantation shutters. 2016 roof. 2009 windows. Updated kitchen & bathrooms. Spacious living room and dining room. Flex room can be a 3rd bedroom, office, den, etc. Master suite has walk-in closet and ensuite with walk-in shower. Laundry room includes washer/dryer. Great pool area with paver deck and two separate covered lanai areas. Fenced yard with shed. No HOA. Excellent school district (Maplewood, Osceola, Forest)! Convenient location to shopping, dining, medical, and parks! Pool will be cleaned.
/u.realgeeks.media/ocalahomesearch/header.png)
Additional Information
- Taxes
- $3205
- Minimum Lease
- No Minimum
- Community Features
- No Deed Restriction
- Property Description
- One Story
- Zoning
- R1
- Interior Layout
- Ceiling Fans(s), Eat-in Kitchen, Solid Surface Counters, Solid Wood Cabinets, Walk-In Closet(s), Window Treatments
- Interior Features
- Ceiling Fans(s), Eat-in Kitchen, Solid Surface Counters, Solid Wood Cabinets, Walk-In Closet(s), Window Treatments
- Floor
- Ceramic Tile, Luxury Vinyl
- Appliances
- Dishwasher, Dryer, Gas Water Heater, Microwave, Range, Refrigerator, Washer
- Utilities
- BB/HS Internet Available, Cable Available, Electricity Connected, Public, Water Connected
- Heating
- Electric
- Air Conditioning
- Central Air
- Exterior Construction
- Block, Concrete, Stucco
- Exterior Features
- Lighting, Private Mailbox
- Roof
- Shingle
- Foundation
- Concrete Perimeter
- Pool
- Private
- Pool Type
- Gunite, In Ground, Screen Enclosure
- Garage Carport
- 1 Car Garage
- Garage Spaces
- 1
- Garage Features
- Driveway, Garage Door Opener
- Garage Dimensions
- 13x24
- Elementary School
- Maplewood Elementary School-M
- Middle School
- Osceola Middle School
- High School
- Forest High School
- Fences
- Chain Link
- Pets
- Allowed
- Flood Zone Code
- X
- Parcel ID
- 2969-002-018
- Legal Description
- SEC 24 TWP 15 RGE 22 PLAT BOOK S PAGE 094 EVERGREEN BLK B LOT 18
Listing courtesy of SOUTHERN ASSOCIATES REALTY LLC. 352-877-3099
Selling Office: SELLSTATE NEXT GENERATION REAL.Mortgage Calculator
StellarMLS is the source of this information via Internet Data Exchange Program. All listing information is deemed reliable but not guaranteed and should be independently verified through personal inspection by appropriate professionals. Listings displayed on this website may be subject to prior sale or removal from sale. Availability of any listing should always be independently verified. Listing information is provided for consumer personal, non-commercial use, solely to identify potential properties for potential purchase. All other use is strictly prohibited and may violate relevant federal and state law. Data last updated on