4545 Nw 5th Court, Ocala, FL 34475
- $405,000
- 4
- BD
- 3
- BA
- 2,573
- SqFt





- Sold Price
- $405,000
- List Price
- $412,000
- Status
- Sold
- Days on Market
- 180
- Closing Date
- Oct 30, 2024
- MLS#
- OM674448
- Property Style
- Single Family
- Architectural Style
- Florida
- Year Built
- 2005
- Bedrooms
- 4
- Bathrooms
- 3
- Living Area
- 2,573
- Lot Size
- 13,068
- Acres
- 0.30
- Total Acreage
- 1/4 to less than 1/2
- Legal Subdivision Name
- Evergreen Estate
- MLS Area Major
- Ocala
Property Description
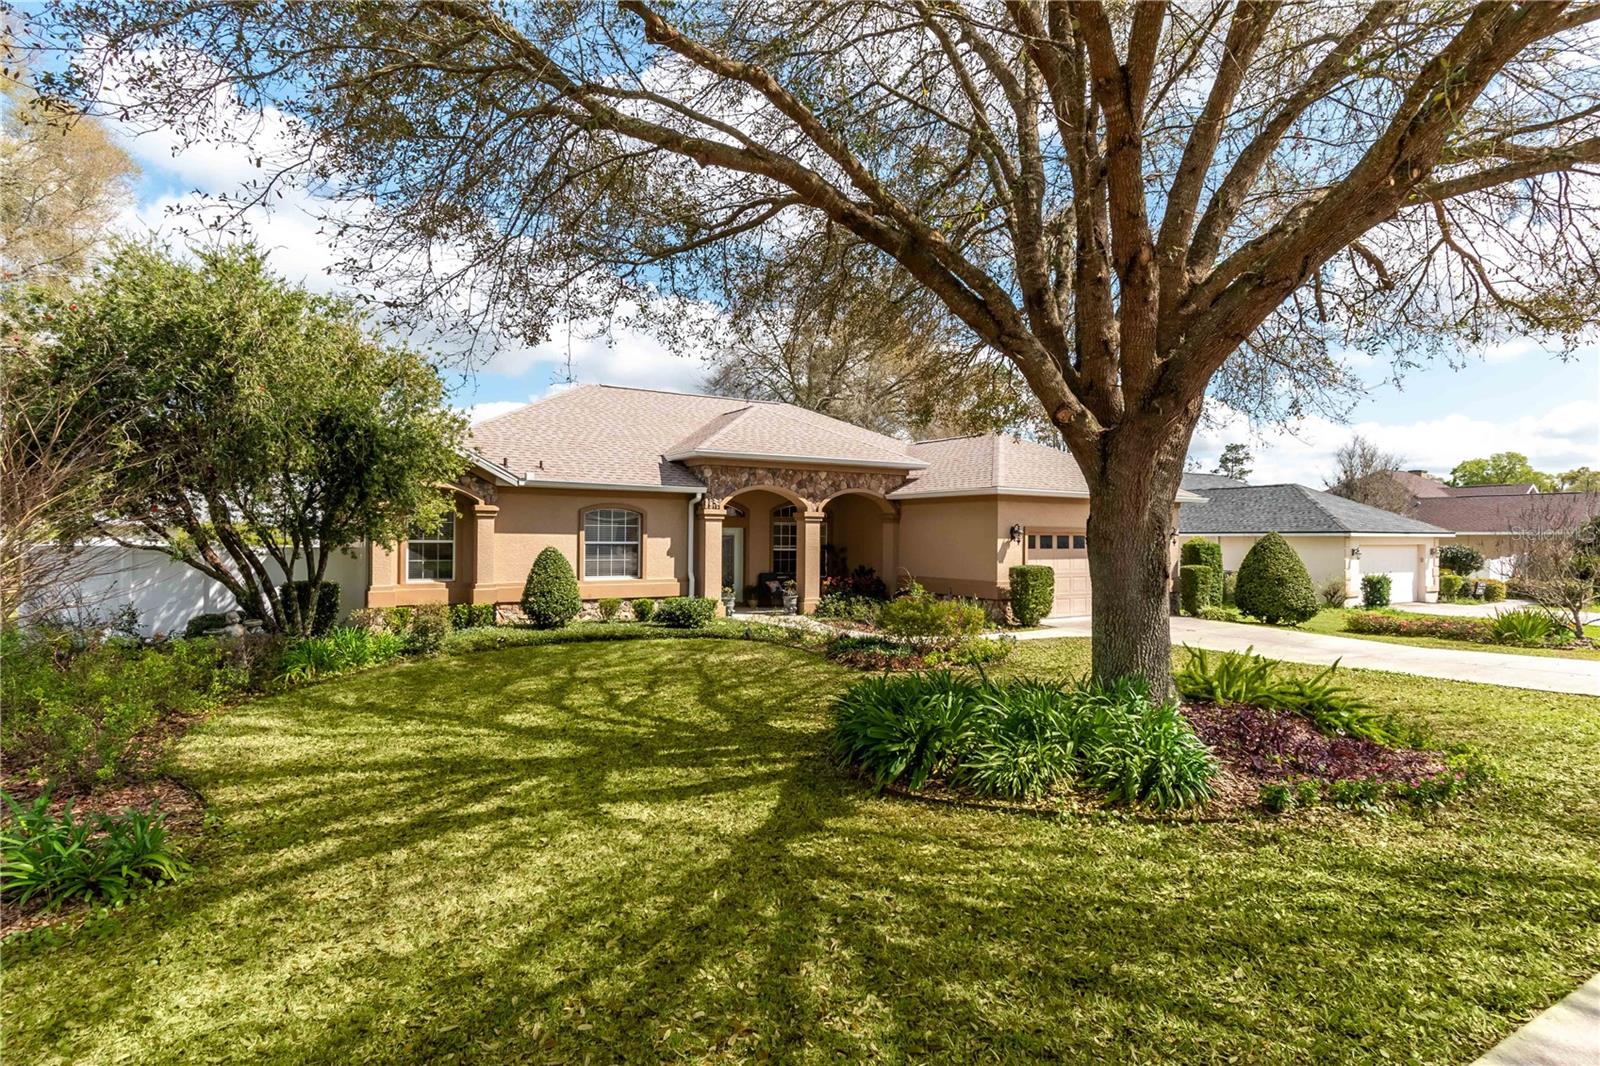
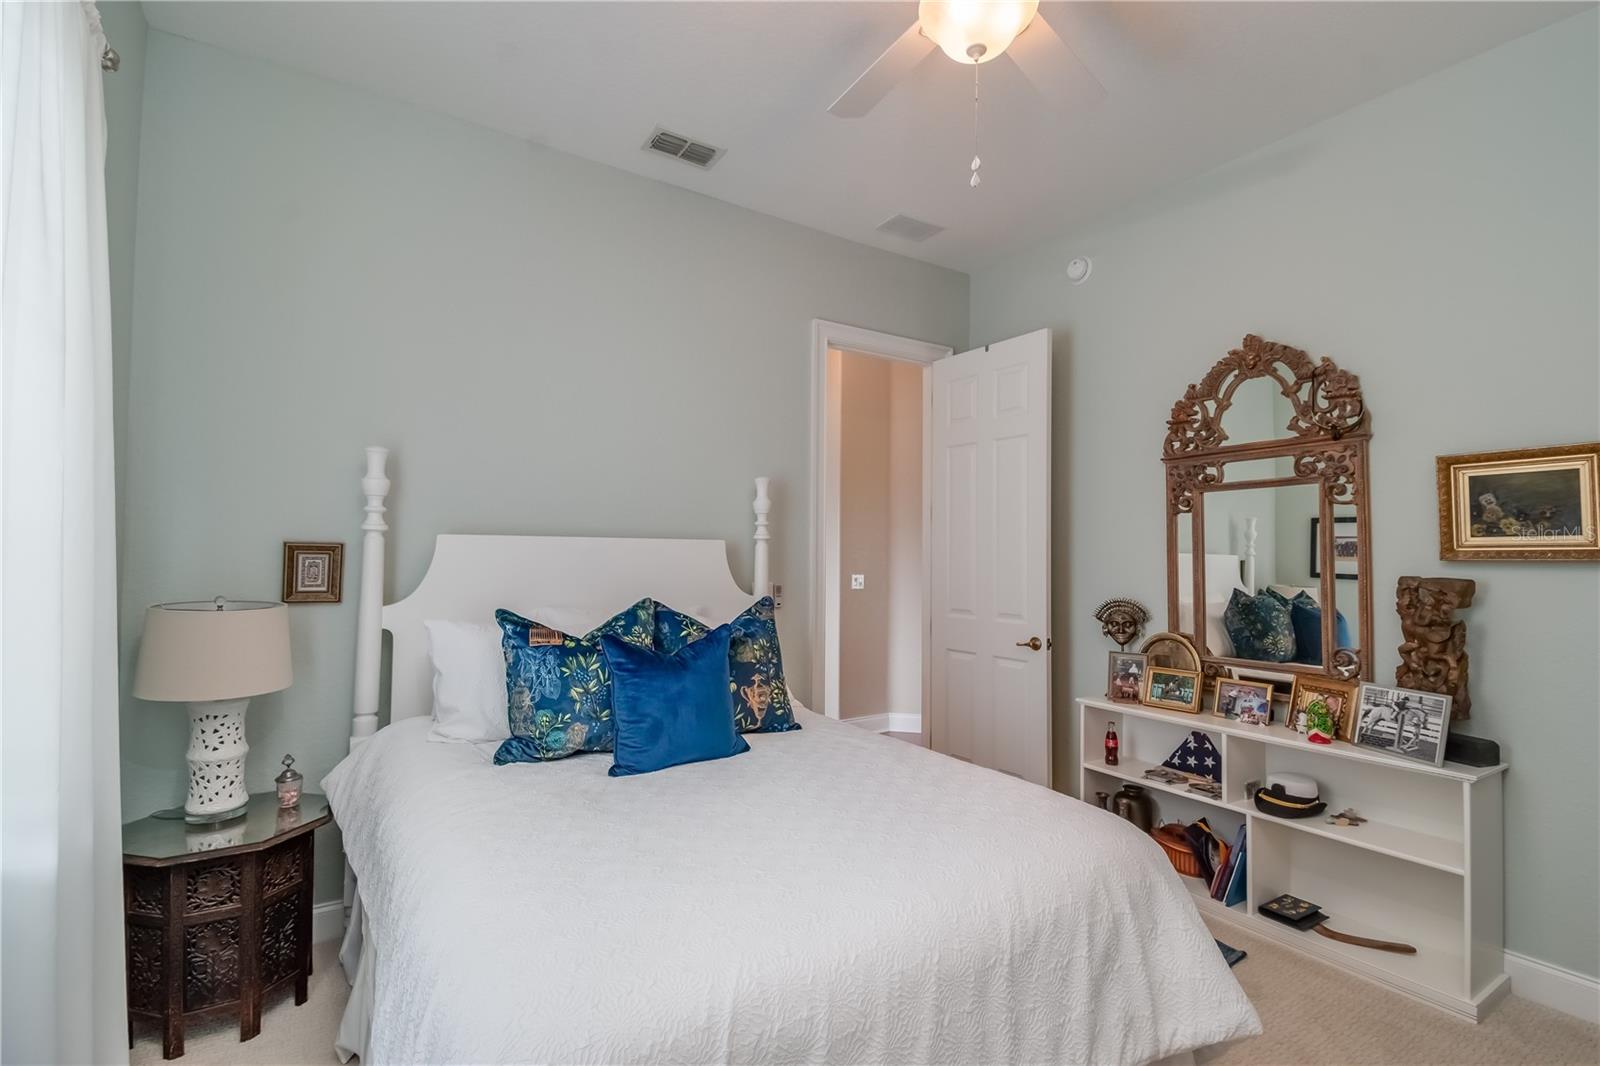
Step into the serenity of Central Florida– Within the highly sought-after gated community of Evergreen Estates, this inviting home offers the perfect blend of luxury and privacy. Accentuated by lush landscaping, an efficient irrigation system for well-kept greenery, and an eye-catching exterior, the home is a picturesque offering with ample curb appeal. Offering a total of 4-bedrooms and 3-full baths spread over 2,500+ sqft, the home is a perfect blend of comfort and elegance. A split bedroom floor plan enhances privacy, while tall ceilings and crown molding amplify the sense of spaciousness. Flanking the foyer is a private office or den space, perfect for those who work from home, as well as a spacious formal dining room perfect for hosting. The heart of this home is the fully equipped kitchen, which features abundant natural light thanks to a skylight, stainless steel appliances, ample cabinet storage, solid stone countertops, a large breakfast bar, and additional pantry. Both the living room and the family room are adjacent to the kitchen, allowing conversation to flow effortlessly throughout those spaces. The master suite is incredibly warm and inviting, with a larger layout, a large walk-in closet, and private en-suite with walk-in shower, garden tub, and dual vanities. If you’re looking to enjoy the year-round sunshine of Central Florida, the backyard is the perfect oasis for you– surrounded by vinyl privacy fencing and tastefully landscaped, the backyard is large and open with a large brick paver patio complete with a covered area perfect for seating in the shade. Recent updates include a new roof in 2023 and a new HVAC system in 2020. Evergreen Estates is subject to an annual HOA fee, and offers a premiere location just minutes from Downtown Ocala and within easy commuting distance to Gainesville. Embrace the best of Central Florida living in this captivating residence, where thoughtful design meets comfort at every turn!
/u.realgeeks.media/ocalahomesearch/header.png)
Additional Information
- Taxes
- $3200
- HOA Fee
- $520
- HOA Payment Schedule
- Annually
- Location
- Landscaped, Private
- Community Features
- No Deed Restriction
- Property Description
- One Story
- Zoning
- PUD
- Interior Layout
- Crown Molding, High Ceilings, Kitchen/Family Room Combo, Primary Bedroom Main Floor, Skylight(s), Solid Wood Cabinets, Split Bedroom, Stone Counters, Thermostat, Walk-In Closet(s)
- Interior Features
- Crown Molding, High Ceilings, Kitchen/Family Room Combo, Primary Bedroom Main Floor, Skylight(s), Solid Wood Cabinets, Split Bedroom, Stone Counters, Thermostat, Walk-In Closet(s)
- Floor
- Carpet, Ceramic Tile, Wood
- Appliances
- Dishwasher, Disposal, Dryer, Microwave, Range, Refrigerator, Washer
- Utilities
- Sewer Connected
- Heating
- Heat Pump
- Air Conditioning
- Central Air
- Exterior Construction
- Stucco
- Exterior Features
- Irrigation System, Private Mailbox, Rain Gutters, Sliding Doors
- Roof
- Shingle
- Foundation
- Block
- Pool
- No Pool
- Garage Carport
- 2 Car Garage
- Garage Spaces
- 2
- Elementary School
- Shady Hill Elementary School
- Middle School
- Howard Middle School
- High School
- Vanguard High School
- Fences
- Vinyl
- Pets
- Allowed
- Flood Zone Code
- X
- Parcel ID
- 15328-004-03
- Legal Description
- SEC 31 TWP 14 RGE 22 PLAT BOOK 007 PAGE 178 EVERGREEN ESTATES PHASE 1 BLK D LOT 3
Listing courtesy of SHOWCASE PROPERTIES OF CENTRAL. 352-351-4718
Selling Office: COLDWELL REALTY SOLD GUARANTEE.Mortgage Calculator
StellarMLS is the source of this information via Internet Data Exchange Program. All listing information is deemed reliable but not guaranteed and should be independently verified through personal inspection by appropriate professionals. Listings displayed on this website may be subject to prior sale or removal from sale. Availability of any listing should always be independently verified. Listing information is provided for consumer personal, non-commercial use, solely to identify potential properties for potential purchase. All other use is strictly prohibited and may violate relevant federal and state law. Data last updated on