15451 Ne 6th Circle, Williston, FL 32696
- $252,000
- 3
- BD
- 2
- BA
- 1,084
- SqFt




- Sold Price
- $252,000
- List Price
- $252,000
- Status
- Sold
- Days on Market
- 21
- Closing Date
- Jun 04, 2024
- MLS#
- OM675186
- Property Style
- Single Family
- Architectural Style
- Bungalow
- New Construction
- Yes
- Year Built
- 2024
- Bedrooms
- 3
- Bathrooms
- 2
- Living Area
- 1,084
- Lot Size
- 7,500
- Acres
- 0.20
- Total Acreage
- 0 to less than 1/4
- Legal Subdivision Name
- Williston Golf And Coountry Club
- MLS Area Major
- Williston
Property Description
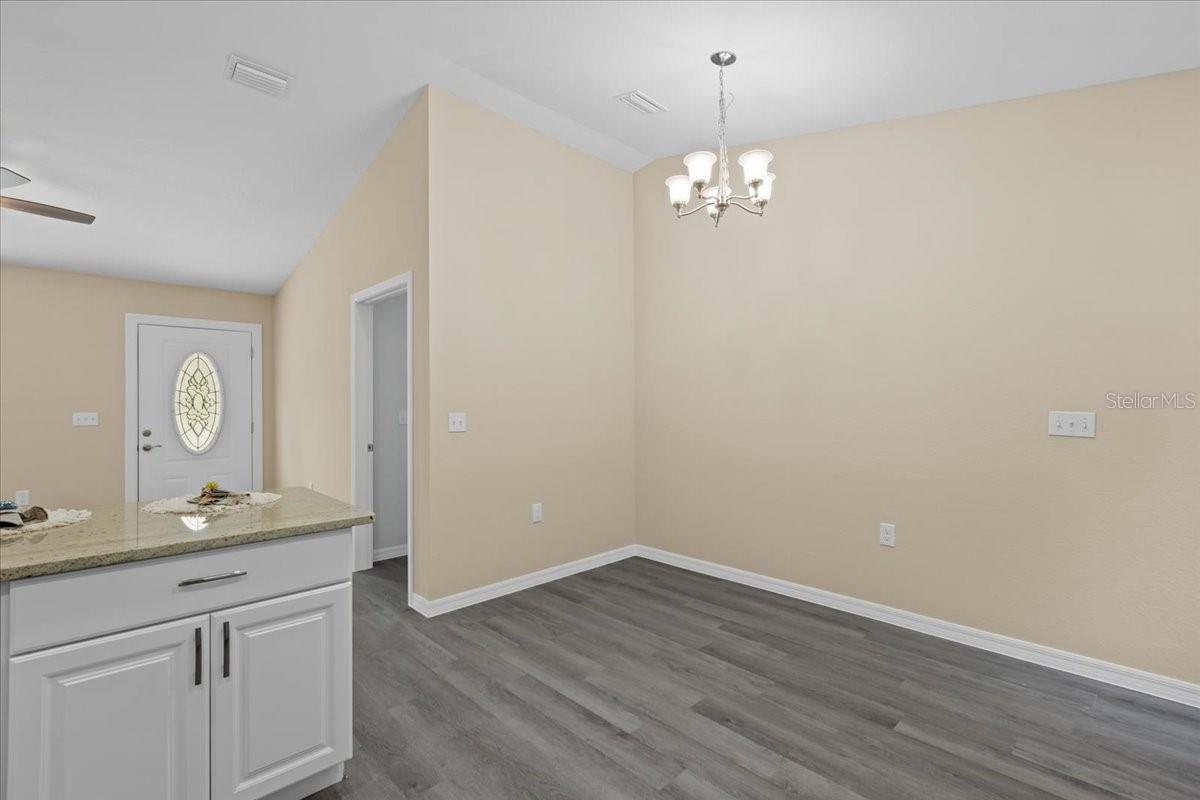
One or more photo(s) has been virtually staged. Beautiful 2024 New Construction Home. This lovely, cute 3/2 bungalow design home offers relaxed, affordable living in the country but still close to amenities. You'll appreciate features of luxury vinyl plank flooring throughout, contemporary lighting, ceiling fans, custom blinds, and low E windows. The open floor plan features a very nice kitchen with all new stainless energy star appliances, granite countertops and wood cabinetry. Master bath features subway tile and gorgeous marble surfaces. Large indoor laundry room and pantry. Located in the recently purchased, and under renovation Williston Highlands Golf and Country Club. Situated on a private paved street with adjacent wooded lots. Enjoy taking walks or golf carting the neighborhood while enjoying the peace and quiet of the outdoors. This is an excellent opportunity for the first time home buyer or someone looking to downsize. No HOA and low Levy County taxes. Convienently located within easy travel to Gainesville, Ocala, Dunnellon and Crystal River. Come check it out today!!! All measurements are estimated and should be verified by buyer ot buyers agent.
/u.realgeeks.media/ocalahomesearch/header.png)
Additional Information
- Taxes
- $108
- Location
- In County, Landscaped, Paved
- Community Features
- No Deed Restriction
- Property Description
- One Story
- Zoning
- RR
- Interior Layout
- Eat-in Kitchen, High Ceilings, Kitchen/Family Room Combo, Living Room/Dining Room Combo, Open Floorplan, Primary Bedroom Main Floor, Solid Surface Counters, Split Bedroom, Thermostat, Walk-In Closet(s), Window Treatments
- Interior Features
- Eat-in Kitchen, High Ceilings, Kitchen/Family Room Combo, Living Room/Dining Room Combo, Open Floorplan, Primary Bedroom Main Floor, Solid Surface Counters, Split Bedroom, Thermostat, Walk-In Closet(s), Window Treatments
- Floor
- Vinyl
- Appliances
- Dishwasher, Electric Water Heater, Range, Range Hood, Refrigerator
- Utilities
- Electricity Connected, Private, Water Connected
- Heating
- Central, Electric
- Air Conditioning
- Central Air
- Exterior Construction
- Cement Siding
- Exterior Features
- Other
- Roof
- Shingle
- Foundation
- Slab
- Pool
- No Pool
- Garage Carport
- 1 Car Garage
- Garage Spaces
- 1
- Garage Features
- Driveway
- Garage Dimensions
- 12x18
- Flood Zone Code
- X
- Parcel ID
- 0913600600
- Legal Description
- 21-13-18 WILLISTON HIGHLANDS UNIT NO 3 BLK C LOT 4 OR BOOK 1685 PAGE 6
Listing courtesy of COOKIE KING REAL ESTATE, INC. 352-528-5010
Selling Office: COLDWELL REALTY SOLD GUARANTEE.Mortgage Calculator
StellarMLS is the source of this information via Internet Data Exchange Program. All listing information is deemed reliable but not guaranteed and should be independently verified through personal inspection by appropriate professionals. Listings displayed on this website may be subject to prior sale or removal from sale. Availability of any listing should always be independently verified. Listing information is provided for consumer personal, non-commercial use, solely to identify potential properties for potential purchase. All other use is strictly prohibited and may violate relevant federal and state law. Data last updated on