4315 Se 31st Place, Ocala, FL 34480
- $538,750
- 6
- BD
- 5
- BA
- 3,901
- SqFt








- Sold Price
- $538,750
- List Price
- $548,750
- Status
- Sold
- Days on Market
- 11
- Closing Date
- May 06, 2024
- MLS#
- OM675251
- Property Style
- Single Family
- Architectural Style
- Ranch
- Year Built
- 2011
- Bedrooms
- 6
- Bathrooms
- 5
- Baths Half
- 1
- Living Area
- 3,901
- Lot Size
- 14,375
- Acres
- 0.33
- Total Acreage
- 1/4 to less than 1/2
- Legal Subdivision Name
- Magnolia Pointe
- MLS Area Major
- Ocala
Property Description
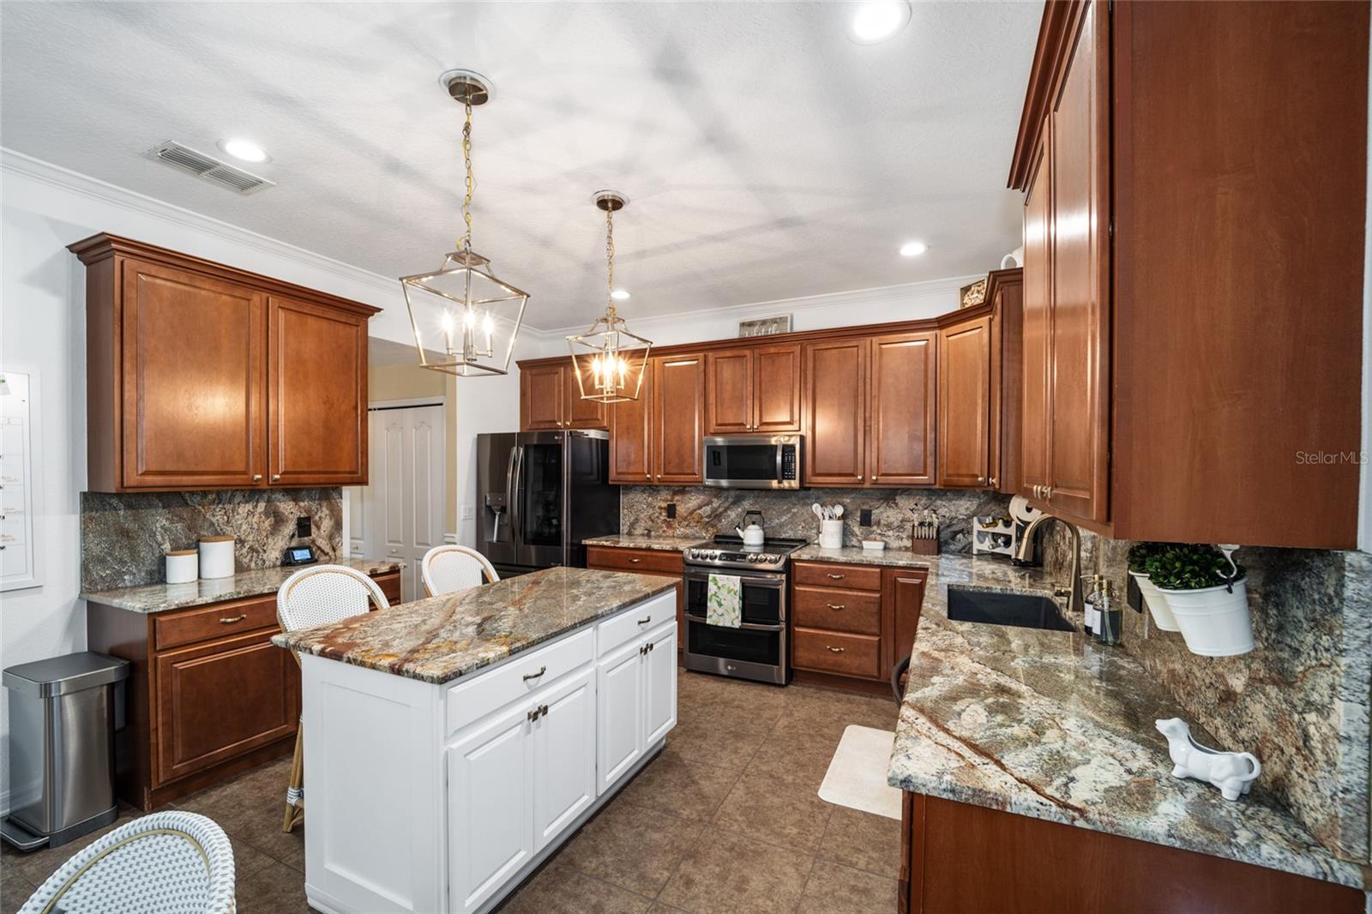
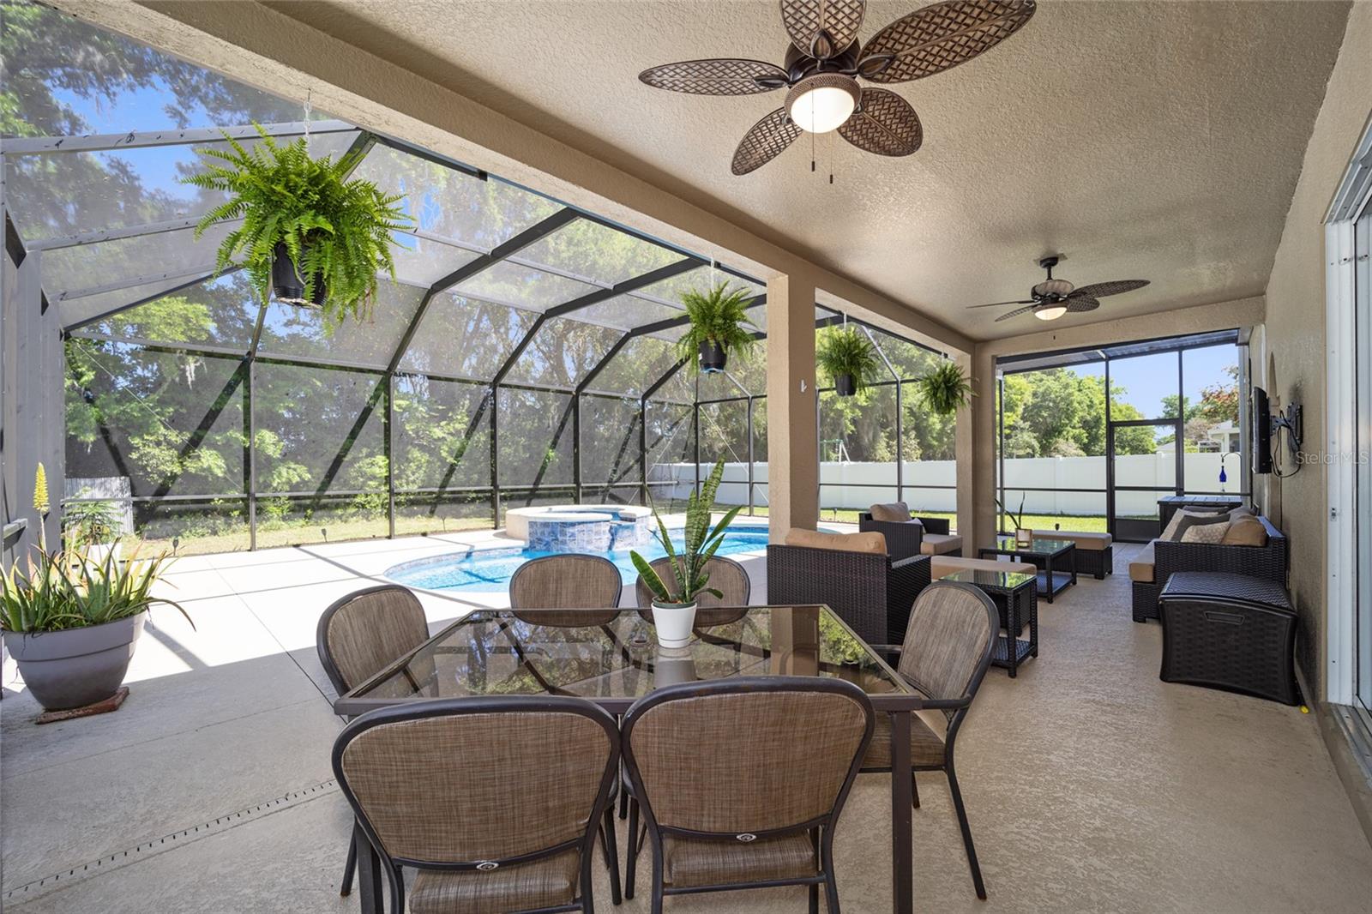
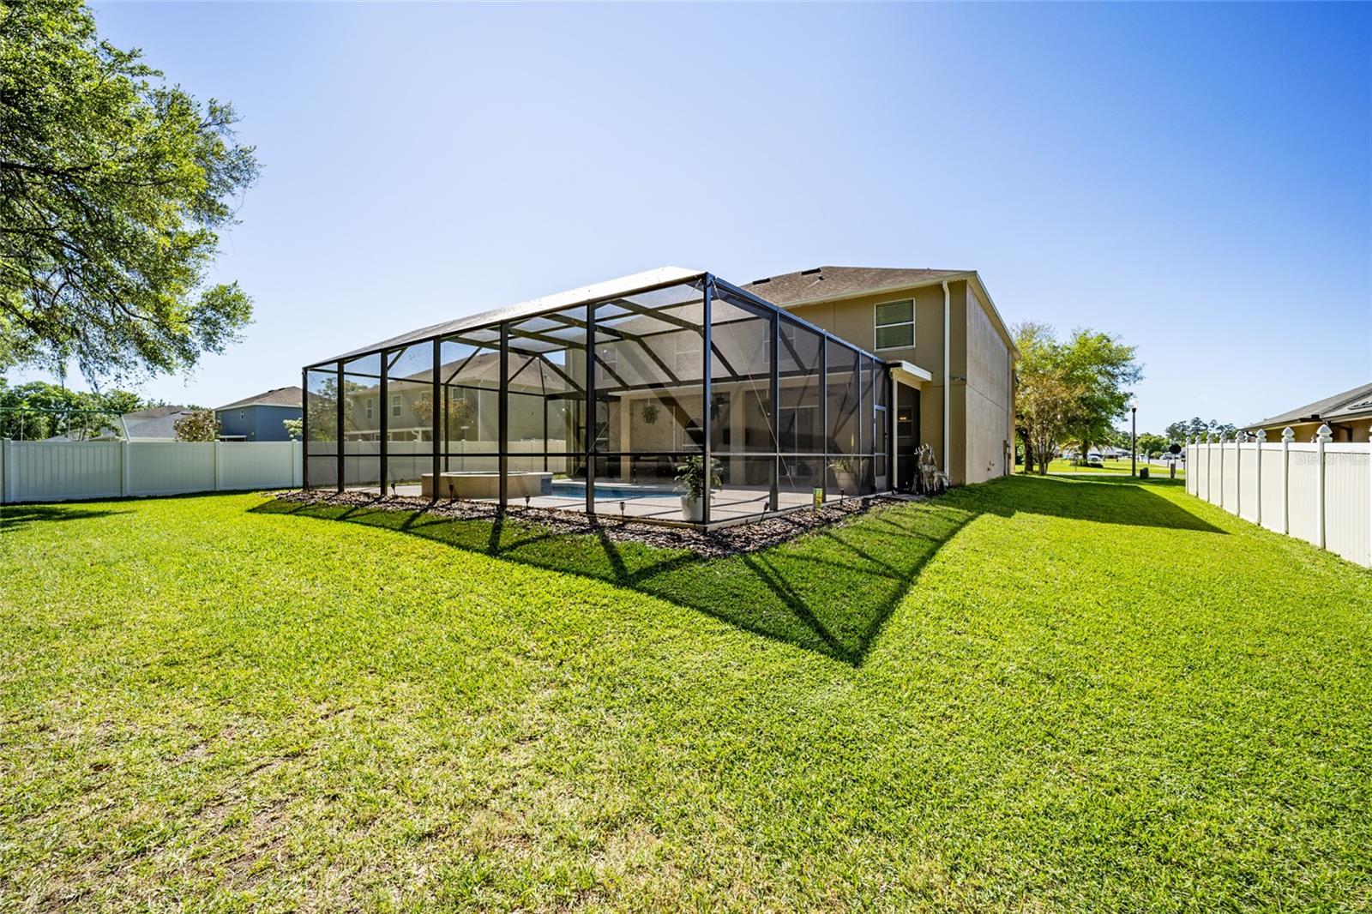
Welcome to this great POOL home in SE OCALA with 6 bedrooms! Gated community, what more can you ask for??? This highly requested location, near schools, parks and all around easy access. The 2 story home has 1 bedroom on the main floor and 5 large bedrooms upstairs. 4.5 bathrooms and just under 4000 square feet of living area. Upstairs Primary suite includes office/sitting room, 2 walk-in closets, bathroom with two separate sinks, large garden tub and separate shower. Spacious 4 other bedrooms upstairs have easy access to the other 2 bathrooms. The large kitchen is accented with granite counter tops and backsplash. Plenty of drawers and storage for an efficient kitchen and newer Stainless Steel appliances and center island. Casual dining area. Spacious walk in pantry for maximum organizing. . Formal dining room with chair rail molding. Antique Bamboo Engineered Hardwood Floors, tile and carpet. New fixtures and designer accent touches throughout the home. Outdoor living on the lanai and enjoy the screen enclosed SALT WATER HEATED POOL with HOT TUB and sun shelf. SOLAR panels make this a very energy efficient home. 2 Newer AC units (2018) Plenty of space in the 3 car garage. Friendly neighborhood with sidewalks for walking. Schedule a showing today.
/u.realgeeks.media/ocalahomesearch/header.png)
Additional Information
- Taxes
- $4634
- HOA Fee
- $60
- HOA Payment Schedule
- Monthly
- Location
- Landscaped
- Community Features
- Deed Restrictions, Gated Community - No Guard
- Property Description
- Two Story
- Zoning
- R1A
- Interior Layout
- Cathedral Ceiling(s), Ceiling Fans(s), Chair Rail, Eat-in Kitchen, High Ceilings, Kitchen/Family Room Combo, Open Floorplan, Primary Bedroom Main Floor, PrimaryBedroom Upstairs, Stone Counters, Walk-In Closet(s)
- Interior Features
- Cathedral Ceiling(s), Ceiling Fans(s), Chair Rail, Eat-in Kitchen, High Ceilings, Kitchen/Family Room Combo, Open Floorplan, Primary Bedroom Main Floor, PrimaryBedroom Upstairs, Stone Counters, Walk-In Closet(s)
- Floor
- Bamboo, Carpet, Ceramic Tile, Hardwood
- Appliances
- Dishwasher, Disposal, Electric Water Heater, Microwave, Range, Solar Hot Water
- Utilities
- Cable Available, Cable Connected, Electricity Available
- Heating
- Central, Electric
- Air Conditioning
- Central Air
- Exterior Construction
- Block, Stucco
- Exterior Features
- Irrigation System, Lighting, Rain Gutters, Sliding Doors
- Roof
- Shingle
- Foundation
- Slab
- Pool
- Private
- Pool Type
- Gunite, Heated, In Ground, Salt Water, Screen Enclosure
- Garage Carport
- 3 Car Garage
- Garage Spaces
- 3
- Garage Features
- Driveway, Garage Door Opener
- Garage Dimensions
- 28x22
- Elementary School
- Maplewood Elementary School-M
- Middle School
- Osceola Middle School
- High School
- Forest High School
- Fences
- Vinyl
- Pets
- Allowed
- Flood Zone Code
- x
- Parcel ID
- 29736-001-59
- Legal Description
- SEC 26 TWP 15 RGE 22 PLAT BOOK 8 PAGE 159 MAGNOLIA POINTE PHASE TWO BLK A LOT 59
Listing courtesy of KELLER WILLIAMS CORNERSTONE RE. 352-369-4044
Selling Office: COLDWELL REALTY SOLD GUARANTEE.Mortgage Calculator
StellarMLS is the source of this information via Internet Data Exchange Program. All listing information is deemed reliable but not guaranteed and should be independently verified through personal inspection by appropriate professionals. Listings displayed on this website may be subject to prior sale or removal from sale. Availability of any listing should always be independently verified. Listing information is provided for consumer personal, non-commercial use, solely to identify potential properties for potential purchase. All other use is strictly prohibited and may violate relevant federal and state law. Data last updated on