25 Nw 45 Loop, Ocala, FL 34475
- $365,000
- 4
- BD
- 2
- BA
- 2,155
- SqFt




- Sold Price
- $365,000
- List Price
- $379,900
- Status
- Sold
- Days on Market
- 47
- Closing Date
- May 29, 2024
- MLS#
- OM675363
- Property Style
- Single Family
- Year Built
- 2019
- Bedrooms
- 4
- Bathrooms
- 2
- Living Area
- 2,155
- Lot Size
- 12,196
- Acres
- 0.28
- Total Acreage
- 1/4 to less than 1/2
- Legal Subdivision Name
- St James Park
- MLS Area Major
- Ocala
Property Description
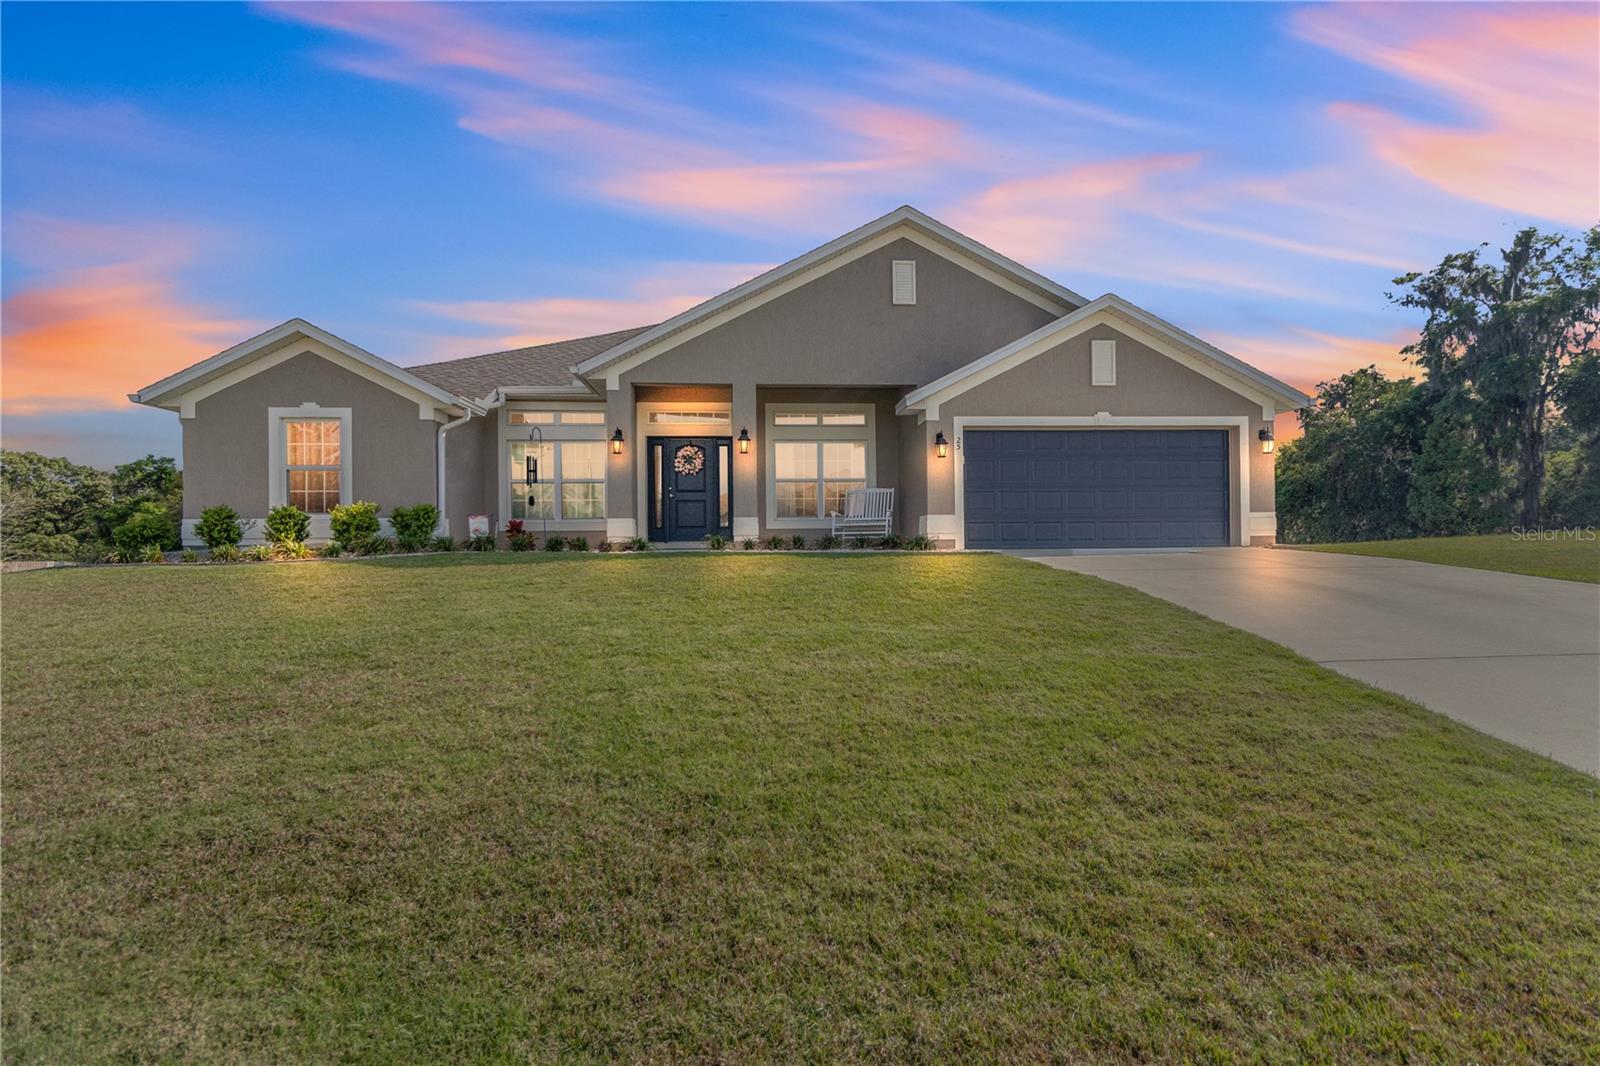

Check out the BEST property with the MOST privacy, in St. James Park! This home has been very well maintained by the current owners. It is a 2019 build with 4 bedrooms, 2 full bathrooms plus an office and a formal dining room totaling 2155 sq ft of living space. Gutters were added (2022) all around the home to preserve the foundation and landscaping. ** It has a welcoming porch at the front with landscaping and a Ring doorbell (will stay with the home) and a large screened room (added in 2021, 620+ sq ft) at the back with 3 ceiling fans, that overlooks a massive community green space giving you tons of privacy!** You must see the UPDATED Quartz countertops in the kitchen (2022) with countertop eat-at-bar, custom tile backsplash, stainless steel appliances that are less than 5 years old and an added coffee bar (2022) with Quartz countertops for extra storage and space in the kitchen. This kitchen also features 2 pantries! You have all this and the formal dining room when guests come for dinner.** This home has many features including: soaring cathedral ceilings, open floor plan, tray ceiling with crown molding in the large primary bedroom, UPDATED primary bathroom (2022) including an expanded, awe-inspiring custom shower with Quartz countertops and new sinks, and a large custom closet (2023) within the primary bathroom. The 3 additional bedrooms are a good size, one even has a walk-in closet! The guest bath is well appointed with granite countertop and a tub/shower combo.** Ceiling fans throughout the home keep things cool. Updated light fixtures throughout the home save on electric costs as well as added subfloor and extra insulation in garage attic which also provides more storage. The 2-car garage, TAEXX pest control system and a full yard sprinkler system are just a few of the extra features of this home. (Freezer in laundry room & Ms. Pac-Man machine do NOT convey with the home.)** Schedule your showing today before someone else scoops this up!
/u.realgeeks.media/ocalahomesearch/header.png)
Additional Information
- Taxes
- $2686
- Minimum Lease
- 1-2 Years
- HOA Fee
- $75
- HOA Payment Schedule
- Monthly
- Maintenance Includes
- Maintenance Grounds, Maintenance, Management, Private Road
- Location
- Corner Lot, Landscaped, Sidewalk
- Community Features
- Deed Restrictions, Gated Community - No Guard, Sidewalks
- Property Description
- One Story
- Zoning
- R1
- Interior Layout
- Cathedral Ceiling(s), Ceiling Fans(s), Crown Molding, Eat-in Kitchen, High Ceilings, In Wall Pest System, Open Floorplan, Pest Guard System, Primary Bedroom Main Floor, Solid Wood Cabinets, Split Bedroom, Stone Counters, Thermostat, Tray Ceiling(s), Vaulted Ceiling(s), Walk-In Closet(s), Window Treatments
- Interior Features
- Cathedral Ceiling(s), Ceiling Fans(s), Crown Molding, Eat-in Kitchen, High Ceilings, In Wall Pest System, Open Floorplan, Pest Guard System, Primary Bedroom Main Floor, Solid Wood Cabinets, Split Bedroom, Stone Counters, Thermostat, Tray Ceiling(s), Vaulted Ceiling(s), Walk-In Closet(s), Window Treatments
- Floor
- Carpet, Tile
- Appliances
- Dishwasher, Disposal, Dryer, Exhaust Fan, Microwave, Range, Range Hood, Refrigerator, Washer
- Utilities
- BB/HS Internet Available, Cable Available, Electricity Connected, Phone Available, Public, Sprinkler Meter, Underground Utilities, Water Connected
- Heating
- Central
- Air Conditioning
- Central Air
- Exterior Construction
- Block, Stucco
- Exterior Features
- Irrigation System, Private Mailbox, Rain Gutters, Sidewalk, Sprinkler Metered
- Roof
- Shingle
- Foundation
- Slab
- Pool
- No Pool
- Garage Carport
- 2 Car Garage
- Garage Spaces
- 2
- Garage Dimensions
- 18x19
- Pets
- Allowed
- Flood Zone Code
- X
- Parcel ID
- 15270-007-34
- Legal Description
- SEC 31 TWP 14 RGE 22 PLAT BOOK 010 PG 159 ST JAMES PARK BLK G LOT 34
Listing courtesy of PRETTY PENNY PROPERTIES. 352-629-6883
Selling Office: PRETTY PENNY PROPERTIES.Mortgage Calculator
StellarMLS is the source of this information via Internet Data Exchange Program. All listing information is deemed reliable but not guaranteed and should be independently verified through personal inspection by appropriate professionals. Listings displayed on this website may be subject to prior sale or removal from sale. Availability of any listing should always be independently verified. Listing information is provided for consumer personal, non-commercial use, solely to identify potential properties for potential purchase. All other use is strictly prohibited and may violate relevant federal and state law. Data last updated on