4231 Sw 62nd Loop, Ocala, FL 34474
- $450,000
- 4
- BD
- 4
- BA
- 2,842
- SqFt





- Sold Price
- $450,000
- List Price
- $468,900
- Status
- Sold
- Days on Market
- 113
- Closing Date
- Sep 03, 2024
- MLS#
- OM675410
- Property Style
- Single Family
- Year Built
- 2020
- Bedrooms
- 4
- Bathrooms
- 4
- Baths Half
- 1
- Living Area
- 2,842
- Lot Size
- 10,019
- Acres
- 0.23
- Total Acreage
- 0 to less than 1/4
- Legal Subdivision Name
- Preserve/Heath Brook Ph 01
- MLS Area Major
- Ocala
Property Description
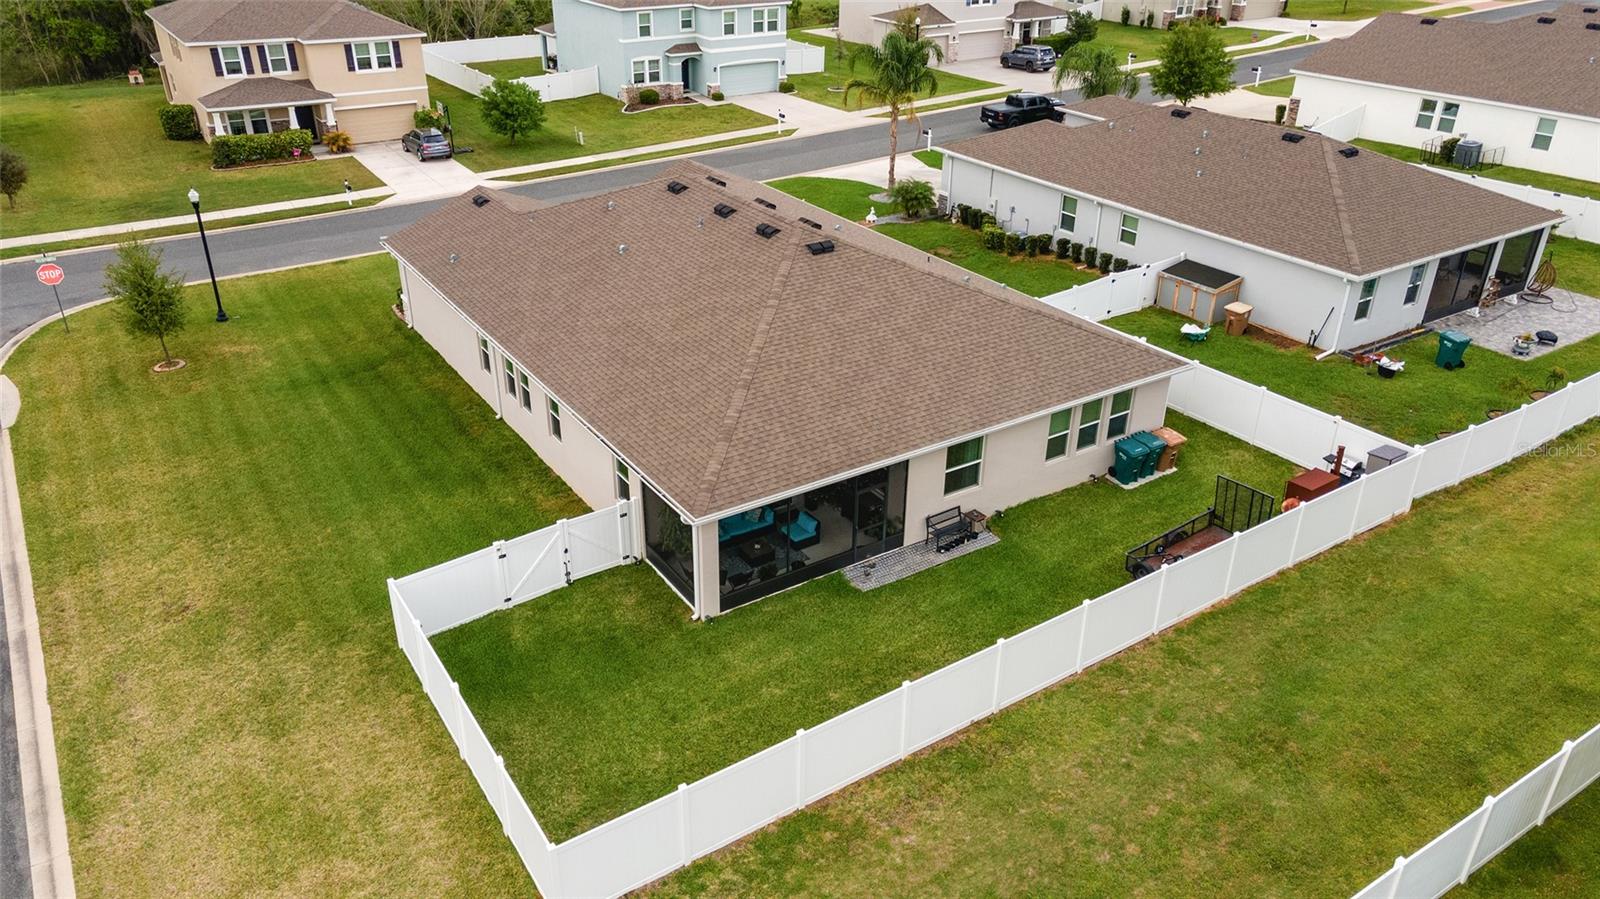
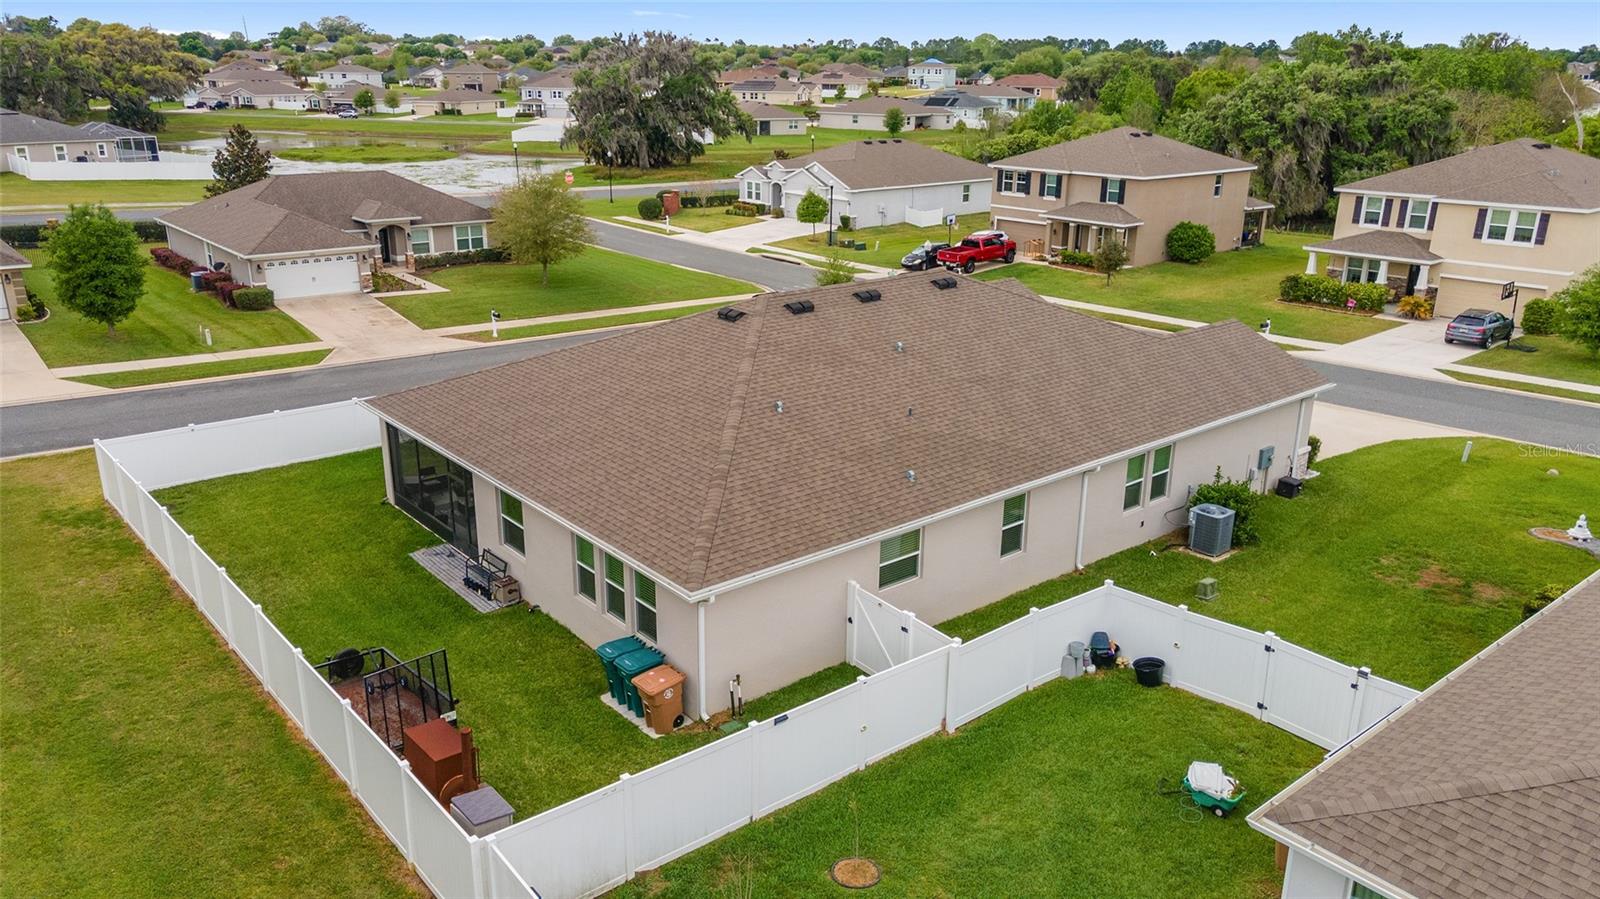
Welcome to your dream home in the heart of Ocala! Are you ready to elevate your living experience? Look no further, because this almost-new gem from 2020 is awaiting its next fortunate owner! Nestled in one of Ocala's most coveted subdivisions, this home exudes charm and comfort. Boasting 4 spacious bedrooms and 3.5 baths, including a versatile layout suitable for a mother-in-law suite, it's designed to accommodate your every need Step into luxury as you enter the expansive owner's suite, complete with a rejuvenating garden tub and shower, perfect for unwinding after a long day. With vaulted ceilings and tray ceilings adding an elegant touch, every corner of this home exudes sophistication. The heart of the home lies in its gourmet kitchen, where granite countertops, stainless steel appliances, and ample cupboard space await your culinary adventures. Whether you're hosting gatherings or enjoying quiet family dinners, this kitchen is sure to be the envy of all. But that's not all – this meticulously maintained home is brimming with upgrades, from ceiling fans to 9-foot-high ceilings, ensuring both style and comfort at every turn. With an Enclosed Patio fenced backyard on a corner lot, privacy and outdoor enjoyment are guaranteed. Don't miss your chance to make this immaculate residence your own! Schedule your tour today and prepare to be captivated. Your dream home awaits – unlock it now and start living the life you deserve
/u.realgeeks.media/ocalahomesearch/header.png)
Additional Information
- Taxes
- $4953
- Minimum Lease
- No Minimum
- HOA Fee
- $200
- HOA Payment Schedule
- Quarterly
- Community Features
- No Deed Restriction
- Property Description
- One Story
- Zoning
- PUD
- Interior Layout
- High Ceilings, Open Floorplan
- Interior Features
- High Ceilings, Open Floorplan
- Floor
- Other
- Appliances
- Built-In Oven, Dishwasher, Range Hood, Refrigerator
- Utilities
- Cable Available, Electricity Available, Water Available
- Heating
- Central
- Air Conditioning
- Central Air
- Exterior Construction
- Block, Concrete, Stucco
- Exterior Features
- Other
- Roof
- Shingle
- Foundation
- Slab
- Pool
- No Pool
- Garage Carport
- 3 Car Garage
- Garage Spaces
- 3
- Elementary School
- Saddlewood Elementary School
- Middle School
- Liberty Middle School
- High School
- West Port High School
- Pets
- Allowed
- Flood Zone Code
- X
- Parcel ID
- 2389-300-213
- Legal Description
- SEC 03 TWP 16 RGE 21 PLAT BOOK 010 PAGE 171 PRESERVE AT HEATH BROOK PHASE 1 LOT 213
Listing courtesy of SELLSTATE NEXT GENERATION REAL. 352-387-2383
Selling Office: OLYMPUS EXECUTIVE REALTY INC.Mortgage Calculator
StellarMLS is the source of this information via Internet Data Exchange Program. All listing information is deemed reliable but not guaranteed and should be independently verified through personal inspection by appropriate professionals. Listings displayed on this website may be subject to prior sale or removal from sale. Availability of any listing should always be independently verified. Listing information is provided for consumer personal, non-commercial use, solely to identify potential properties for potential purchase. All other use is strictly prohibited and may violate relevant federal and state law. Data last updated on