2192 Se 50th Terrace, Ocala, FL 34480
- $308,000
- 3
- BD
- 2
- BA
- 1,718
- SqFt




- Sold Price
- $308,000
- List Price
- $325,000
- Status
- Sold
- Days on Market
- 12
- Closing Date
- May 16, 2024
- MLS#
- OM675521
- Property Style
- Single Family
- Year Built
- 1994
- Bedrooms
- 3
- Bathrooms
- 2
- Living Area
- 1,718
- Lot Size
- 14,810
- Acres
- 0.34
- Total Acreage
- 1/4 to less than 1/2
- Legal Subdivision Name
- Pine Oak Estate
- MLS Area Major
- Ocala
Property Description
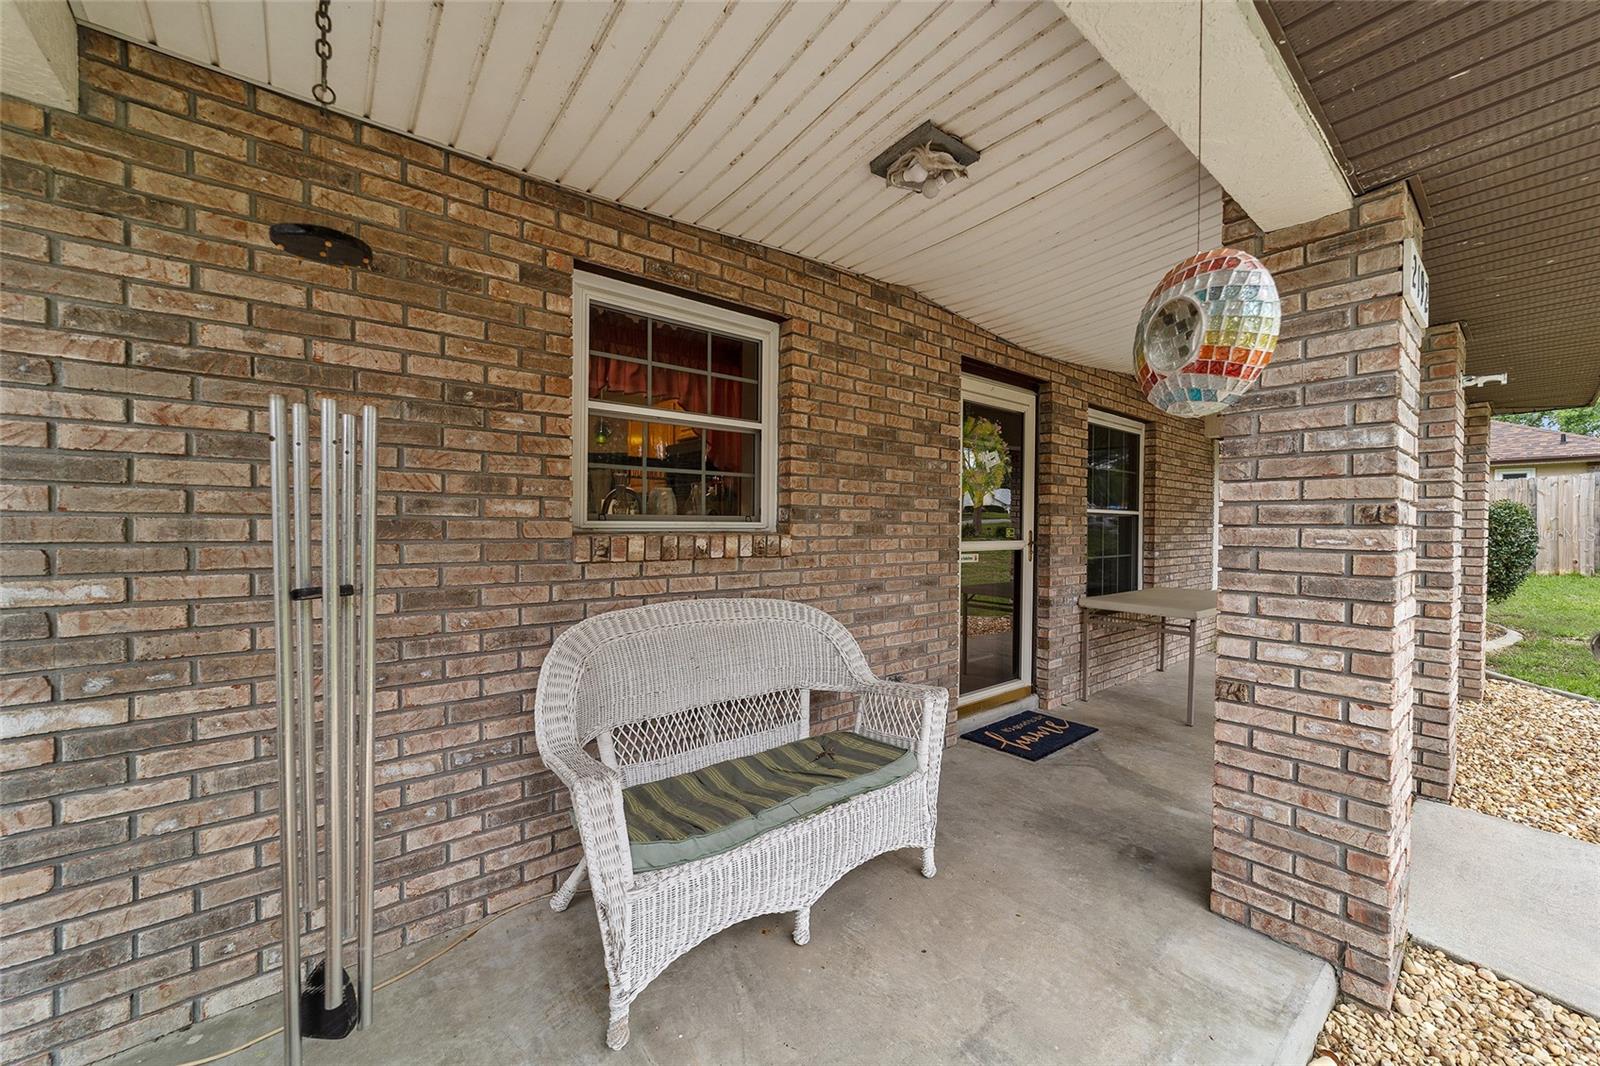
One or more photo(s) has been virtually staged. Just in time for summer - 3/2 POOL home on corner lot! Covered front porch makes for the perfect spot for enjoying nature and enjoying this lovely neighborhood. Upon entering the home you will appreciate the space and neutral palette of this split plan home. The family room welcomes your guests and includes decorator shelves and exposed beams. Beyond the family room is a generous sized kitchen, perfect for entertaining and cooking holiday meals. There is an eat-in counter and also a large dining area. There is a living room or if you prefer office/flex space, playroom, etc. The primary bedroom is also a very generous size and would allow for larger furniture and includes en-suite bathroom with walk-in shower. The opposite side of the home includes two guest bedrooms and a guest bathroom. The Florida room leads to the enclosed pool area with covered sitting area. The salt system makes for easy care and enjoyable summers floating in the pool. You will also appreciate the privacy of the backyard which includes fencing and no neighbors directly behind. Seller will replace roof prior to closing! Inside laundry and garage features a separate workshop area!
/u.realgeeks.media/ocalahomesearch/header.png)
Additional Information
- Taxes
- $1771
- Location
- Corner Lot, Paved
- Community Features
- No Deed Restriction
- Property Description
- One Story
- Zoning
- R1
- Interior Layout
- Cathedral Ceiling(s), Ceiling Fans(s), Eat-in Kitchen, Solid Wood Cabinets, Split Bedroom, Walk-In Closet(s)
- Interior Features
- Cathedral Ceiling(s), Ceiling Fans(s), Eat-in Kitchen, Solid Wood Cabinets, Split Bedroom, Walk-In Closet(s)
- Floor
- Tile
- Appliances
- Dishwasher, Electric Water Heater, Microwave, Range, Refrigerator
- Utilities
- BB/HS Internet Available, Electricity Connected
- Heating
- Heat Pump
- Air Conditioning
- Central Air
- Exterior Construction
- Block, Stucco
- Exterior Features
- Other
- Roof
- Shingle
- Foundation
- Slab
- Pool
- Private
- Pool Type
- In Ground
- Garage Carport
- 2 Car Garage
- Garage Spaces
- 2
- Elementary School
- Maplewood Elementary School-M
- Middle School
- Osceola Middle School
- High School
- Forest High School
- Flood Zone Code
- X
- Parcel ID
- 2967-002-001
- Legal Description
- SEC 24 TWP 15 RGE 22 PLAT BOOK U PAGE 076 PINE OAK ESTATES BLK B LOT 1 & S 15 FT OF LOT 2
Listing courtesy of HOMERUN REALTY. 352-624-0935
Selling Office: PROFESSIONAL REALTY OF OCALA.Mortgage Calculator
StellarMLS is the source of this information via Internet Data Exchange Program. All listing information is deemed reliable but not guaranteed and should be independently verified through personal inspection by appropriate professionals. Listings displayed on this website may be subject to prior sale or removal from sale. Availability of any listing should always be independently verified. Listing information is provided for consumer personal, non-commercial use, solely to identify potential properties for potential purchase. All other use is strictly prohibited and may violate relevant federal and state law. Data last updated on