7953 Juniper Road, Ocala, FL 34480
- $235,000
- 3
- BD
- 2
- BA
- 1,362
- SqFt










- Sold Price
- $235,000
- List Price
- $235,000
- Status
- Sold
- Days on Market
- 61
- Closing Date
- Jun 28, 2024
- MLS#
- OM675564
- Property Style
- Single Family
- Year Built
- 2007
- Bedrooms
- 3
- Bathrooms
- 2
- Living Area
- 1,362
- Lot Size
- 10,019
- Acres
- 0.23
- Total Acreage
- 0 to less than 1/4
- Legal Subdivision Name
- Silver Spgs Shores Un 24
- MLS Area Major
- Ocala
Property Description
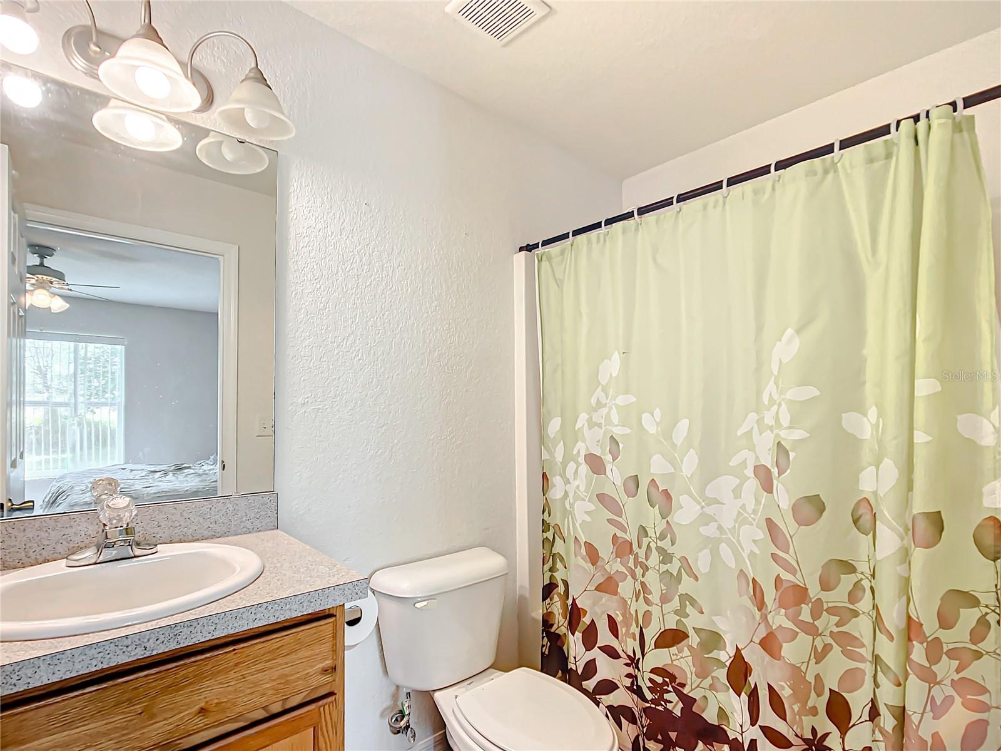
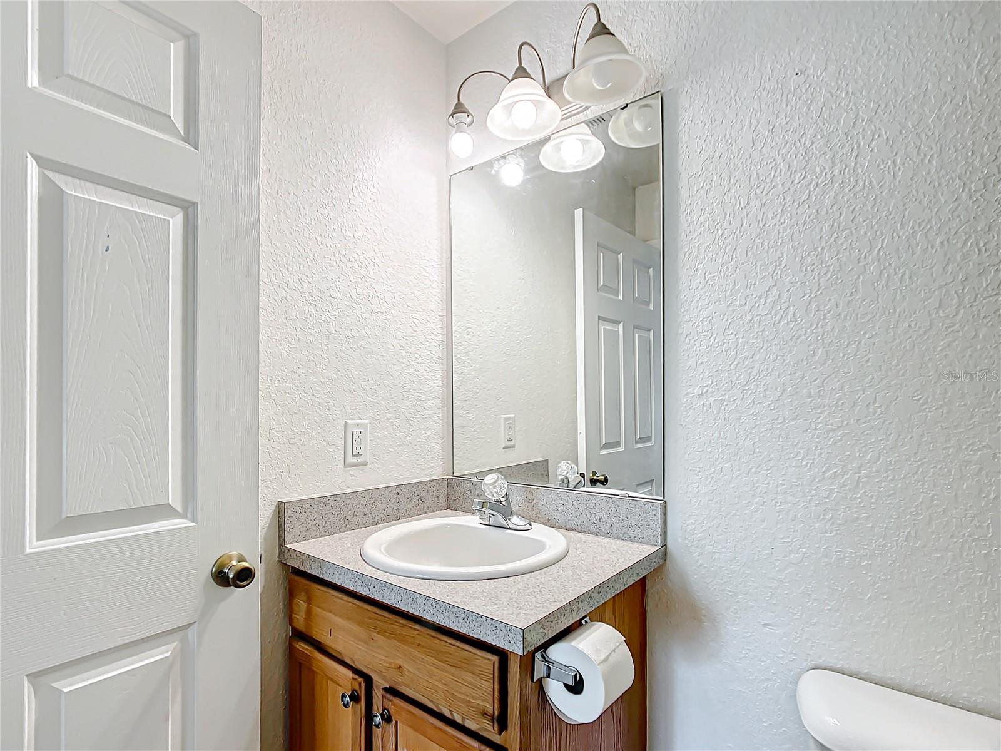
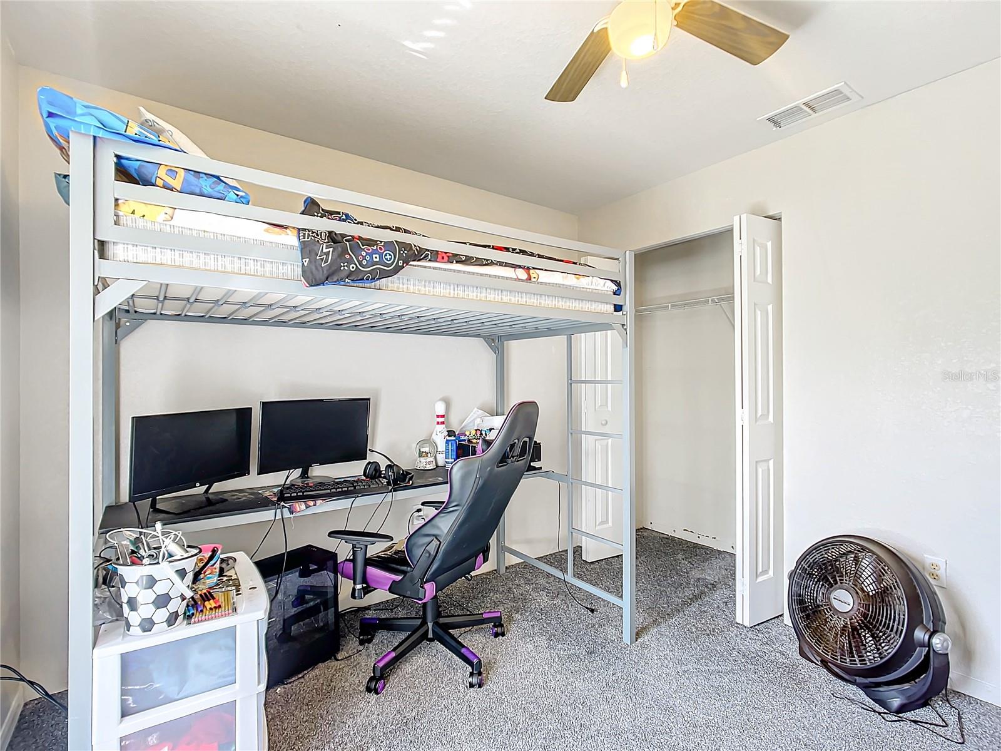
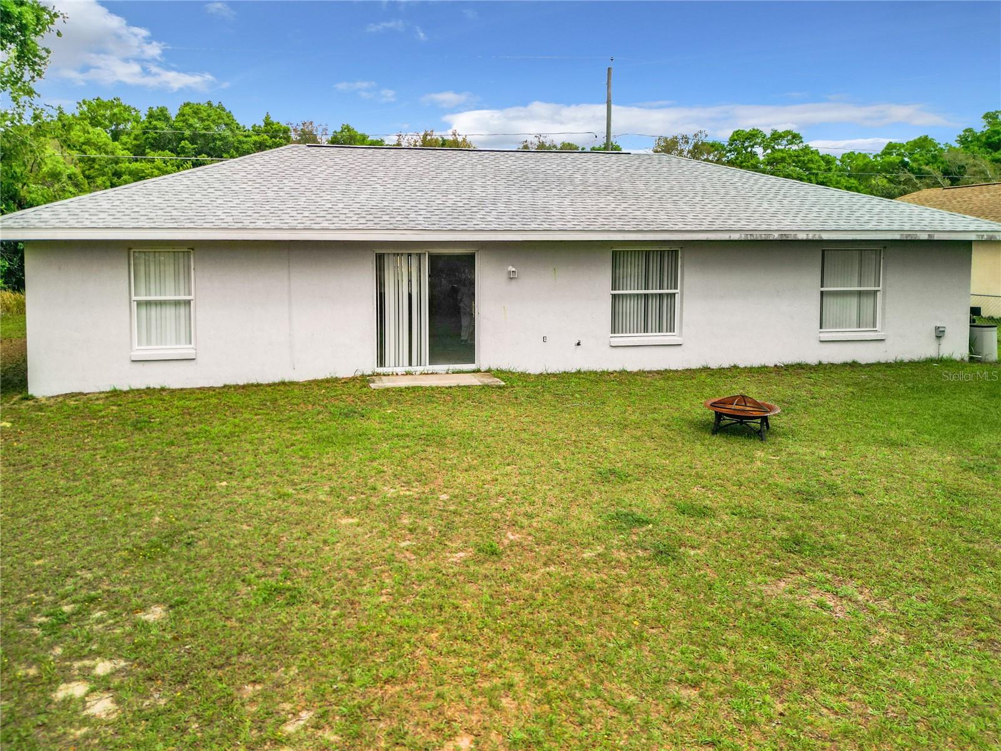
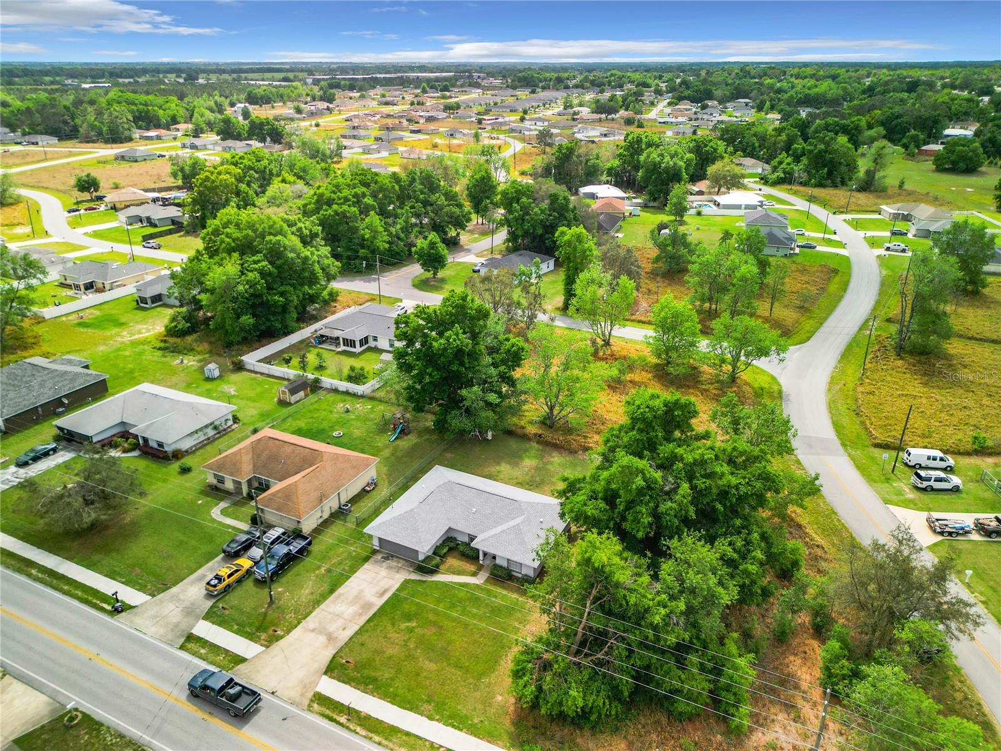
Welcome to this charming move-in ready home! This lovely house is conveniently located within walking distance to the elementary school and just a short drive to shopping and restaurants. Upon entry you will notice the natural light beaming through the large living room windows. The living room is spacious and shares an open concept with the dining room and kitchen making it a great entertaining space. The home as the highly desired split plan layout with the master bedroom on the east side complete with an attached full bath and walk in closet. Opposite side of the home you will find two spacious guest rooms separated by the main bath. Just off the kitchen is the laundry room which leads to the two-car garage. The backyard is a favorite spot to hangout, be it the morning coffee or the evening fire it’s a great space! Some updates include fresh interior paint and a new roof installed in January 2024. This home is perfect for families looking for comfort, convenience and affordability or even an investor looking for a well-suited rental. Come see it today!
/u.realgeeks.media/ocalahomesearch/header.png)
Additional Information
- Taxes
- $1179
- Community Features
- No Deed Restriction
- Property Description
- One Story
- Zoning
- R1
- Interior Layout
- Ceiling Fans(s), Eat-in Kitchen, Split Bedroom, Thermostat, Vaulted Ceiling(s), Walk-In Closet(s)
- Interior Features
- Ceiling Fans(s), Eat-in Kitchen, Split Bedroom, Thermostat, Vaulted Ceiling(s), Walk-In Closet(s)
- Floor
- Carpet, Vinyl
- Appliances
- Dishwasher, Dryer, Range, Range Hood, Washer
- Utilities
- BB/HS Internet Available, Cable Connected, Electricity Connected, Sewer Connected, Water Connected
- Heating
- Heat Pump
- Air Conditioning
- Central Air
- Exterior Construction
- Block, Concrete, Stucco
- Exterior Features
- Sidewalk
- Roof
- Shingle
- Foundation
- Slab
- Pool
- No Pool
- Garage Carport
- 2 Car Garage
- Garage Spaces
- 2
- Garage Dimensions
- 21x20
- Elementary School
- Legacy Elementary School
- Middle School
- Belleview Middle School
- High School
- Belleview High School
- Flood Zone Code
- X
- Parcel ID
- 9024-0579-13
- Legal Description
- SEC 12 TWP 16 RGE 22 PLAT BOOK J PAGE 188 SILVER SPRINGS SHORES UNIT 24 BLK 579 LOT 13
Listing courtesy of HOOK & LADDER REALTY OF CENTRAL FLORIDA, LLC. 352-566-7494
Selling Office: ROBB HARRISON REALTY INC.Mortgage Calculator
StellarMLS is the source of this information via Internet Data Exchange Program. All listing information is deemed reliable but not guaranteed and should be independently verified through personal inspection by appropriate professionals. Listings displayed on this website may be subject to prior sale or removal from sale. Availability of any listing should always be independently verified. Listing information is provided for consumer personal, non-commercial use, solely to identify potential properties for potential purchase. All other use is strictly prohibited and may violate relevant federal and state law. Data last updated on