4415 Sw 52nd Circle Unit 102, Ocala, FL 34474
- $244,000
- 3
- BD
- 3
- BA
- 1,584
- SqFt






- Sold Price
- $244,000
- List Price
- $235,000
- Status
- Sold
- Days on Market
- 26
- Closing Date
- Jun 21, 2024
- MLS#
- OM675566
- Property Style
- Townhouse
- Architectural Style
- Florida
- Year Built
- 2008
- Bedrooms
- 3
- Bathrooms
- 3
- Baths Half
- 1
- Living Area
- 1,584
- Total Acreage
- 0 to less than 1/4
- Building Name
- 4415
- Legal Subdivision Name
- Brighton Twnhms
- MLS Area Major
- Ocala
Property Description
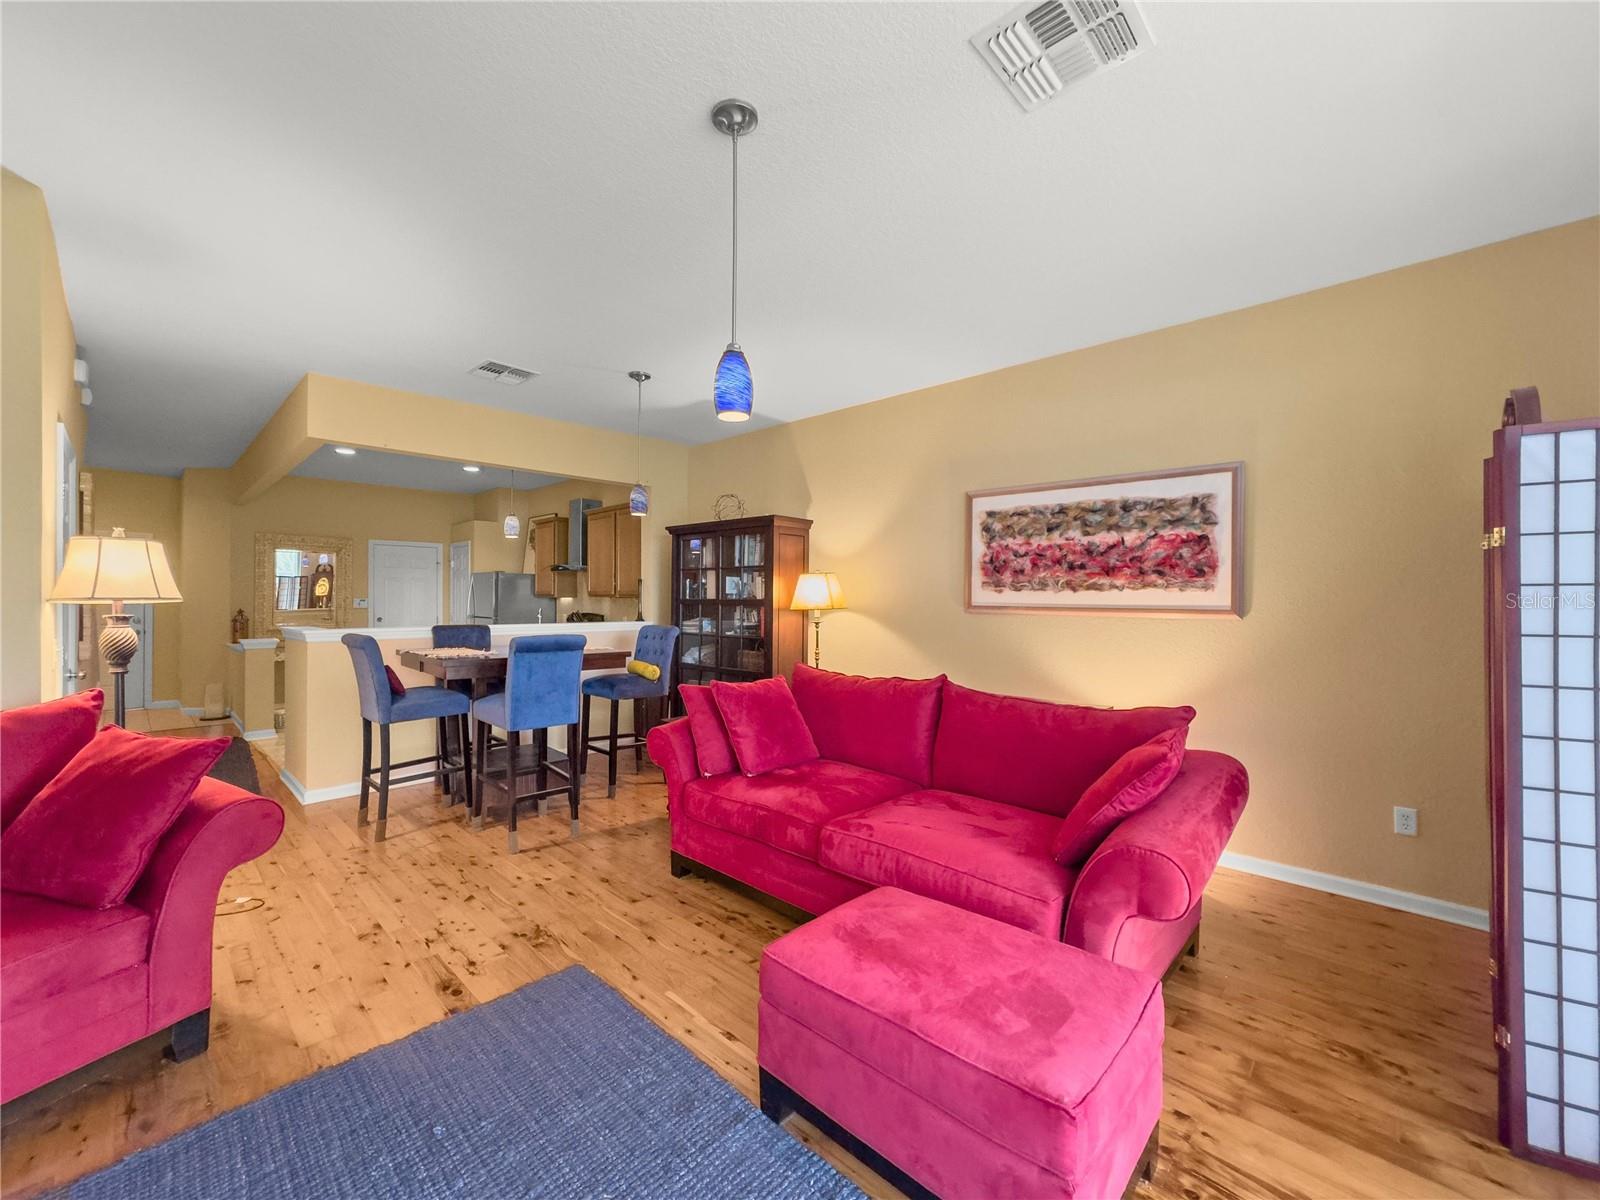
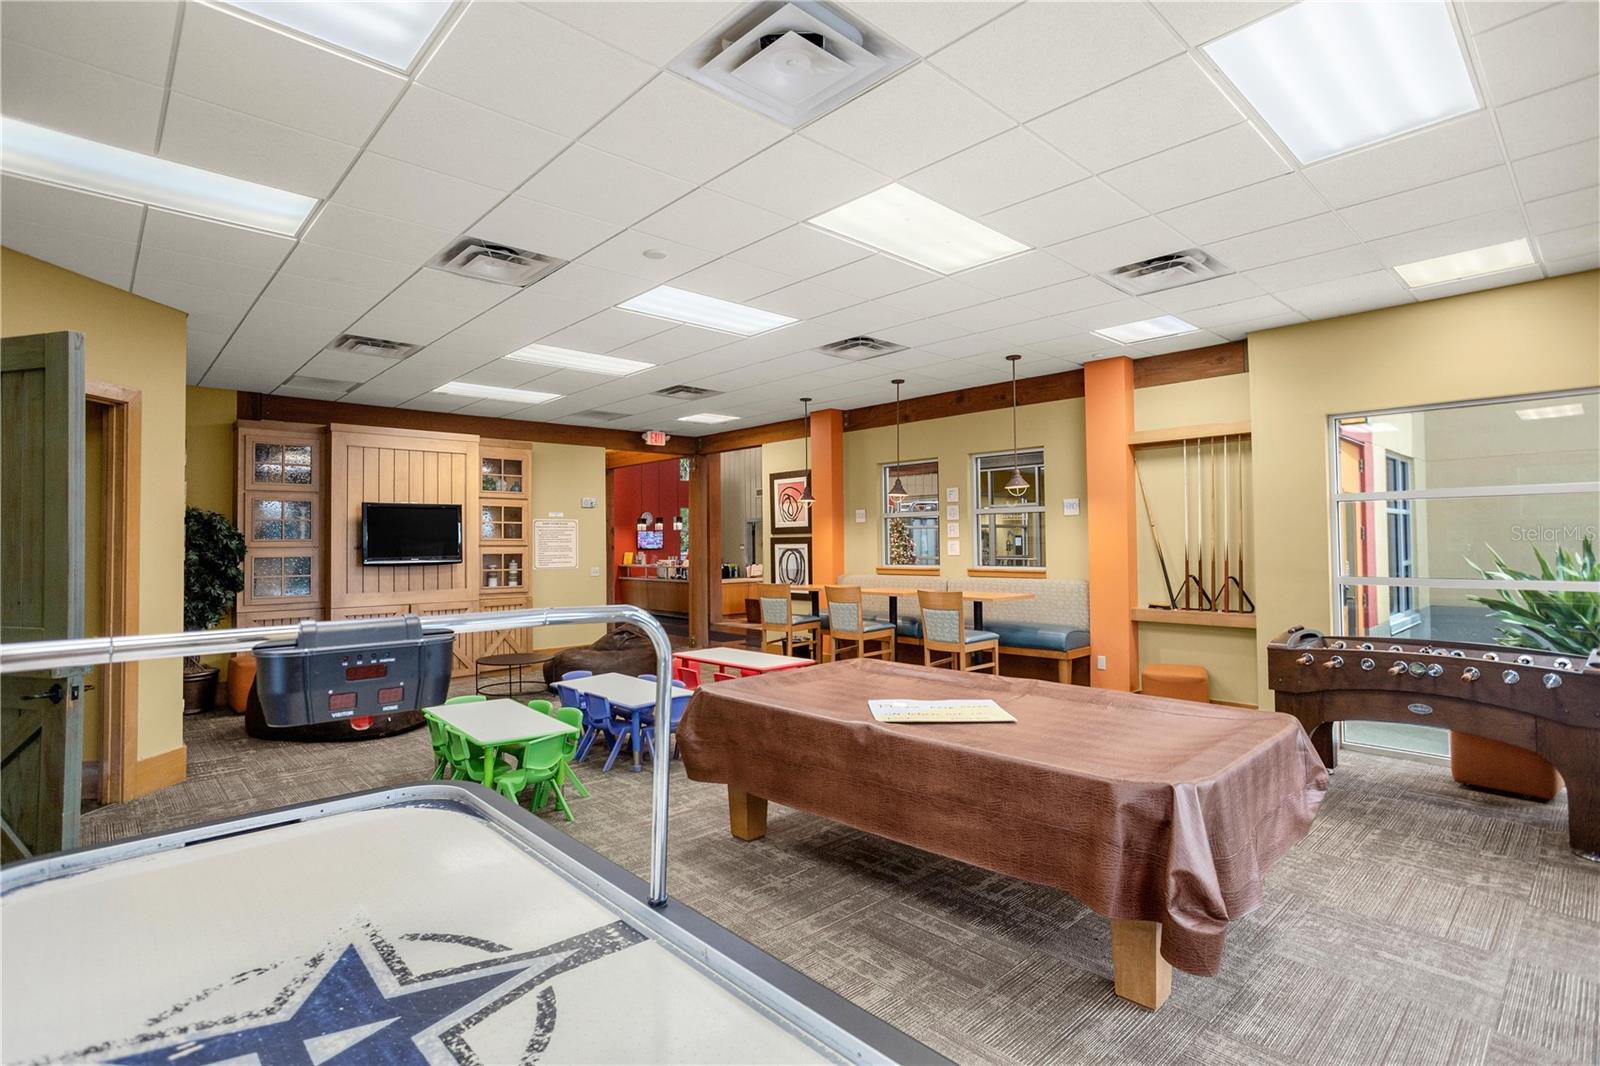
Beautiful 3 bedroom, 2/5 bath Townhouse, 2 levels, in desirable SW Ocala location of Brighton in Fore Ranch. Close to all necessities from medical to shopping and dining. This home has been meticulously cared for and upgraded to include real Cypress and Oak Wood flooring, Marble flooring in kitchen. Quartz counter tops and under cabinet lighting in kitchen. Whole House Water Filtration System. Association replaced roofs in 2023. Newly paved roads in past couple of years. All unit exteriors in Brighton were painted in 2023. Landscaping is provided by the Association. Private garages and driveways as well as guest and overflow parking spaces. Free compactor is available to homeowners. Garbage pickup is available by City of Ocala or Compactor in community. Gated community with remote or gate code. Many community amenities: pool, splash park, gym, clubhouse pickle ball, basketball and soccer. Miles of walking & bike trails as well as sidewalks.
/u.realgeeks.media/ocalahomesearch/header.png)
Additional Information
- Taxes
- $1138
- Minimum Lease
- 1-2 Years
- Hoa Fee
- $365
- HOA Payment Schedule
- Monthly
- Maintenance Includes
- Pool, Maintenance Grounds, Private Road, Recreational Facilities, Security
- Location
- Flag Lot, Sidewalk, Paved, Private
- Community Features
- Deed Restrictions, Gated Community - No Guard, Sidewalks, Security
- Property Description
- Two Story
- Zoning
- PUD
- Interior Layout
- Ceiling Fans(s), High Ceilings, Living Room/Dining Room Combo, Thermostat, Walk-In Closet(s)
- Interior Features
- Ceiling Fans(s), High Ceilings, Living Room/Dining Room Combo, Thermostat, Walk-In Closet(s)
- Floor
- Ceramic Tile, Marble, Wood
- Appliances
- Dishwasher, Disposal, Dryer, Range, Refrigerator, Washer
- Utilities
- BB/HS Internet Available, Cable Available, Cable Connected, Electricity Connected, Fiber Optics, Public, Street Lights, Underground Utilities, Water Connected
- Heating
- Central, Electric, Heat Pump
- Air Conditioning
- Central Air
- Exterior Construction
- Block, Stucco
- Exterior Features
- Sliding Doors
- Roof
- Shingle
- Foundation
- Slab
- Pool
- No Pool
- Garage Carport
- 1 Car Garage
- Garage Spaces
- 1
- Garage Features
- Driveway, Garage Door Opener, Ground Level, Guest, Open
- Garage Dimensions
- 11x21
- Elementary School
- Saddlewood Elementary School
- Middle School
- Liberty Middle School
- High School
- West Port High School
- Water View
- Pond
- Pets
- Allowed
- Flood Zone Code
- X
- Parcel ID
- 2386-539-000
- Legal Description
- SEC 33 TWP 15 RGE 21 PLAT BOOK 011 PAGE 093 BRIGHTON TOWNHOMES LOT 539
Listing courtesy of REMAX/PREMIER REALTY. 352-732-3222
Selling Office: REMAX/PREMIER REALTY.Mortgage Calculator
StellarMLS is the source of this information via Internet Data Exchange Program. All listing information is deemed reliable but not guaranteed and should be independently verified through personal inspection by appropriate professionals. Listings displayed on this website may be subject to prior sale or removal from sale. Availability of any listing should always be independently verified. Listing information is provided for consumer personal, non-commercial use, solely to identify potential properties for potential purchase. All other use is strictly prohibited and may violate relevant federal and state law. Data last updated on