5265 Se 39th Loop, Ocala, FL 34480
- $590,000
- 4
- BD
- 3
- BA
- 2,598
- SqFt




- Sold Price
- $590,000
- List Price
- $619,000
- Status
- Sold
- Days on Market
- 16
- Closing Date
- May 06, 2024
- MLS#
- OM675567
- Property Style
- Single Family
- Architectural Style
- Craftsman
- Year Built
- 2004
- Bedrooms
- 4
- Bathrooms
- 3
- Living Area
- 2,598
- Lot Size
- 27,007
- Acres
- 0.62
- Total Acreage
- 1/2 to less than 1
- Legal Subdivision Name
- Summerton South
- MLS Area Major
- Ocala
Property Description
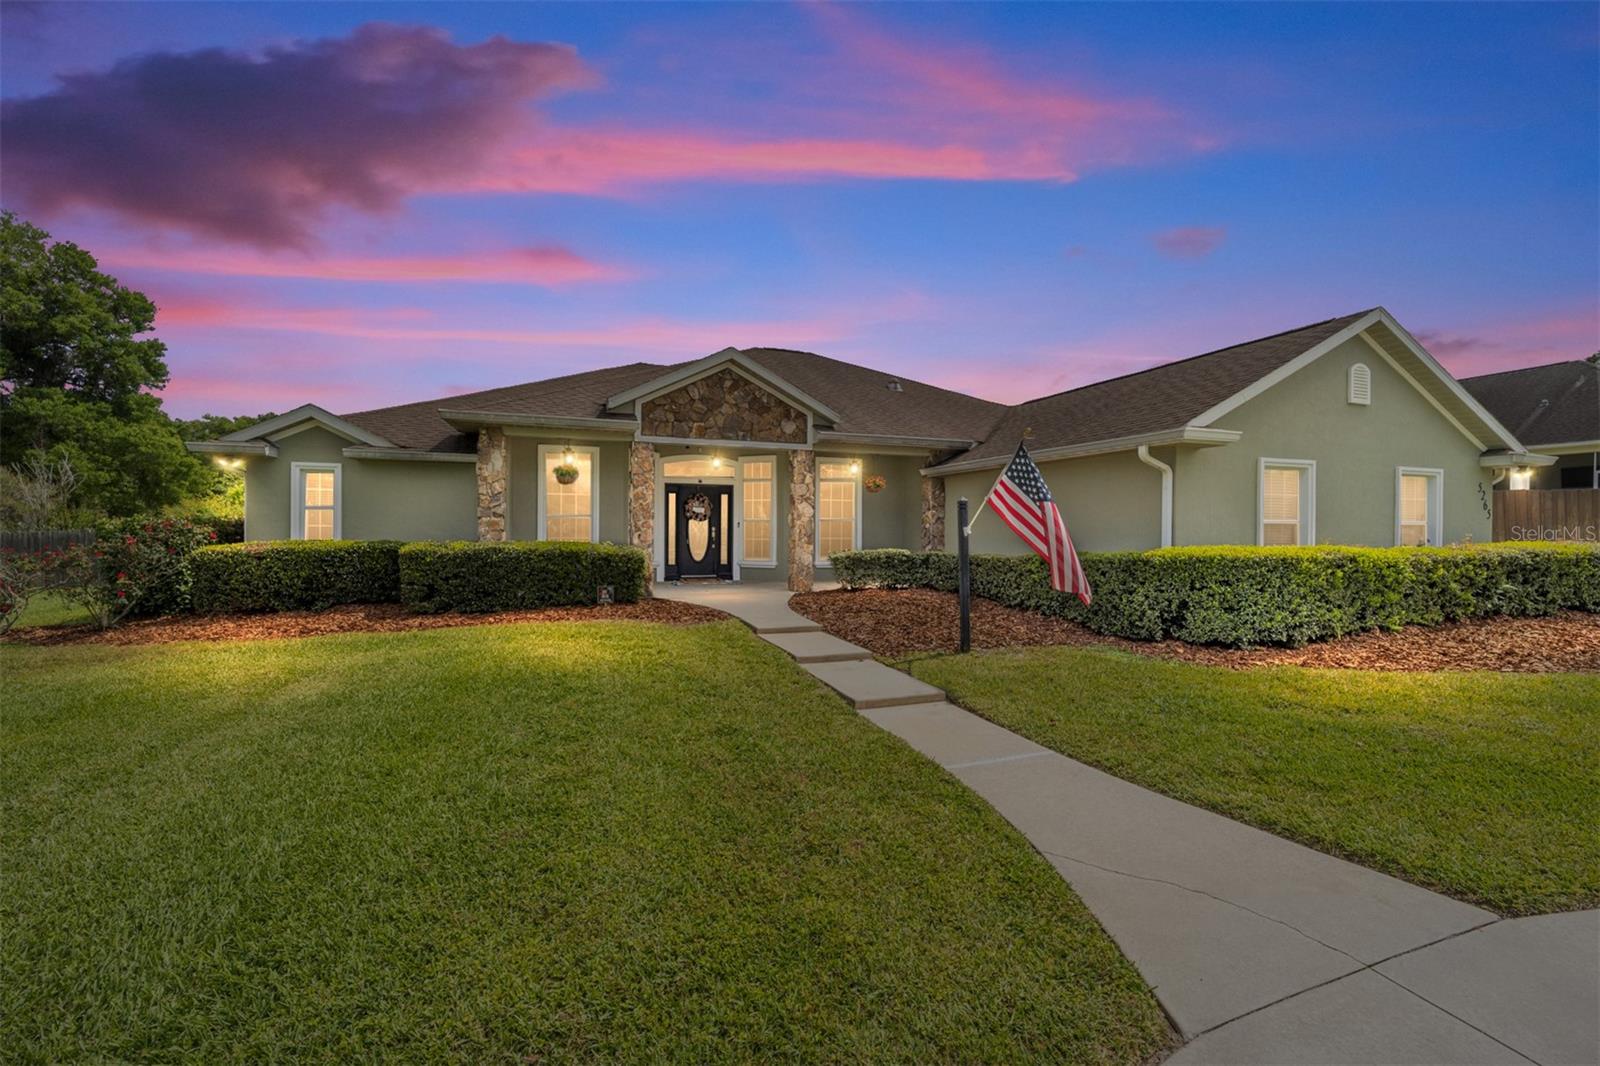
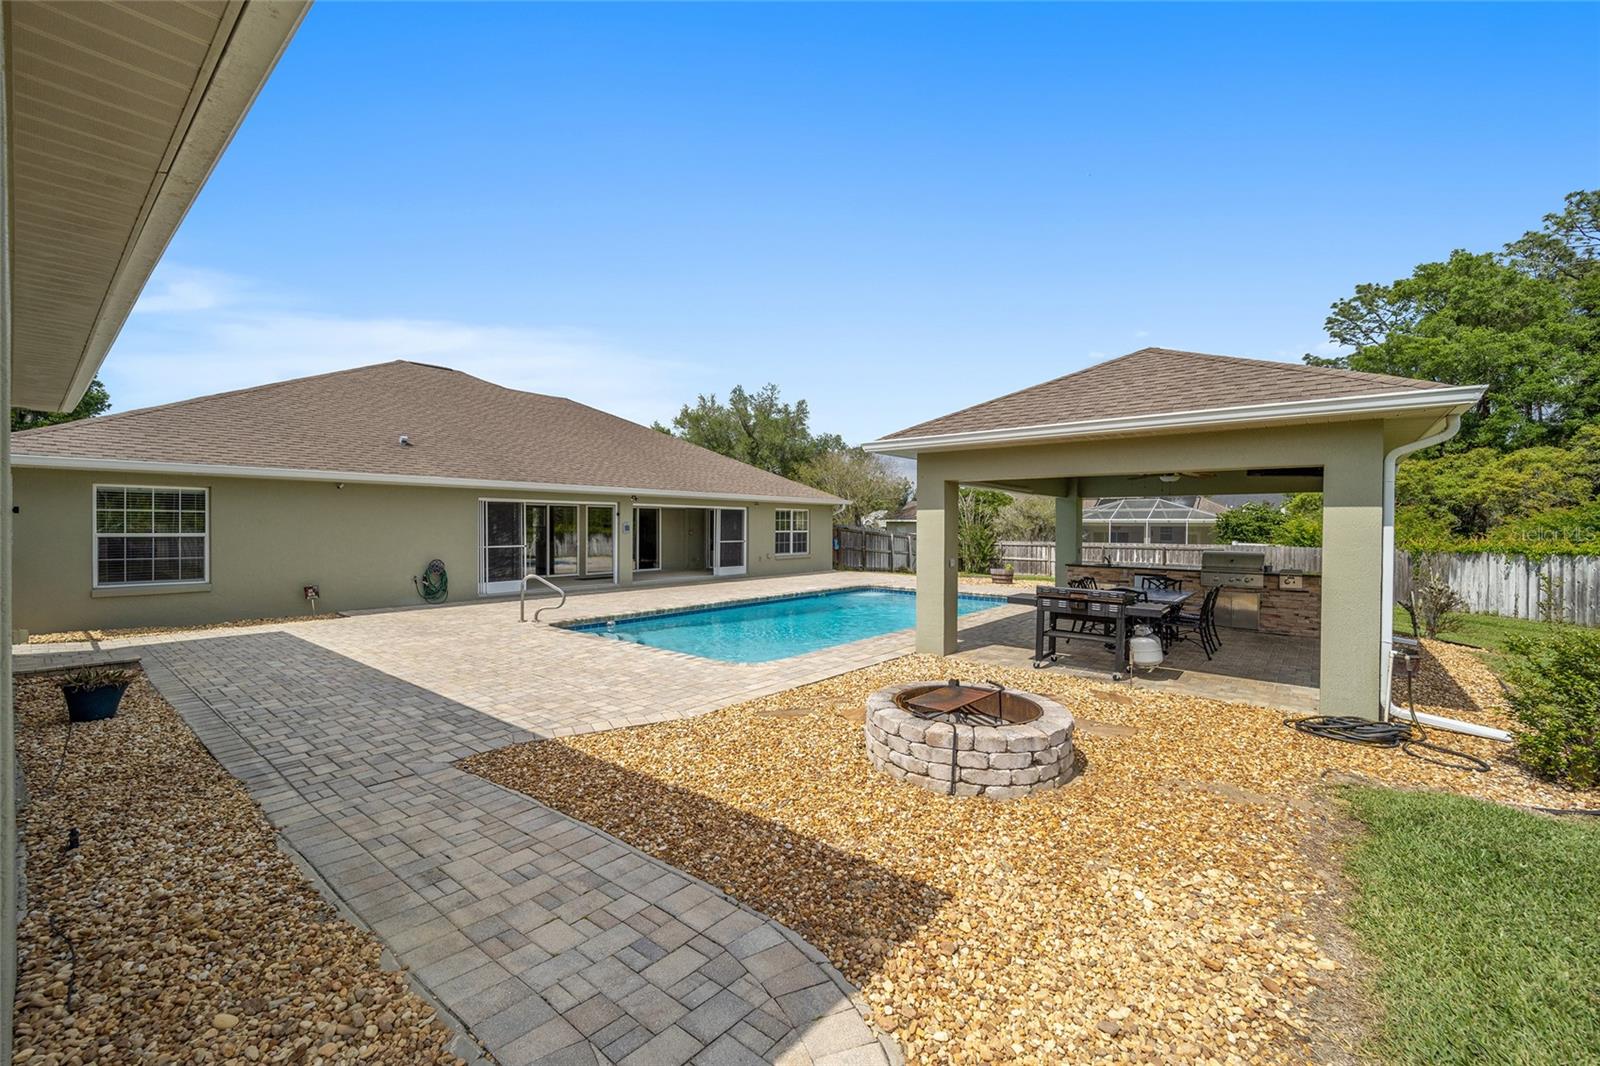
Step into this exceptional 2004 Fabian custom home located on a sprawling .62-acre fenced lot, backing up to the greenway with no one to build behind you! Privacy galore! Located in the highly sought-after Summerton South neighborhood. The property boasts a spacious four-car detached garage, perfect for your vehicles or a dream workshop. Welcoming an impeccably designed home showcasing a four-bedroom, three-bath split floor plan, and an office/den- ideal for both privacy and contemporary living. This chef's dream kitchen, remodeled with all the latest fashions, seamlessly located in the heart of the home flows into the family room with a cozy fireplace and sliding doors to the screened-in lanai, featuring your very own pool along with a gazebo featuring your outdoor dream living area to entertain along. The primary suite features French doors to the covered lanai, two walk-in closets, a spa-like bath, and double granite vanities- you'll be amazed by all the space. Elegant plantation shutters throughout gently filter the Florida sunlight while a harmonious combination of tile and wood flooring throughout. Let's not forget this home includes a formal dining room to enjoy dinners and holidays with the family. This exquisite home offers style, comfort, and functionality. Don't miss your chance to live the Summerton lifestyle! Tons of upgrades: kitchen, appliances, baths, AC upgraded in 2022, irrigation well, and so much more!
/u.realgeeks.media/ocalahomesearch/header.png)
Additional Information
- Taxes
- $4577
- Minimum Lease
- No Minimum
- HOA Fee
- $600
- HOA Payment Schedule
- Annually
- Maintenance Includes
- Escrow Reserves Fund, Private Road
- Location
- Level, Oversized Lot, Sidewalk, Street One Way, Paved
- Community Features
- Gated Community - No Guard, Golf Carts OK, No Deed Restriction
- Property Description
- One Story
- Zoning
- R1
- Interior Layout
- Ceiling Fans(s), Eat-in Kitchen, High Ceilings, Kitchen/Family Room Combo, Open Floorplan, Primary Bedroom Main Floor, Split Bedroom, Stone Counters, Thermostat, Vaulted Ceiling(s), Walk-In Closet(s), Window Treatments
- Interior Features
- Ceiling Fans(s), Eat-in Kitchen, High Ceilings, Kitchen/Family Room Combo, Open Floorplan, Primary Bedroom Main Floor, Split Bedroom, Stone Counters, Thermostat, Vaulted Ceiling(s), Walk-In Closet(s), Window Treatments
- Floor
- Tile, Wood
- Appliances
- Dishwasher, Disposal, Dryer, Electric Water Heater, Microwave, Range, Refrigerator, Washer
- Utilities
- Cable Connected, Electricity Connected, Public, Street Lights, Water Connected
- Heating
- Electric
- Air Conditioning
- Central Air
- Fireplace Description
- Living Room
- Exterior Construction
- Block, Concrete, Stucco
- Exterior Features
- Irrigation System, Lighting, Other, Outdoor Grill, Outdoor Kitchen, Private Mailbox, Sliding Doors, Storage
- Roof
- Shingle
- Foundation
- Block
- Pool
- Private
- Pool Type
- Gunite, In Ground, Other
- Garage Carport
- 5+ Car Garage
- Garage Spaces
- 5
- Garage Features
- Circular Driveway, Driveway, Garage Faces Side, Oversized, Split Garage, Workshop in Garage
- Elementary School
- Maplewood Elementary School-M
- Middle School
- Osceola Middle School
- High School
- Forest High School
- Fences
- Fenced, Wood
- Pets
- Allowed
- Flood Zone Code
- X
- Parcel ID
- 3139-001-043
- Legal Description
- SEC 36 TWP 15 RGE 22 PLAT BOOK 006 PAGE 048 SUMMERTON SOUTH BLK A LOT 43
Listing courtesy of PREMIER SOTHEBY'S INTERNATIONAL REALTY.
Selling Office: BUCKNER HOMES REALTY INC.Mortgage Calculator
StellarMLS is the source of this information via Internet Data Exchange Program. All listing information is deemed reliable but not guaranteed and should be independently verified through personal inspection by appropriate professionals. Listings displayed on this website may be subject to prior sale or removal from sale. Availability of any listing should always be independently verified. Listing information is provided for consumer personal, non-commercial use, solely to identify potential properties for potential purchase. All other use is strictly prohibited and may violate relevant federal and state law. Data last updated on