9934 Se 110th Street Road, Belleview, FL 34420
- $345,000
- 3
- BD
- 2
- BA
- 1,976
- SqFt






- Sold Price
- $345,000
- List Price
- $359,000
- Status
- Sold
- Days on Market
- 17
- Closing Date
- May 17, 2024
- MLS#
- OM675733
- Property Style
- Single Family
- Year Built
- 1980
- Bedrooms
- 3
- Bathrooms
- 2
- Living Area
- 1,976
- Lot Size
- 51,401
- Acres
- 1.18
- Total Acreage
- 1 to less than 2
- Legal Subdivision Name
- Parkwood Acres 03
- MLS Area Major
- Belleview
Property Description
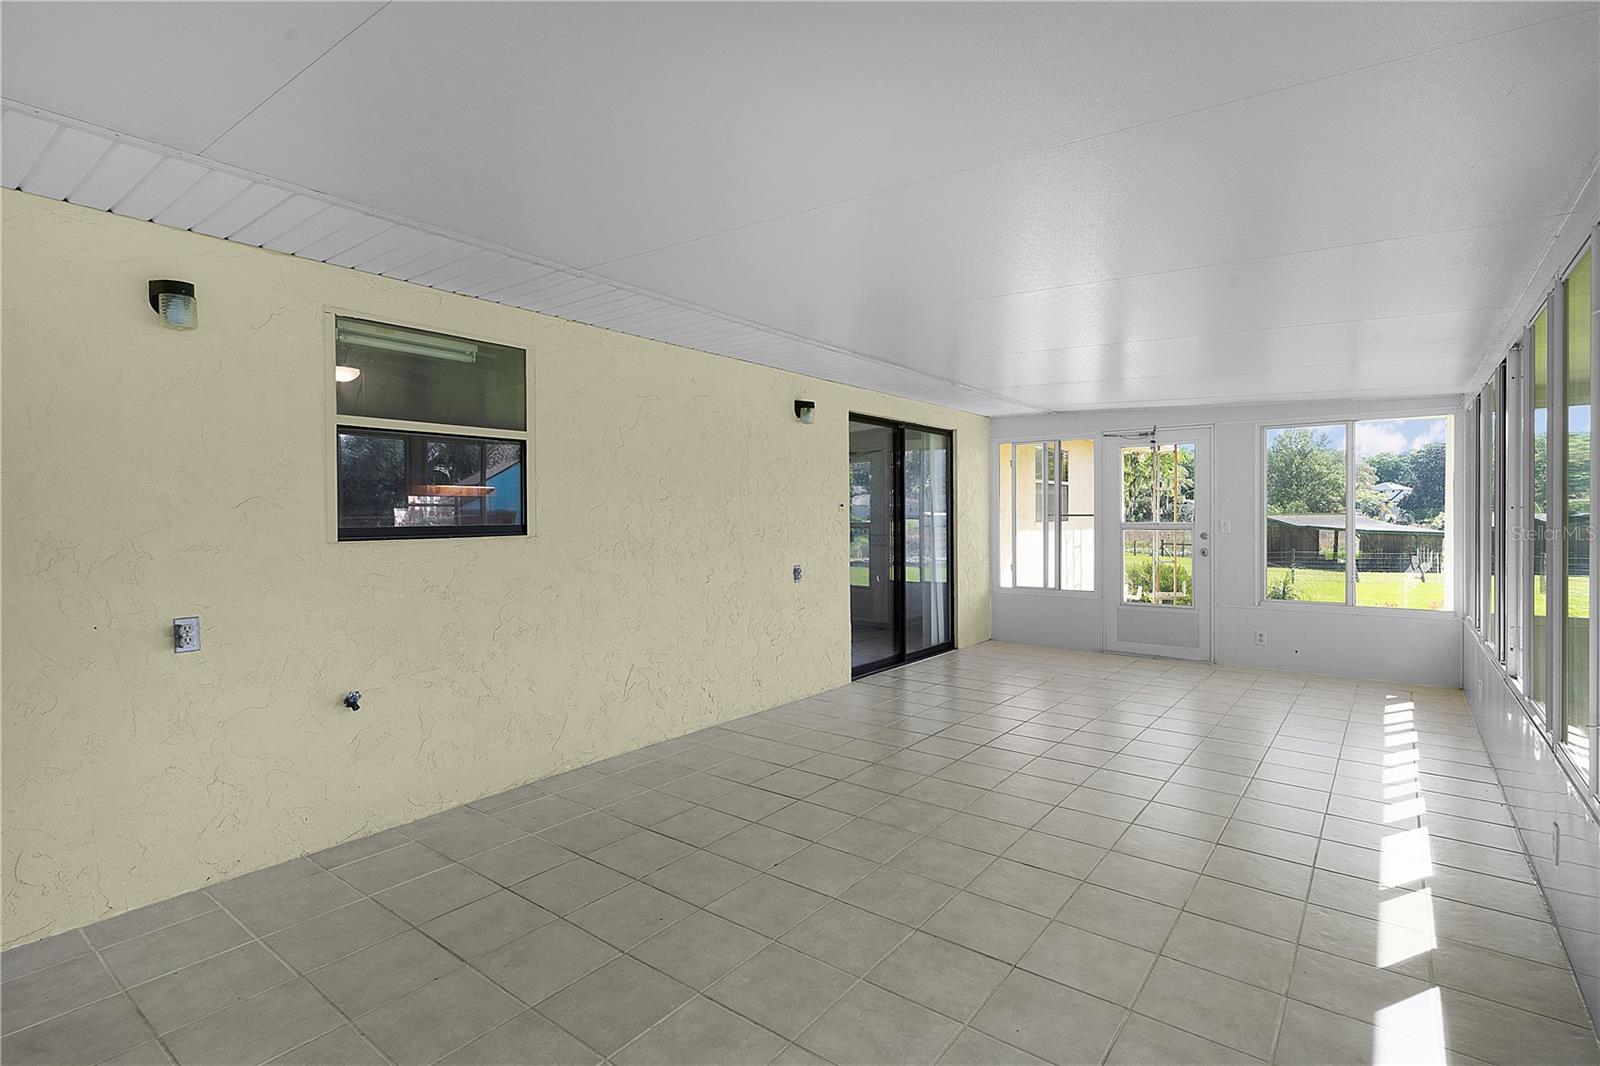
Spacious 3 bedroom 2 bath home on over an acre of fenced lake access property. Welcome to your perfect lakeside retreat! This lovely home offers the ideal combination of comfort, space, and outdoor amenities for those seeking a peaceful lakeside lifestyle. Property Features: 3 bedrooms, perfect for families or guest 2 bathrooms for convenience Over an acre of land, providing privacy and space to roam Fenced yard for added security Lake access with small boat ramp for jet skis or kayaks Shaded long concrete driveway, offering ample parking space Don't miss this opportunity to own your own piece of lakeside paradise!!
/u.realgeeks.media/ocalahomesearch/header.png)
Additional Information
- Taxes
- $1449
- Minimum Lease
- No Minimum
- Community Features
- No Deed Restriction
- Property Description
- One Story
- Zoning
- R1
- Interior Layout
- Ceiling Fans(s), Eat-in Kitchen, Primary Bedroom Main Floor, Split Bedroom
- Interior Features
- Ceiling Fans(s), Eat-in Kitchen, Primary Bedroom Main Floor, Split Bedroom
- Floor
- Ceramic Tile, Luxury Vinyl
- Appliances
- Dishwasher, Dryer, Electric Water Heater, Range, Refrigerator, Washer
- Utilities
- Cable Connected, Electricity Connected
- Heating
- Central
- Air Conditioning
- Central Air, Wall/Window Unit(s)
- Exterior Construction
- Stucco, Vinyl Siding
- Exterior Features
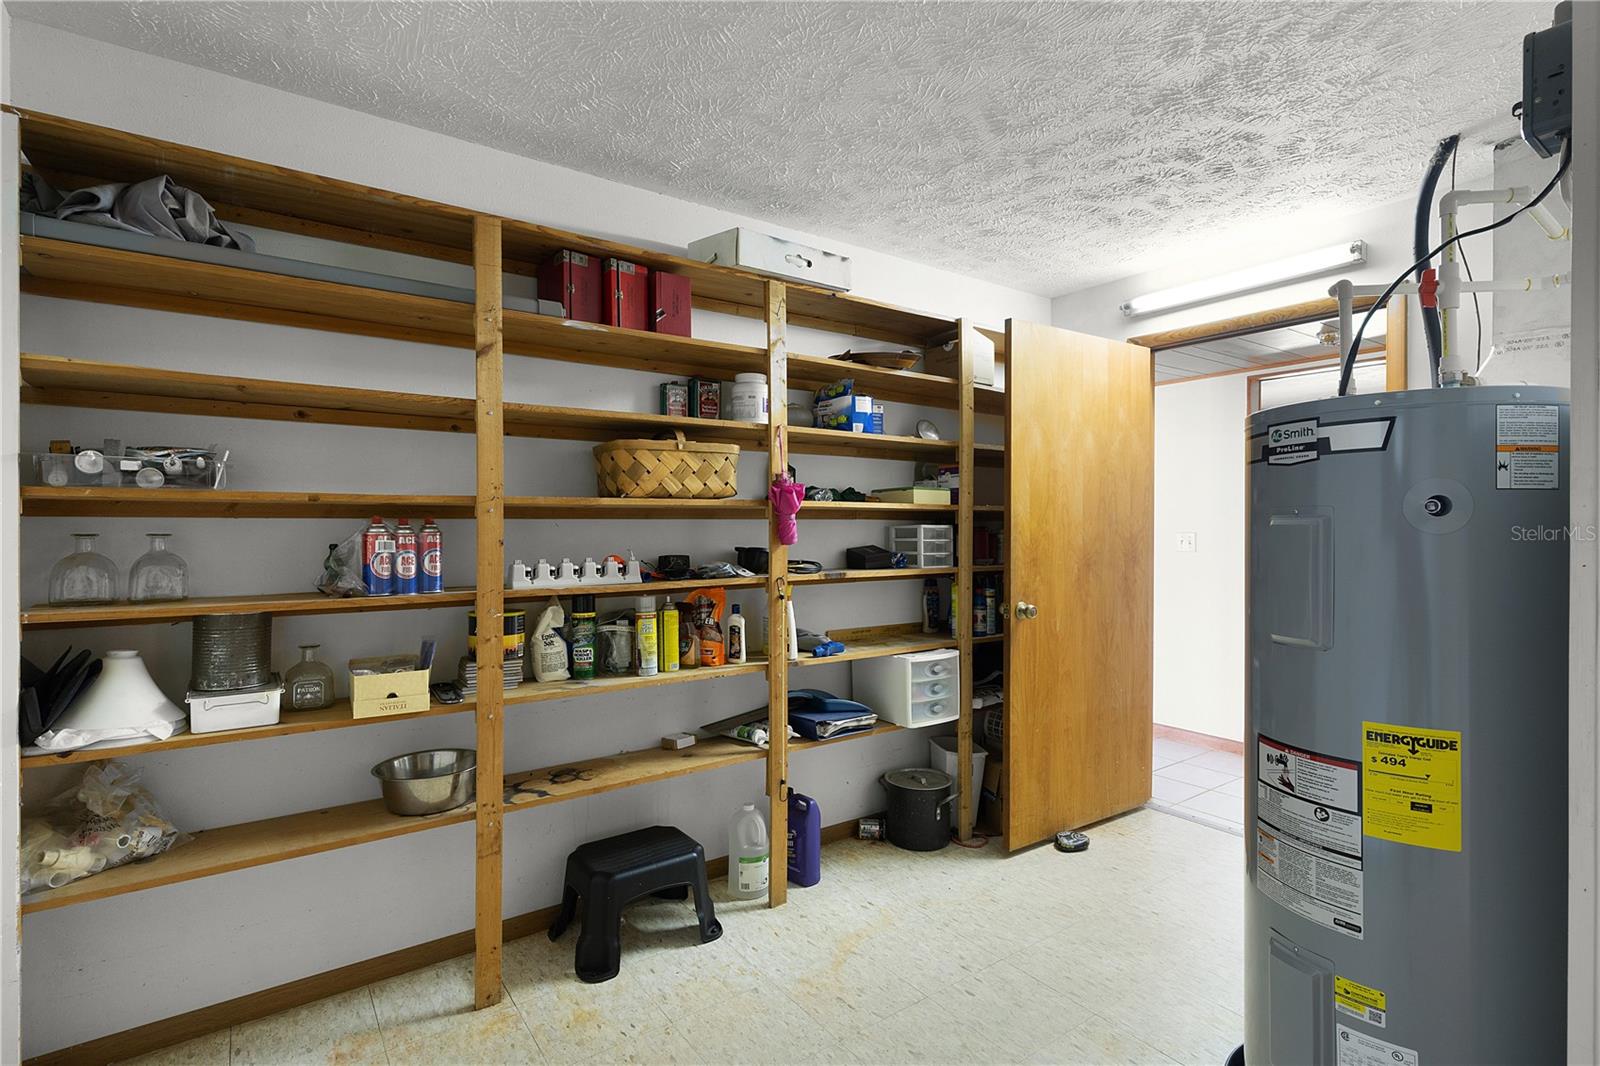
- Storage
- Roof
- Shingle
- Foundation
- Concrete Perimeter
- Pool
- No Pool
- Garage Carport
- 2 Car Garage
- Garage Spaces
- 2
- Water Extras
- Boat Ramp - Private
- Water View
- Lake
- Water Access
- Lake
- Flood Zone Code
- x
- Parcel ID
- 3775-003-000
- Legal Description
- SEC 27 TWP 16 RGE 23 PLAT BOOK S PAGE 029 PARKWOOD ACRES TRACT 3
Listing courtesy of KELLER WILLIAMS CORNERSTONE RE. 352-369-4044
Selling Office: RE/MAX PREMIER REALTY LADY LK.Mortgage Calculator
StellarMLS is the source of this information via Internet Data Exchange Program. All listing information is deemed reliable but not guaranteed and should be independently verified through personal inspection by appropriate professionals. Listings displayed on this website may be subject to prior sale or removal from sale. Availability of any listing should always be independently verified. Listing information is provided for consumer personal, non-commercial use, solely to identify potential properties for potential purchase. All other use is strictly prohibited and may violate relevant federal and state law. Data last updated on