560 Se 43rd Street, Ocala, FL 34480
- $975,000
- 4
- BD
- 4
- BA
- 3,811
- SqFt








- Sold Price
- $975,000
- List Price
- $995,000
- Status
- Sold
- Days on Market
- 67
- Closing Date
- Jul 22, 2024
- MLS#
- OM675936
- Property Style
- Single Family
- Architectural Style
- Custom, Patio Home
- Year Built
- 2006
- Bedrooms
- 4
- Bathrooms
- 4
- Baths Half
- 1
- Living Area
- 3,811
- Lot Size
- 26,068
- Acres
- 0.60
- Total Acreage
- 1/2 to less than 1
- Legal Subdivision Name
- Bellechase Woodlands
- MLS Area Major
- Ocala
Property Description
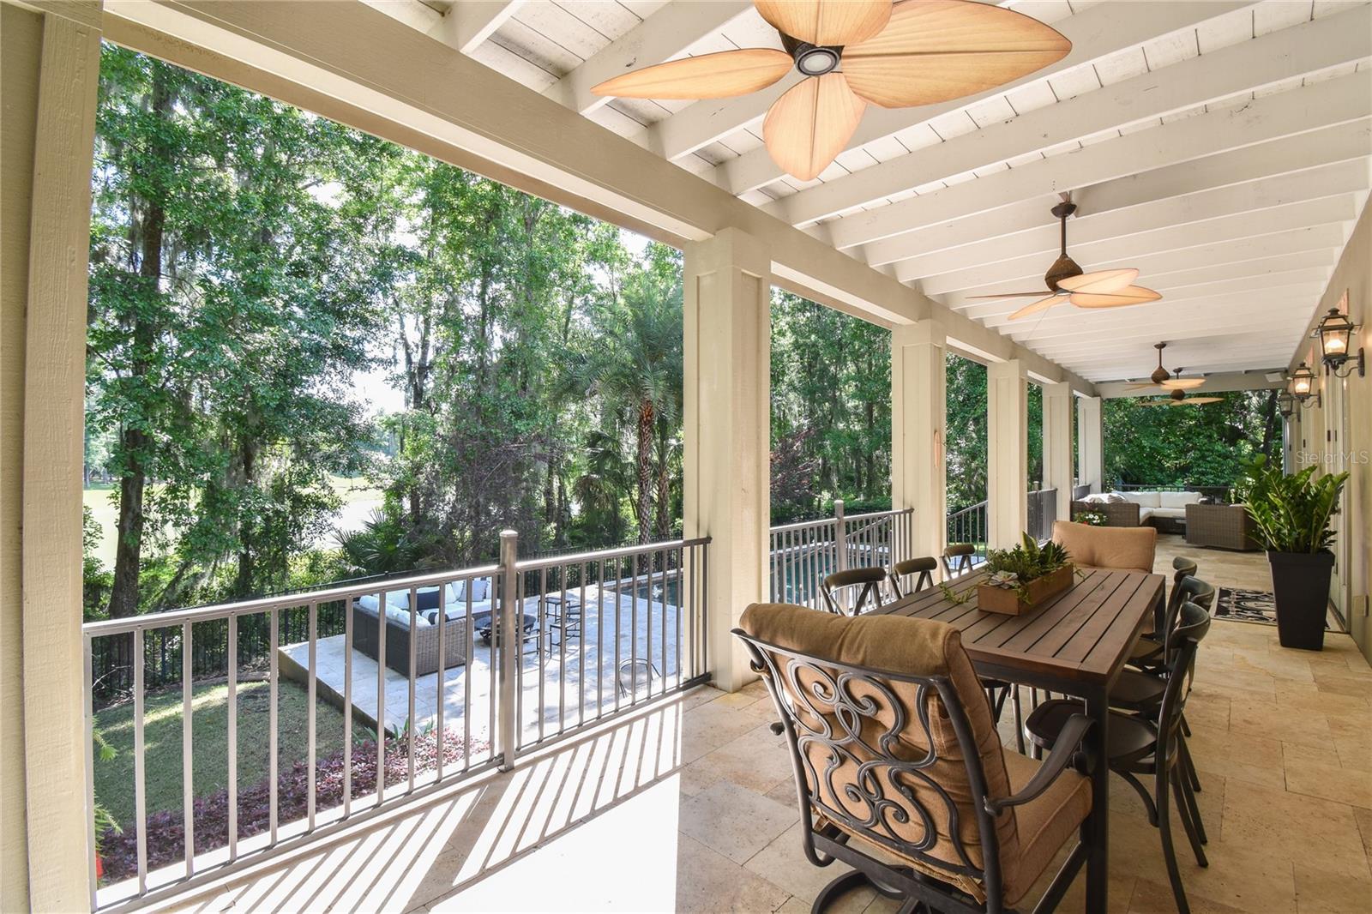
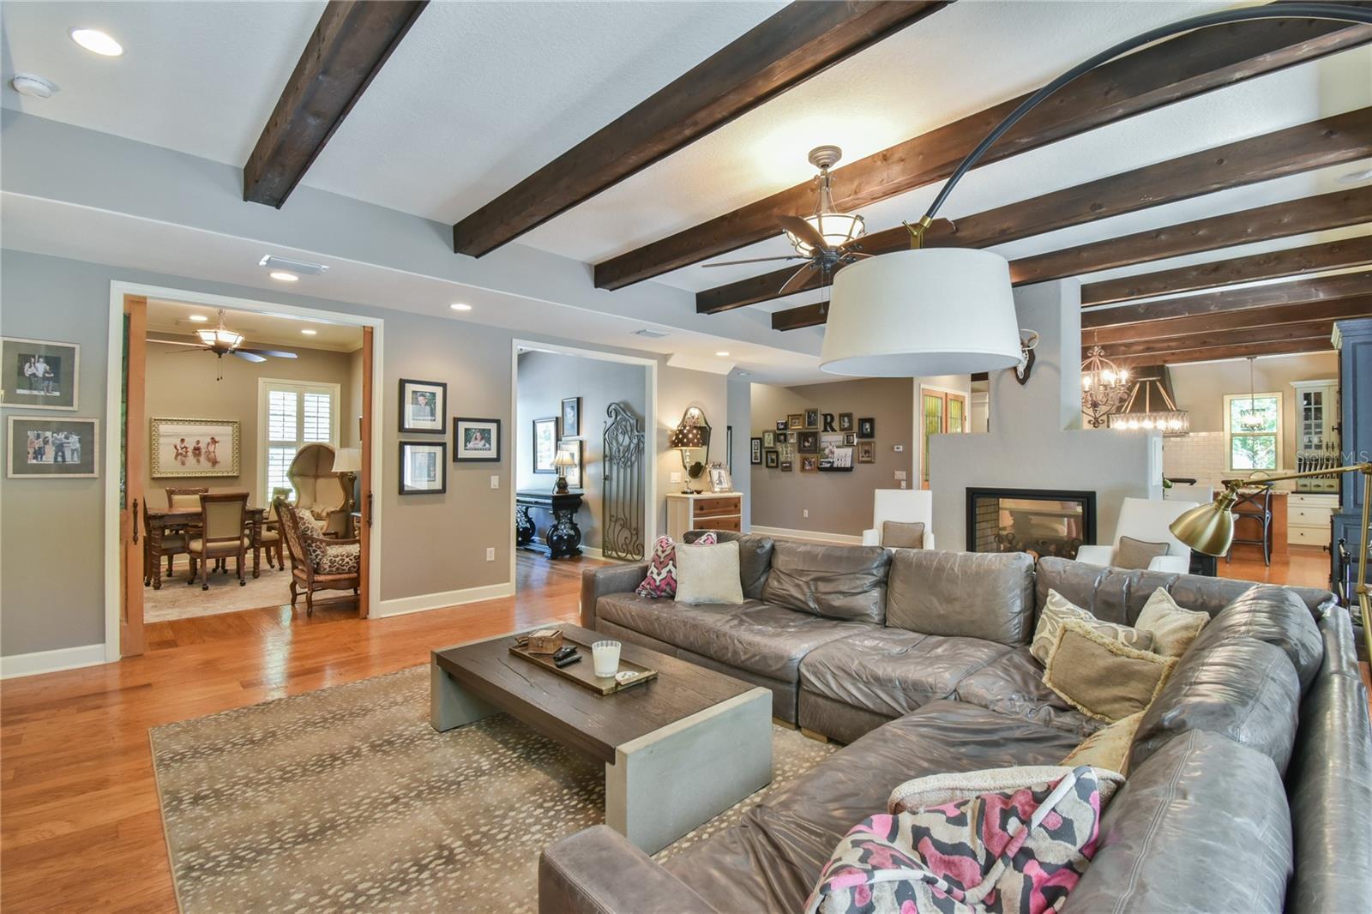
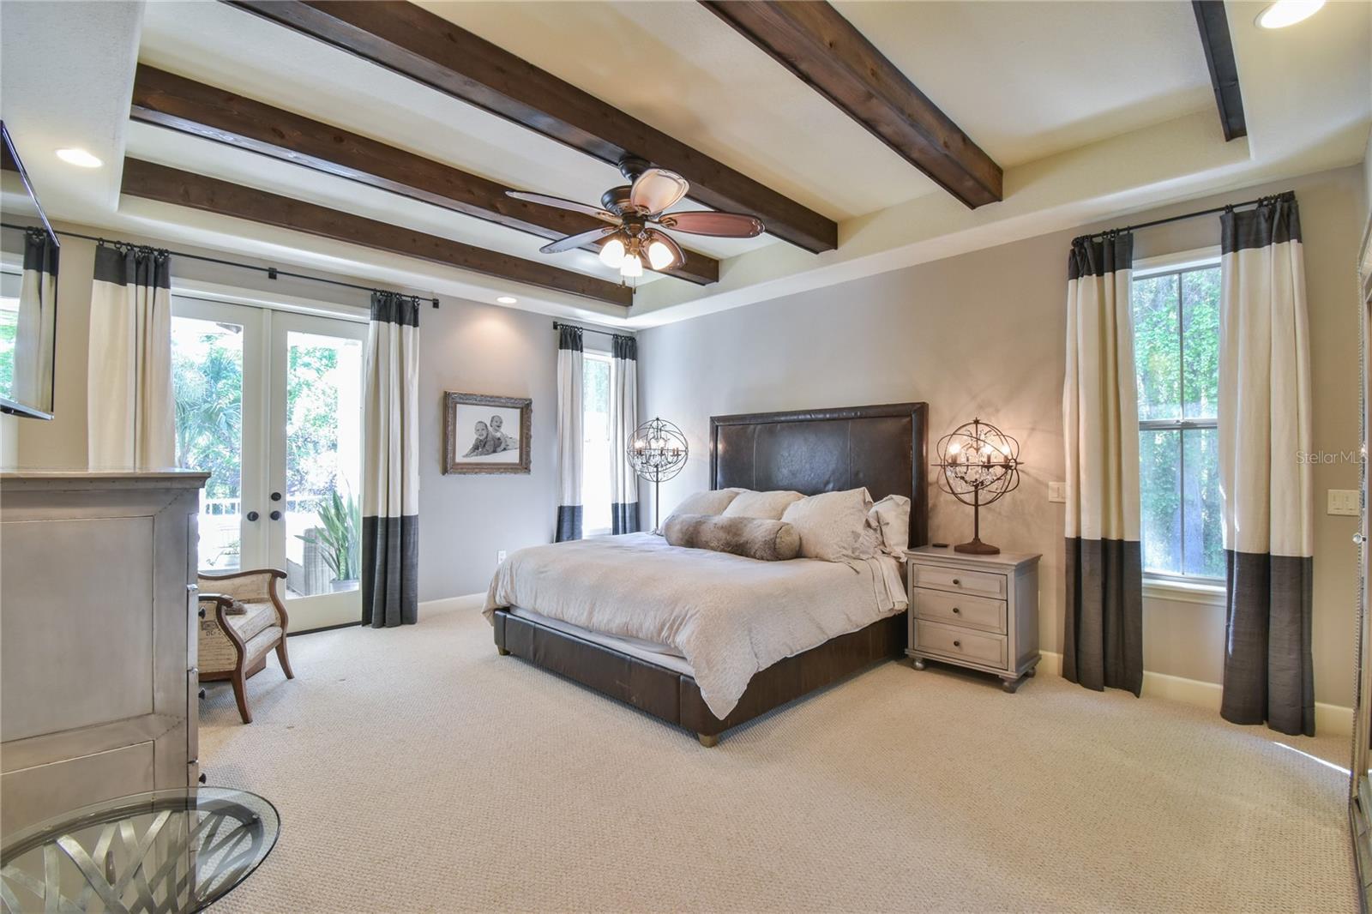
Wonderful privacy, stunning details on a peaceful pond in the Woodlands of Bellechase. Custom designed 4/3.5 with office, features 7 antique stained glass doors throughout interior, double sided fireplace, beamed ceilings in the great room, kitchen and master bedroom. Kitchen island has a large apron sink flanked by Fisher & Paykel dishwasher drawers, Sub Zero refrigerator, and dual fuel range. Large Master bedroom opens to lovely back porch, en-suite bath with double vanities, his and hers walk-in closets, jetted tub, bidet and full size stackable washer and dryer. Upstairs 4th bedroom / bonus room is 800 square feet - tons of possibilities for game room, media room or quiet separate space. Separate 1-car and 2 car garages with wheelchair access . Two on demand hot water heaters, 3 zoned A/Cs, insulated interior walls. Laundry room customized with granite countertops, LG washer/dryer, LG refrigerator, and lots of storage. Beautiful back porch has outdoor kitchen with travertine flooring and view of pool and pond. Antique brick steps lead to travertine pool desk and landscaped backyard oasis. Custom pool with spa, all lighting and heating settings available through an app on your phone. New AC April 2024, home also has whole house generator, EV charger and whole house surge protector. Don't miss out on making this unique property your new home!
/u.realgeeks.media/ocalahomesearch/header.png)
Additional Information
- Taxes
- $8100
- Minimum Lease
- No Minimum
- HOA Fee
- $460
- HOA Payment Schedule
- Quarterly
- Location
- Cul-De-Sac, Landscaped, Paved
- Community Features
- Deed Restrictions, Gated Community - Guard, Golf Carts OK, Park
- Property Description
- Two Story
- Zoning
- PD01
- Interior Layout
- Accessibility Features, Built-in Features, Ceiling Fans(s), Crown Molding, High Ceilings, Open Floorplan, Primary Bedroom Main Floor, Solid Surface Counters, Solid Wood Cabinets, Split Bedroom, Stone Counters, Thermostat, Walk-In Closet(s), Window Treatments
- Interior Features
- Accessibility Features, Built-in Features, Ceiling Fans(s), Crown Molding, High Ceilings, Open Floorplan, Primary Bedroom Main Floor, Solid Surface Counters, Solid Wood Cabinets, Split Bedroom, Stone Counters, Thermostat, Walk-In Closet(s), Window Treatments
- Floor
- Carpet, Ceramic Tile, Travertine, Wood
- Appliances
- Convection Oven, Dishwasher, Disposal, Dryer, Range, Refrigerator, Washer
- Utilities
- Cable Available, Electricity Connected, Natural Gas Connected, Public, Street Lights, Underground Utilities, Water Connected
- Heating
- Central, Heat Pump
- Air Conditioning
- Central Air, Humidity Control, Zoned
- Fireplace Description
- Family Room, Gas
- Exterior Construction
- Block, Stucco
- Exterior Features
- French Doors, Hurricane Shutters, Irrigation System, Lighting, Outdoor Grill, Outdoor Kitchen, Private Mailbox, Shade Shutter(s)
- Roof
- Shingle
- Foundation
- Slab
- Pool
- Private
- Pool Type
- Chlorine Free, Fiber Optic Lighting, Gunite, Heated, In Ground, Lighting, Salt Water, Self Cleaning
- Garage Carport
- 3 Car Garage, Golf Cart Garage
- Garage Spaces
- 3
- Garage Features
- Driveway, Electric Vehicle Charging Station(s), Garage Door Opener, Golf Cart Garage, Split Garage
- Elementary School
- Shady Hill Elementary School
- Middle School
- Osceola Middle School
- High School
- Belleview High School
- Fences
- Fenced
- Water View
- Pond
- Pets
- Allowed
- Flood Zone Code
- x
- Parcel ID
- 30598-02-036
- Legal Description
- SEC 32 TWP 15 RGE 22 PLAT BOOK 7 PAGE 067 WOODLANDS AT BELLECHASE LOT 36
Listing courtesy of DOVE ENTERPRISES REALTY & DEVE. 352-266-5313
Selling Office: GOLD STREET REALTY.Mortgage Calculator
StellarMLS is the source of this information via Internet Data Exchange Program. All listing information is deemed reliable but not guaranteed and should be independently verified through personal inspection by appropriate professionals. Listings displayed on this website may be subject to prior sale or removal from sale. Availability of any listing should always be independently verified. Listing information is provided for consumer personal, non-commercial use, solely to identify potential properties for potential purchase. All other use is strictly prohibited and may violate relevant federal and state law. Data last updated on