12189 Se 91st Avenue, Summerfield, FL 34491
- $392,000
- 3
- BD
- 2
- BA
- 2,120
- SqFt






- Sold Price
- $392,000
- List Price
- $399,899
- Status
- Sold
- Days on Market
- 85
- Closing Date
- Sep 03, 2024
- MLS#
- OM675962
- Property Style
- Single Family
- Year Built
- 2004
- Bedrooms
- 3
- Bathrooms
- 2
- Living Area
- 2,120
- Lot Size
- 9,148
- Acres
- 0.21
- Total Acreage
- 0 to less than 1/4
- Legal Subdivision Name
- Spruce Creek Gc
- MLS Area Major
- Summerfield
Property Description
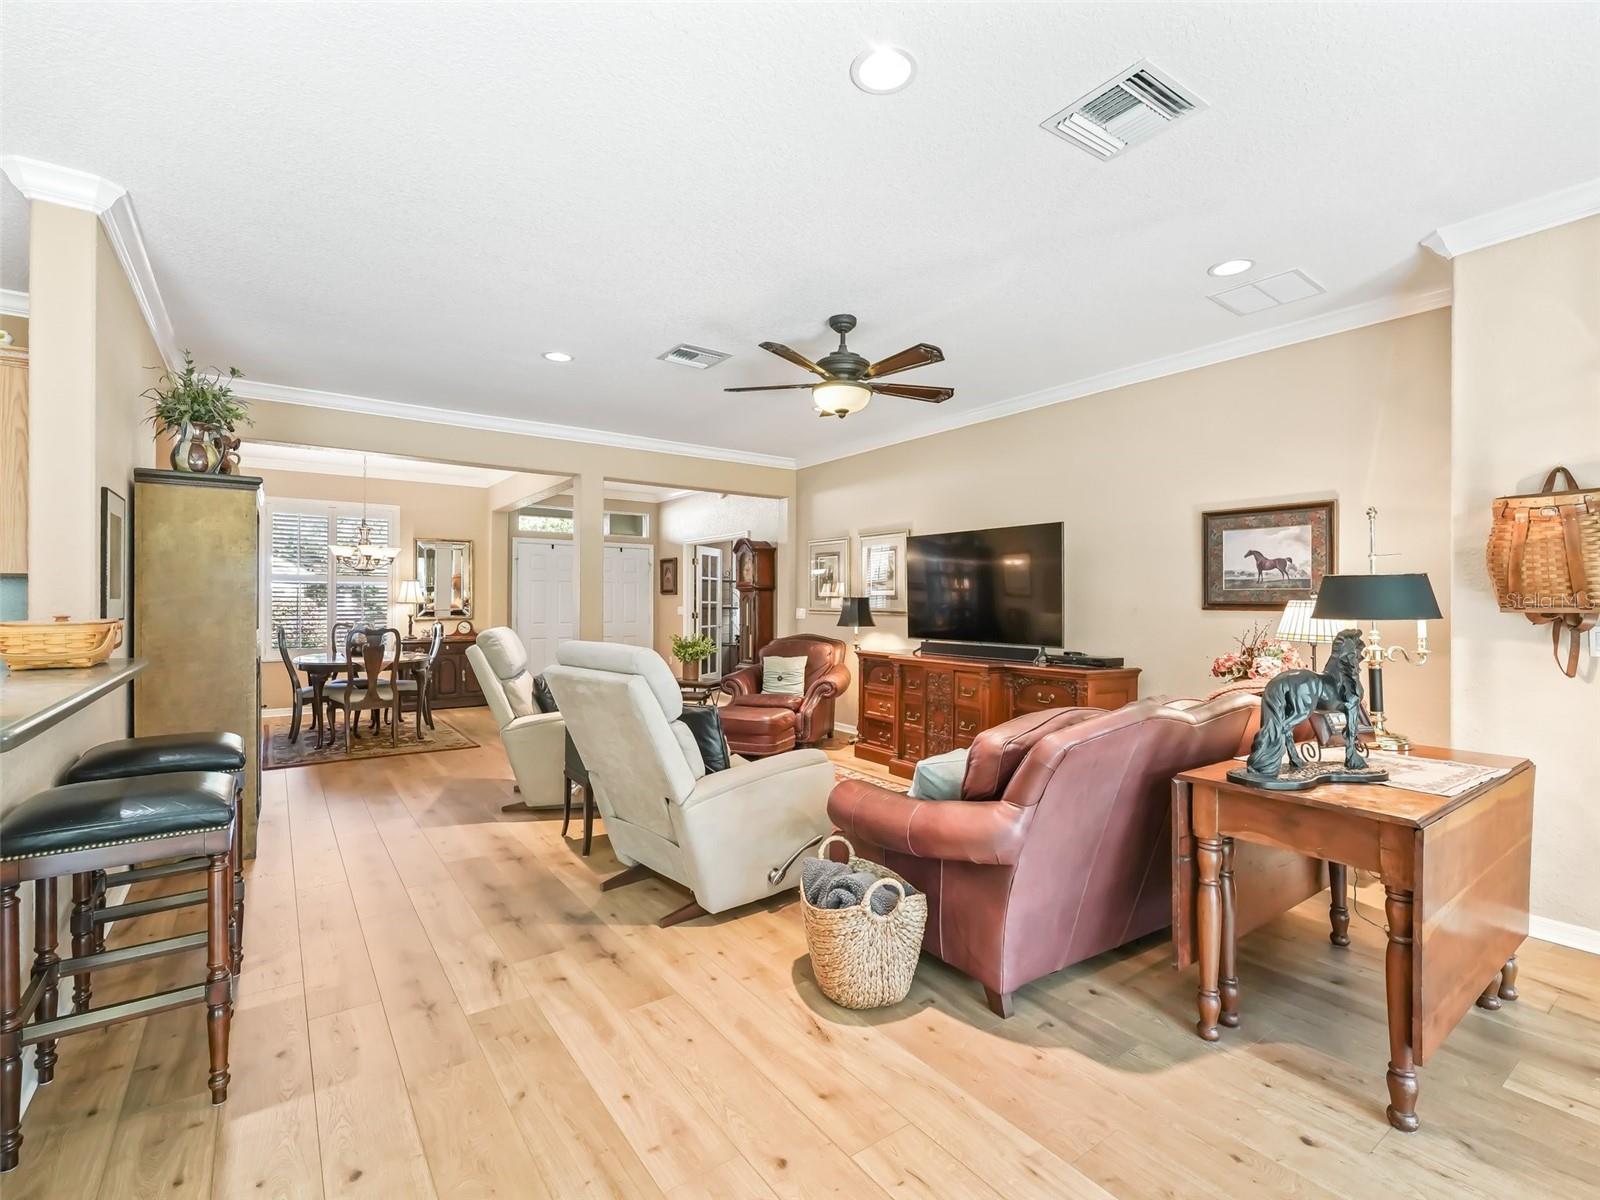
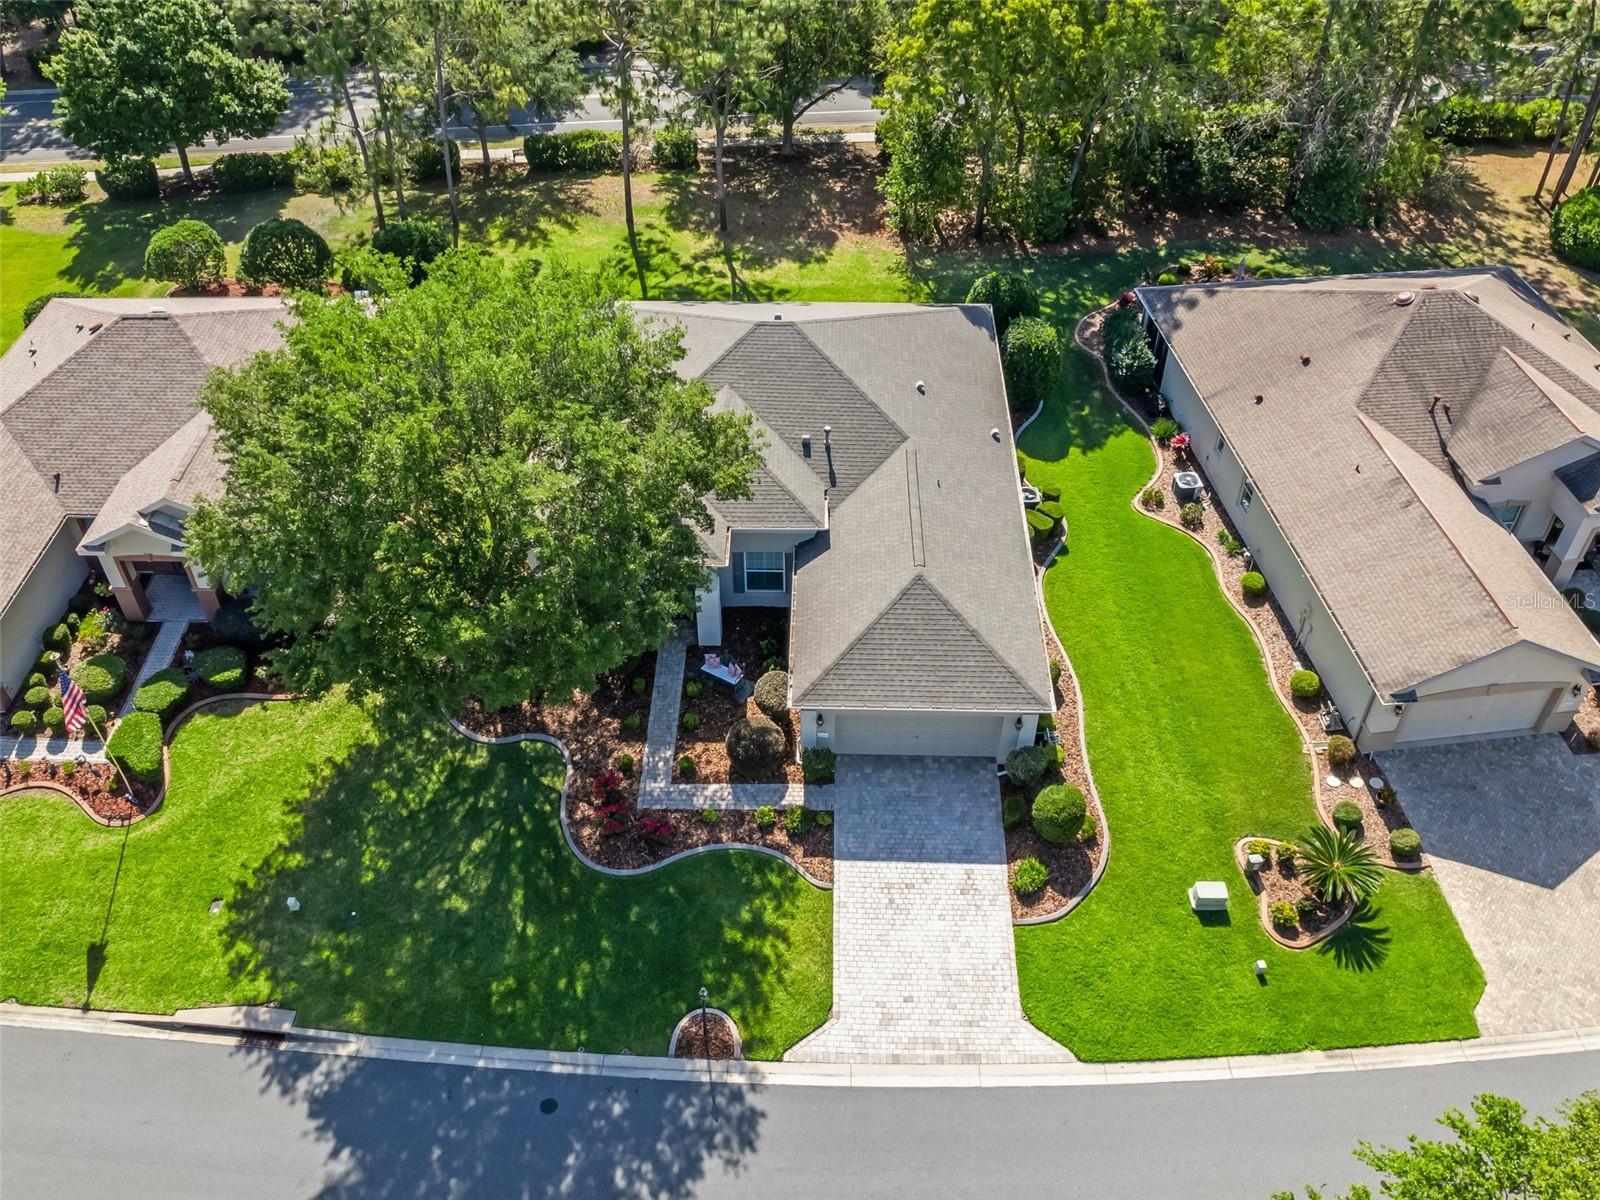
Impeccable Johnstown Model In Gated Community of Del Webb Spruce Creek Golf and Country Club. All or most of the Furniture is available. Split Floor Plan with 3 Bedroom and Office, 2 Baths, 2120 Square Feet under air, Roof 2019, A/C 2016, Hot Water Heater 2019, Exterior Paint 2023, Crown Molding, Plantation Shutters on Most Windows, Entire home has all NEW Piping in Ceiling and Walls, High Grade Laminate Flooring, Corian Countertops, Newer Stainless Steel Appliances, Newer Cabinets and Counter Top in Laundry Room, Storage Cabinets in Garage, Driveway and Sidewalks are Brick Pavers. Community has 36 Championship Holes of Golf 2 Outdoor Pools, 1 Indoor Pool, Spa, Gym, Clubhouse, Softball, Pickleball, Tennis and 100's of other clubs.
/u.realgeeks.media/ocalahomesearch/header.png)
Additional Information
- Taxes
- $2576
- Minimum Lease
- 3 Months
- HOA Fee
- $184
- HOA Payment Schedule
- Monthly
- Community Features
- No Deed Restriction
- Property Description
- One Story
- Zoning
- PUD
- Interior Layout
- Ceiling Fans(s), Crown Molding, Eat-in Kitchen, High Ceilings, Living Room/Dining Room Combo, Open Floorplan, Primary Bedroom Main Floor, Thermostat, Walk-In Closet(s), Window Treatments
- Interior Features
- Ceiling Fans(s), Crown Molding, Eat-in Kitchen, High Ceilings, Living Room/Dining Room Combo, Open Floorplan, Primary Bedroom Main Floor, Thermostat, Walk-In Closet(s), Window Treatments
- Floor
- Carpet, Ceramic Tile, Laminate
- Appliances
- Dishwasher, Disposal, Dryer, Gas Water Heater, Ice Maker, Microwave, Range, Refrigerator, Washer
- Utilities
- Cable Connected, Electricity Connected, Natural Gas Connected, Public, Sewer Connected, Water Connected
- Heating
- Electric, Natural Gas
- Air Conditioning
- Central Air
- Exterior Construction
- Block, Stucco
- Exterior Features
- French Doors, Irrigation System, Lighting, Private Mailbox, Sliding Doors, Sprinkler Metered
- Roof
- Shingle
- Foundation
- Slab
- Pool
- No Pool
- Garage Carport
- 2 Car Garage
- Garage Spaces
- 2
- Housing for Older Persons
- Yes
- Pets
- Allowed
- Flood Zone Code
- x
- Parcel ID
- 6125-102-000
- Legal Description
- SEC 03 TWP 17 RGE 23 PLAT BOOK 008 PAGE 001 SPRUCE CREEK COUNTRY CLUB CASTLE PINES LOT 102
Listing courtesy of BROKER ASSOCIATES REALTY.
Selling Office: SHOWCASE PROPERTIES OF CENTRAL.Mortgage Calculator
StellarMLS is the source of this information via Internet Data Exchange Program. All listing information is deemed reliable but not guaranteed and should be independently verified through personal inspection by appropriate professionals. Listings displayed on this website may be subject to prior sale or removal from sale. Availability of any listing should always be independently verified. Listing information is provided for consumer personal, non-commercial use, solely to identify potential properties for potential purchase. All other use is strictly prohibited and may violate relevant federal and state law. Data last updated on