381 Fisher Road, Ocklawaha, FL 32179
- $254,900
- 3
- BD
- 2
- BA
- 1,304
- SqFt




- Sold Price
- $254,900
- List Price
- $249,900
- Status
- Sold
- Days on Market
- 42
- Closing Date
- Jul 09, 2024
- MLS#
- OM675985
- Property Style
- Single Family
- New Construction
- Yes
- Year Built
- 2023
- Bedrooms
- 3
- Bathrooms
- 2
- Living Area
- 1,304
- Lot Size
- 10,019
- Acres
- 0.23
- Total Acreage
- 0 to less than 1/4
- Legal Subdivision Name
- Silver Spgs Shores Un 44
- MLS Area Major
- Ocklawaha
Property Description
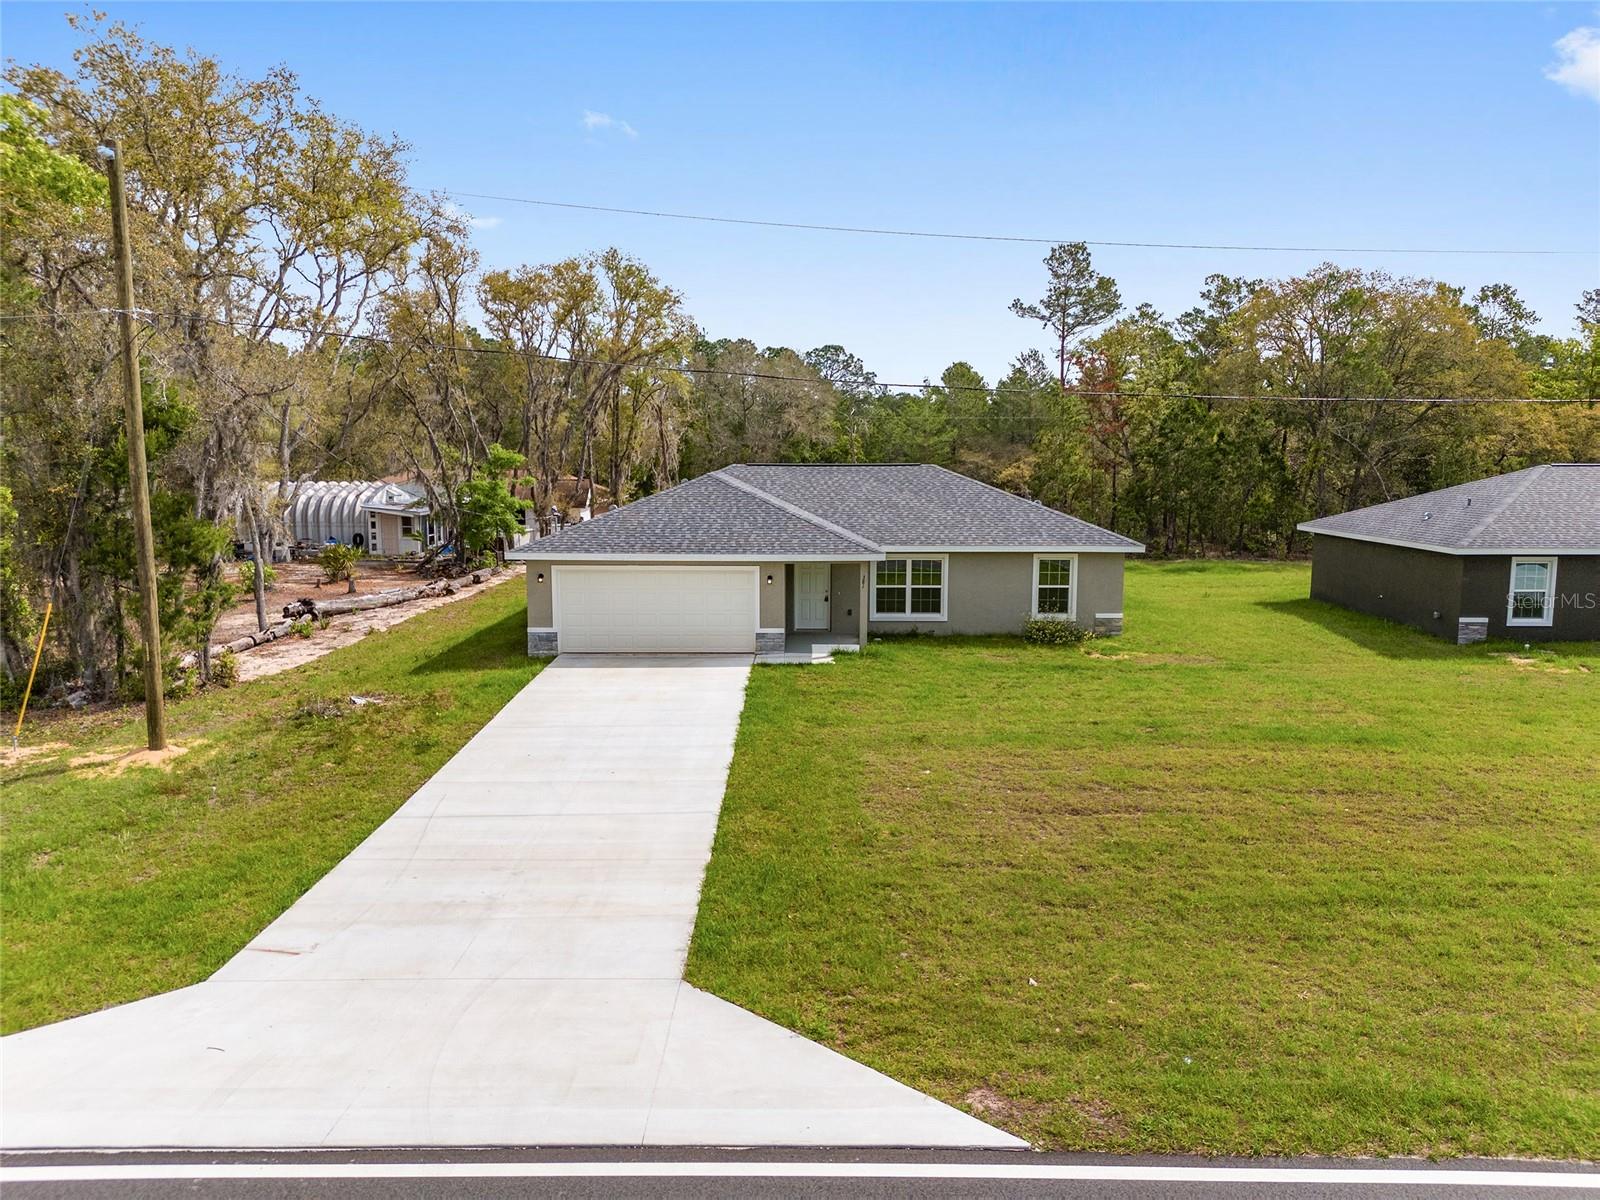
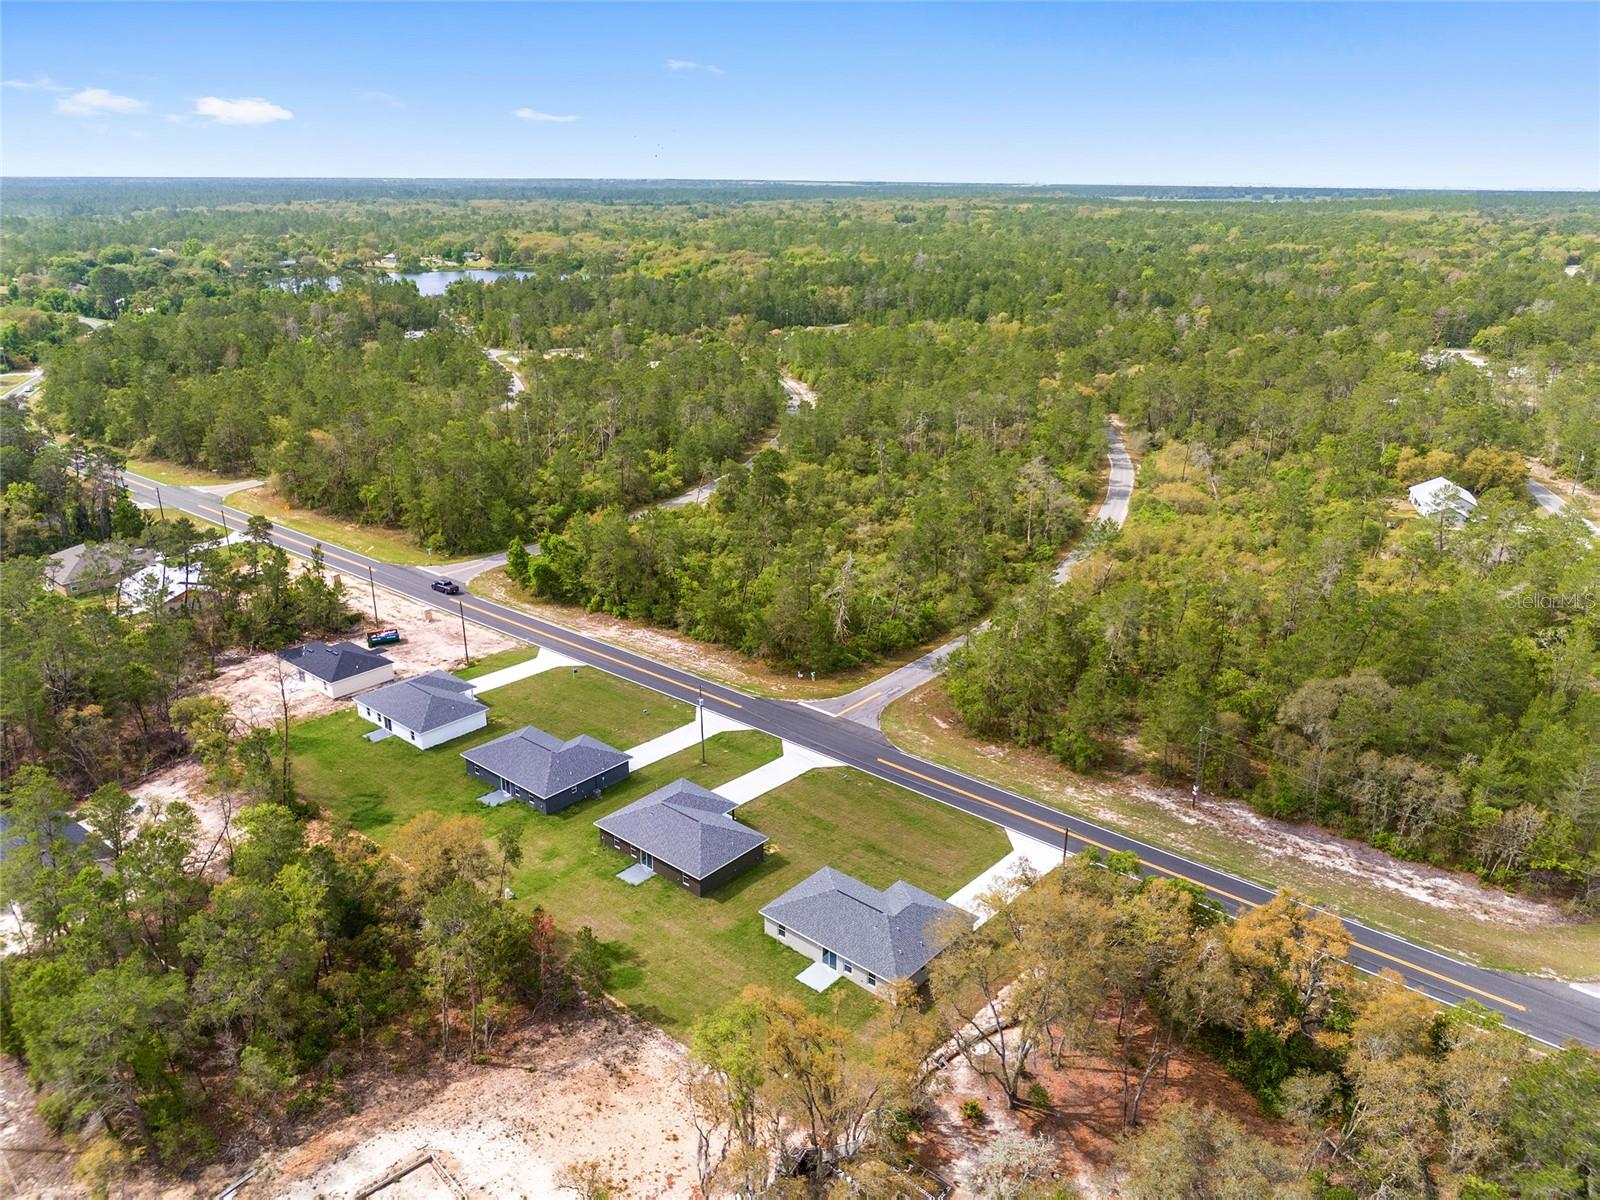
Discover the perfect blend of modern luxury and countryside serenity with this new 3-bedroom, 2-bathroom home in Ocklawaha, with up to $13,200 in down payment assistance available. Experience the open floor plan that effortlessly combines living, dining, and kitchen areas, ideal for entertaining. Enjoy high-end finishes like granite countertops, soft-close cabinets, and stainless steel appliances. Durable luxury vinyl and plush carpeting enhance comfort and style, while large windows flood the space with natural light. Located conveniently near The Villages and downtown Ocala, you’re just minutes from vibrant shopping, dining, and entertainment, with ample outdoor activities nearby at the Ocklawaha River and Lake Weir. The home’s energy-efficient design includes energy-saving windows and concrete block construction, helping keep costs down. A private 10 x 10 patio offers a tranquil outdoor escape. This home combines elegance with practical living, making it an exceptional choice for those looking to balance rural tranquility with accessibility.
/u.realgeeks.media/ocalahomesearch/header.png)
Additional Information
- Taxes
- $364
- Minimum Lease
- No Minimum
- Community Features
- No Deed Restriction
- Property Description
- One Story
- Zoning
- R1
- Interior Layout
- Ceiling Fans(s), Open Floorplan, Vaulted Ceiling(s), Walk-In Closet(s)
- Interior Features
- Ceiling Fans(s), Open Floorplan, Vaulted Ceiling(s), Walk-In Closet(s)
- Floor
- Carpet, Vinyl
- Appliances
- Dishwasher, Microwave, Range, Refrigerator
- Utilities
- Electricity Connected, Water Connected
- Heating
- Central
- Air Conditioning
- Central Air
- Exterior Construction
- Block, Concrete, Stucco
- Exterior Features
- Lighting, Private Mailbox
- Roof
- Shingle
- Foundation
- Slab
- Pool
- No Pool
- Garage Carport
- 2 Car Garage
- Garage Spaces
- 2
- Garage Features
- Garage Door Opener
- Elementary School
- Stanton-Weirsdale Elem. School
- Middle School
- Lake Weir Middle School
- High School
- Lake Weir High School
- Flood Zone Code
- X
- Parcel ID
- 9044-1539-09
- Legal Description
- SEC 35 TWP 16 RGE 24 PLAT BOOK J PAGE 368 SILVER SPRINGS SHORES UNIT 44 BLK 1539 LOT 9
Listing courtesy of ASHLAR REALTY.
Selling Office: SELLSTATE NEXT GENERATION REAL.Mortgage Calculator
StellarMLS is the source of this information via Internet Data Exchange Program. All listing information is deemed reliable but not guaranteed and should be independently verified through personal inspection by appropriate professionals. Listings displayed on this website may be subject to prior sale or removal from sale. Availability of any listing should always be independently verified. Listing information is provided for consumer personal, non-commercial use, solely to identify potential properties for potential purchase. All other use is strictly prohibited and may violate relevant federal and state law. Data last updated on