18257 Se 19th Street, Silver Springs, FL 34488
- $151,000
- 3
- BD
- 2
- BA
- 1,976
- SqFt




- Sold Price
- $151,000
- List Price
- $160,000
- Status
- Sold
- Days on Market
- 27
- Closing Date
- May 28, 2024
- MLS#
- OM676066
- Property Style
- Single Family
- Architectural Style
- Custom
- Year Built
- 1982
- Bedrooms
- 3
- Bathrooms
- 2
- Living Area
- 1,976
- Lot Size
- 20,473
- Acres
- 0.47
- Total Acreage
- 1/4 to less than 1/2
- Legal Subdivision Name
- Half Moon Mini Farms
- MLS Area Major
- Silver Springs
Property Description
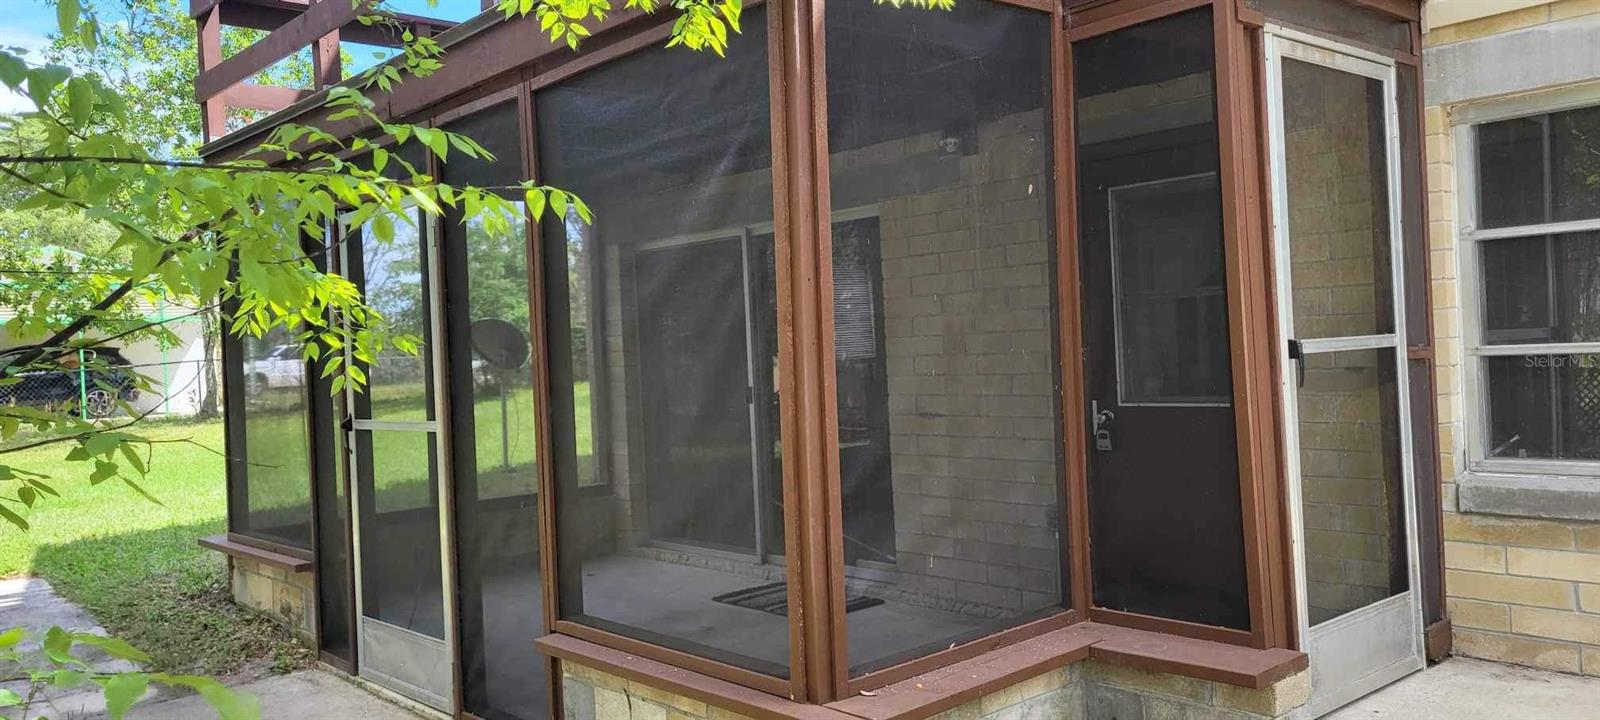
Discover this inviting 3-bedroom, 2-bathroom home tucked away on a peaceful half-acre lot within the Half Moon Mini-Farm neighborhood. Inside this roomy two-story dwelling, there are abundant possibilities waiting! On the first floor are a comfortable bedroom, a full bath, a spacious kitchen, separate dining area, and a cozy living room complete with its own fireplace. Sliding glass doors open onto a charming screened-in porch, perfect for enjoying the outdoors all year round. On the second floor, you’ll find a sizable great room featuring French Doors that open to a balcony overlooking the backyard. Two additional bedrooms and another full bath provide ample space for relaxation in this space as well. With a durable metal roof, block and vinyl siding, and already-installed gutters, this home’s exterior is low maintenance. Also on the property is a large barn and additional metal out building that offer plenty of storage or workshop space. Some painting has been done, offering a wonderful starting point with plenty of possibilities to further make this house your home. The propane furnace currently needs repaired or replaced, so for that reason this must be a cash only sale. Schedule your showing today and imagine the endless possibilities awaiting you in this tranquil retreat.
/u.realgeeks.media/ocalahomesearch/header.png)
Additional Information
- Taxes
- $949
- Minimum Lease
- No Minimum
- Location
- In County, Unpaved
- Community Features
- No Deed Restriction
- Property Description
- Two Story
- Zoning
- R4
- Interior Layout
- Ceiling Fans(s), Eat-in Kitchen, PrimaryBedroom Upstairs, Solid Wood Cabinets
- Interior Features
- Ceiling Fans(s), Eat-in Kitchen, PrimaryBedroom Upstairs, Solid Wood Cabinets
- Floor
- Carpet, Tile
- Appliances
- Dryer, Refrigerator, Washer
- Utilities
- Electricity Connected
- Heating
- Propane
- Air Conditioning
- Wall/Window Unit(s)
- Fireplace Description
- Family Room
- Exterior Construction
- Vinyl Siding
- Exterior Features
- Balcony, Private Mailbox, Rain Gutters, Sliding Doors, Storage
- Roof
- Metal
- Foundation
- Slab
- Pool
- No Pool
- Fences
- Chain Link
- Flood Zone Code
- X
- Parcel ID
- 3287-009-035
- Legal Description
- SEC 19 TWP 15 RGE 25 PLAT BOOK UNR PAGE 171 HALFMOON MINI-FARMS BLK 9 LOT 35 DESCRIBED AS FOLLOWS: E 75 FT OF W 1225 FT OF N 175 FT OF S 1820 FT AND W 40 FT OF LOT 36 SUBJECT TO AN EASEMENT 25 FT IN WIDTH ALONG S BDY FOR INGRESS AND EGRESS FOR RD PUR POSES
Listing courtesy of SHOWCASE PROPERTIES OF CENTRAL. 352-351-4718
Selling Office: STELLAR NON-MEMBER OFFICE.Mortgage Calculator
StellarMLS is the source of this information via Internet Data Exchange Program. All listing information is deemed reliable but not guaranteed and should be independently verified through personal inspection by appropriate professionals. Listings displayed on this website may be subject to prior sale or removal from sale. Availability of any listing should always be independently verified. Listing information is provided for consumer personal, non-commercial use, solely to identify potential properties for potential purchase. All other use is strictly prohibited and may violate relevant federal and state law. Data last updated on