16260 Se 89th Court, Summerfield, FL 34491
- $339,000
- 3
- BD
- 2
- BA
- 1,521
- SqFt


- Sold Price
- $339,000
- List Price
- $339,900
- Status
- Sold
- Days on Market
- 180
- Closing Date
- Dec 10, 2024
- MLS#
- OM676204
- Property Style
- Single Family
- New Construction
- Yes
- Year Built
- 2024
- Bedrooms
- 3
- Bathrooms
- 2
- Living Area
- 1,521
- Lot Size
- 9,583
- Acres
- 0.22
- Total Acreage
- 0 to less than 1/4
- Legal Subdivision Name
- Orange Blossom Hills Un 02
- MLS Area Major
- Summerfield
Property Description
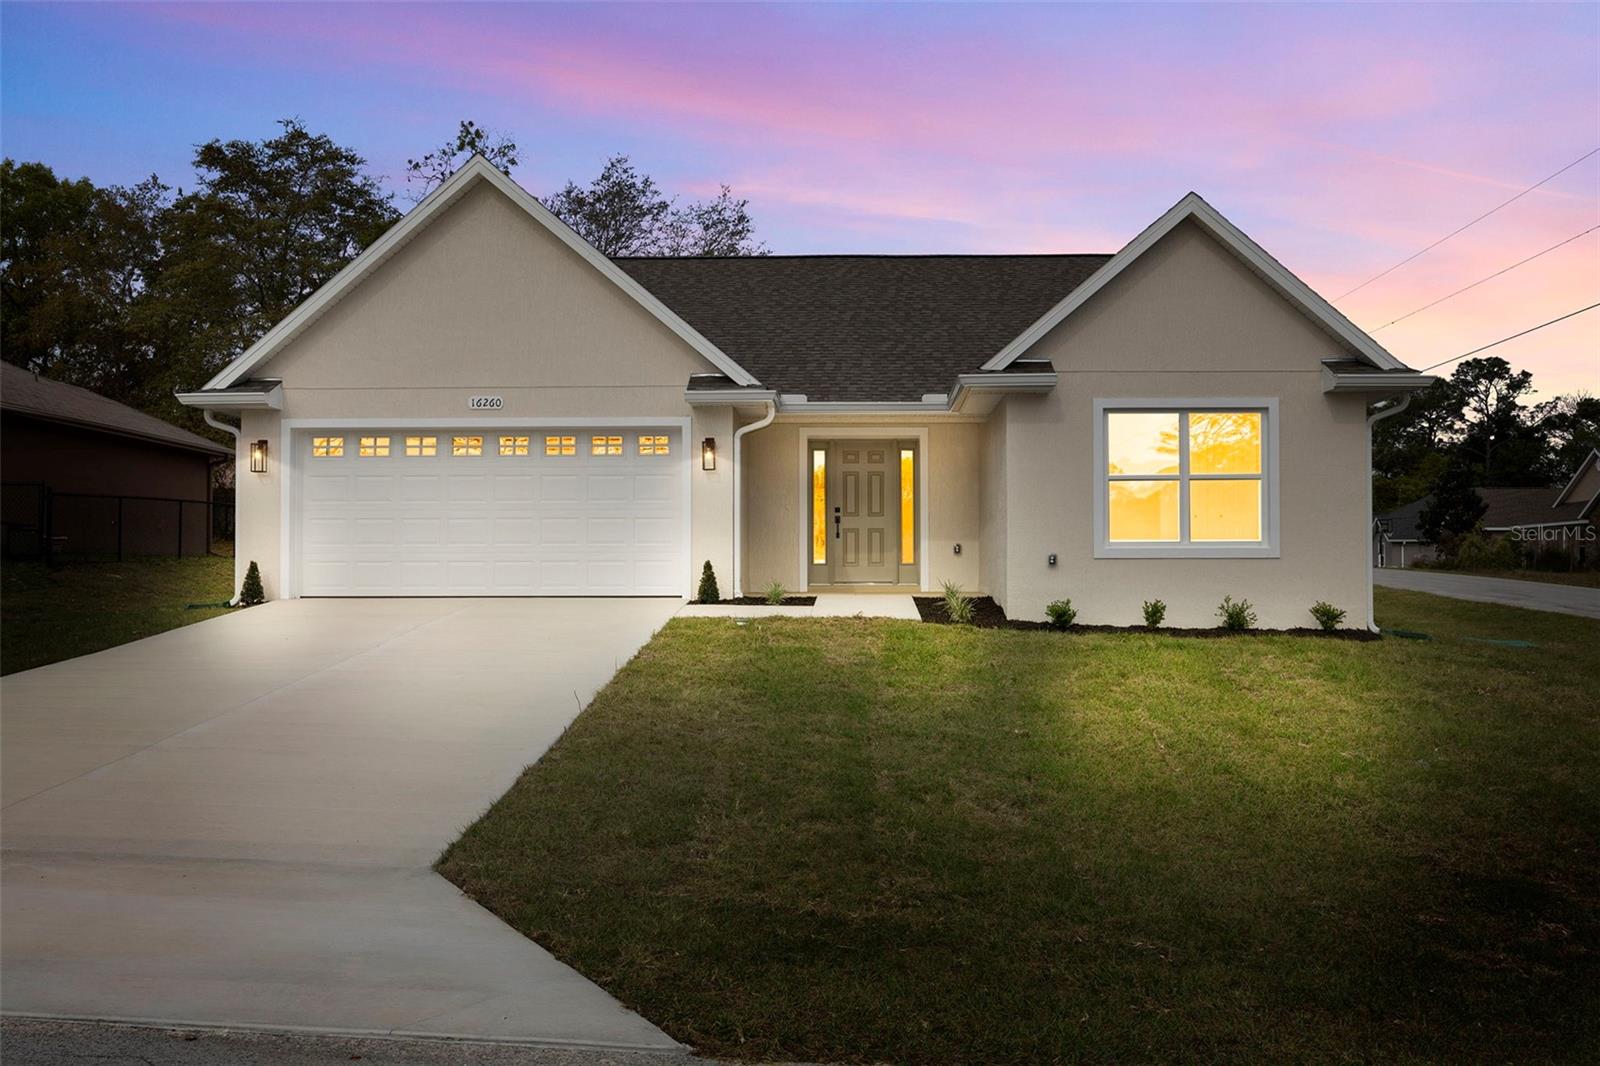
One or more photo(s) has been virtually staged. Have you been looking for the perfect place to call “home?” If so, this brand new home is the place for you! Completed in 2024, situated on a corner lot in a well-established neighborhood. This beautiful home has a large open floor plan with vaulted ceilings, eat-in kitchen with stainless appliances, an indoor laundry room with large pantry. Three generous size bedrooms and two bathrooms. The primary bedroom has a tray ceiling and large walk-in closet. The primary bath has large shower with glass enclosure and shampoo/soap niche, dual vanities with a spacious linen cabinet. There’s also a nook area off the living room that would be perfect for a desk/study area or bar cart for entertaining! Shaker cabinets with quartz countertops in kitchen and bathrooms. Beautiful engineered hardwood flooring throughout the entire home, wide baseboards, ceiling fans in all bedrooms and living area. The builder has used all neutral colors and this home is just waiting for you to make it yours! Less than 1 mile from Publix, Walgreens and restaurants. Very convenient to medical offices, The Villages, I75 and the Florida Turnpike. Schedule your showing today.
/u.realgeeks.media/ocalahomesearch/header.png)
Additional Information
- Taxes
- $420
- HOA Fee
- $15
- HOA Payment Schedule
- Annually
- Location
- Corner Lot
- Community Features
- No Deed Restriction
- Property Description
- One Story
- Zoning
- R1
- Interior Layout
- Cathedral Ceiling(s), Ceiling Fans(s), Eat-in Kitchen, High Ceilings, Open Floorplan, Primary Bedroom Main Floor, Solid Surface Counters, Solid Wood Cabinets, Tray Ceiling(s), Walk-In Closet(s)
- Interior Features
- Cathedral Ceiling(s), Ceiling Fans(s), Eat-in Kitchen, High Ceilings, Open Floorplan, Primary Bedroom Main Floor, Solid Surface Counters, Solid Wood Cabinets, Tray Ceiling(s), Walk-In Closet(s)
- Floor
- Hardwood
- Appliances
- Dishwasher, Microwave, Range
- Utilities
- BB/HS Internet Available, Cable Available, Electricity Connected, Sewer Connected, Water Connected
- Heating
- Electric, Heat Pump
- Air Conditioning
- Central Air
- Exterior Construction
- Block, Stucco
- Exterior Features
- Rain Gutters, Sidewalk, Sliding Doors
- Roof
- Shingle
- Foundation
- Slab
- Pool
- No Pool
- Garage Carport
- 2 Car Garage
- Garage Spaces
- 2
- Elementary School
- Harbour View Elementary School
- Middle School
- Lake Weir Middle School
- High School
- Belleview High School
- Pets
- Allowed
- Flood Zone Code
- X
- Parcel ID
- 4702-021-038
- Legal Description
- SEC 28 TWP 17 RGE 23 PLAT BOOK G PAGE 023 ORANGE BLOSSOM HILLS UNIT 2 BLK 21 LOTS 38.39.40
Listing courtesy of MEADOWS REALTY, LLC. 352-237-6400
Selling Office: PREMIUM PROPERTIES R.E. SERVICE.Mortgage Calculator
StellarMLS is the source of this information via Internet Data Exchange Program. All listing information is deemed reliable but not guaranteed and should be independently verified through personal inspection by appropriate professionals. Listings displayed on this website may be subject to prior sale or removal from sale. Availability of any listing should always be independently verified. Listing information is provided for consumer personal, non-commercial use, solely to identify potential properties for potential purchase. All other use is strictly prohibited and may violate relevant federal and state law. Data last updated on