914 Se 43rd Street, Ocala, FL 34480
- $550,000
- 3
- BD
- 2
- BA
- 3,099
- SqFt




- Sold Price
- $550,000
- List Price
- $574,900
- Status
- Sold
- Days on Market
- 6
- Closing Date
- Jun 10, 2024
- MLS#
- OM676347
- Property Style
- Single Family
- Year Built
- 2007
- Bedrooms
- 3
- Bathrooms
- 2
- Living Area
- 3,099
- Lot Size
- 16,553
- Acres
- 0.38
- Total Acreage
- 1/4 to less than 1/2
- Legal Subdivision Name
- Bellechase The Willows
- MLS Area Major
- Ocala
Property Description
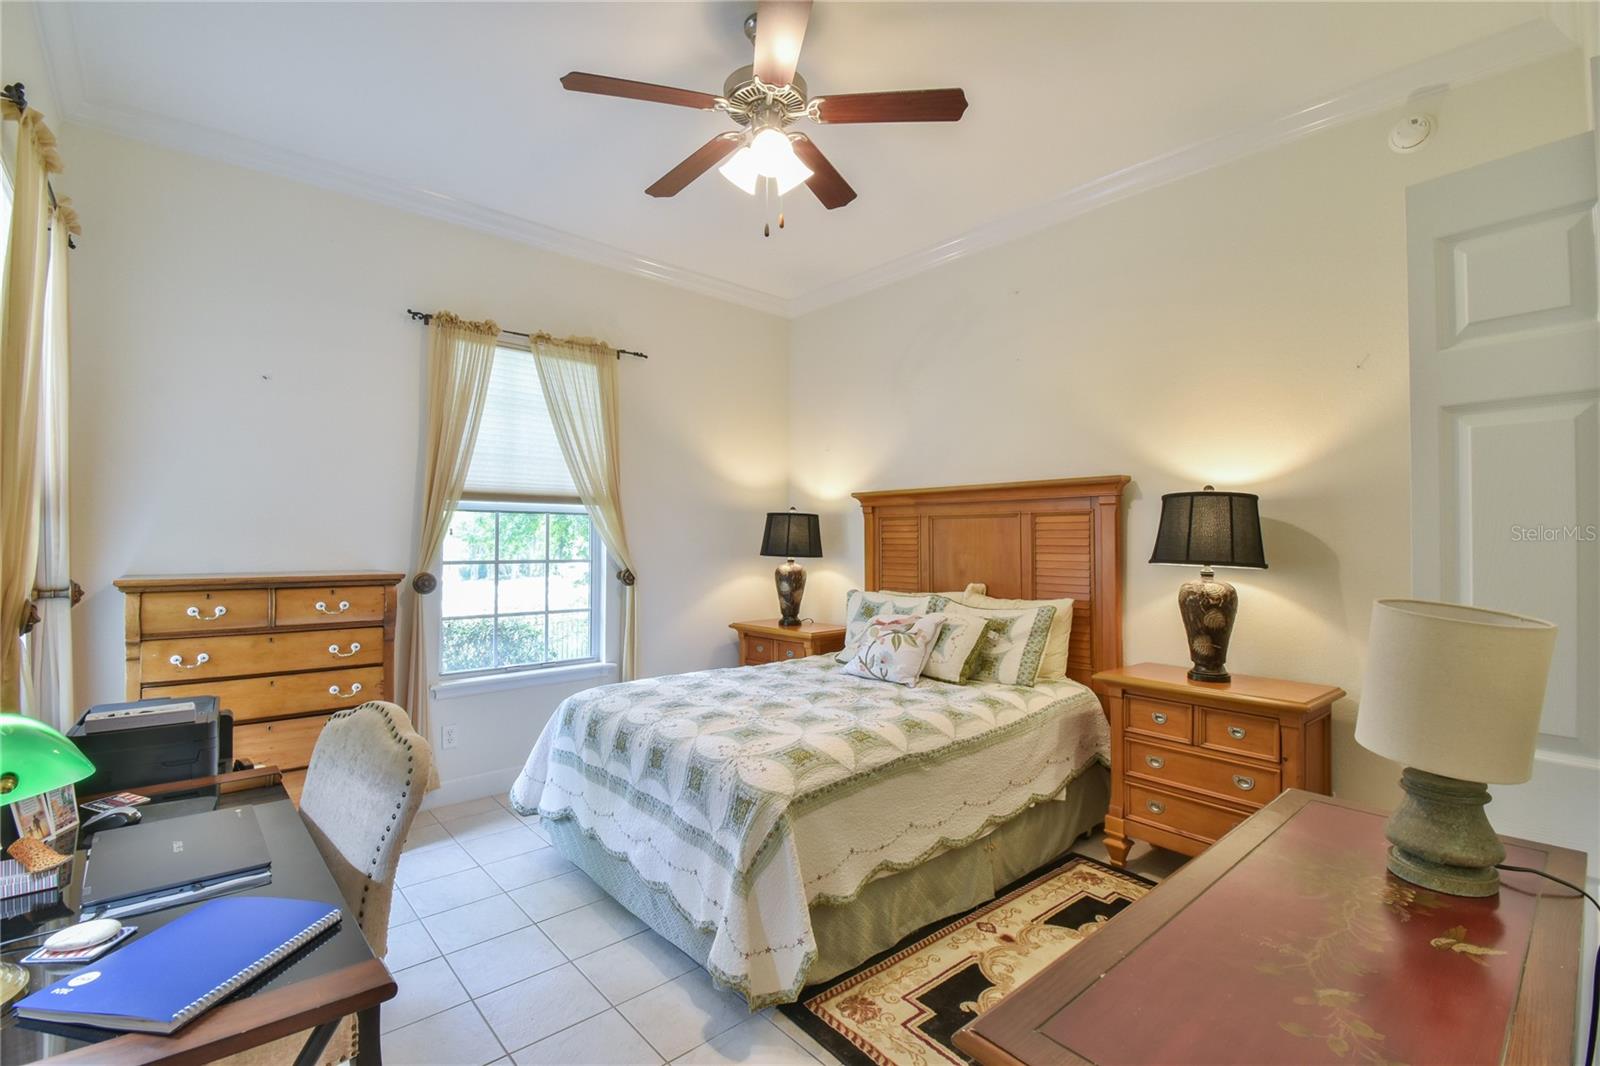
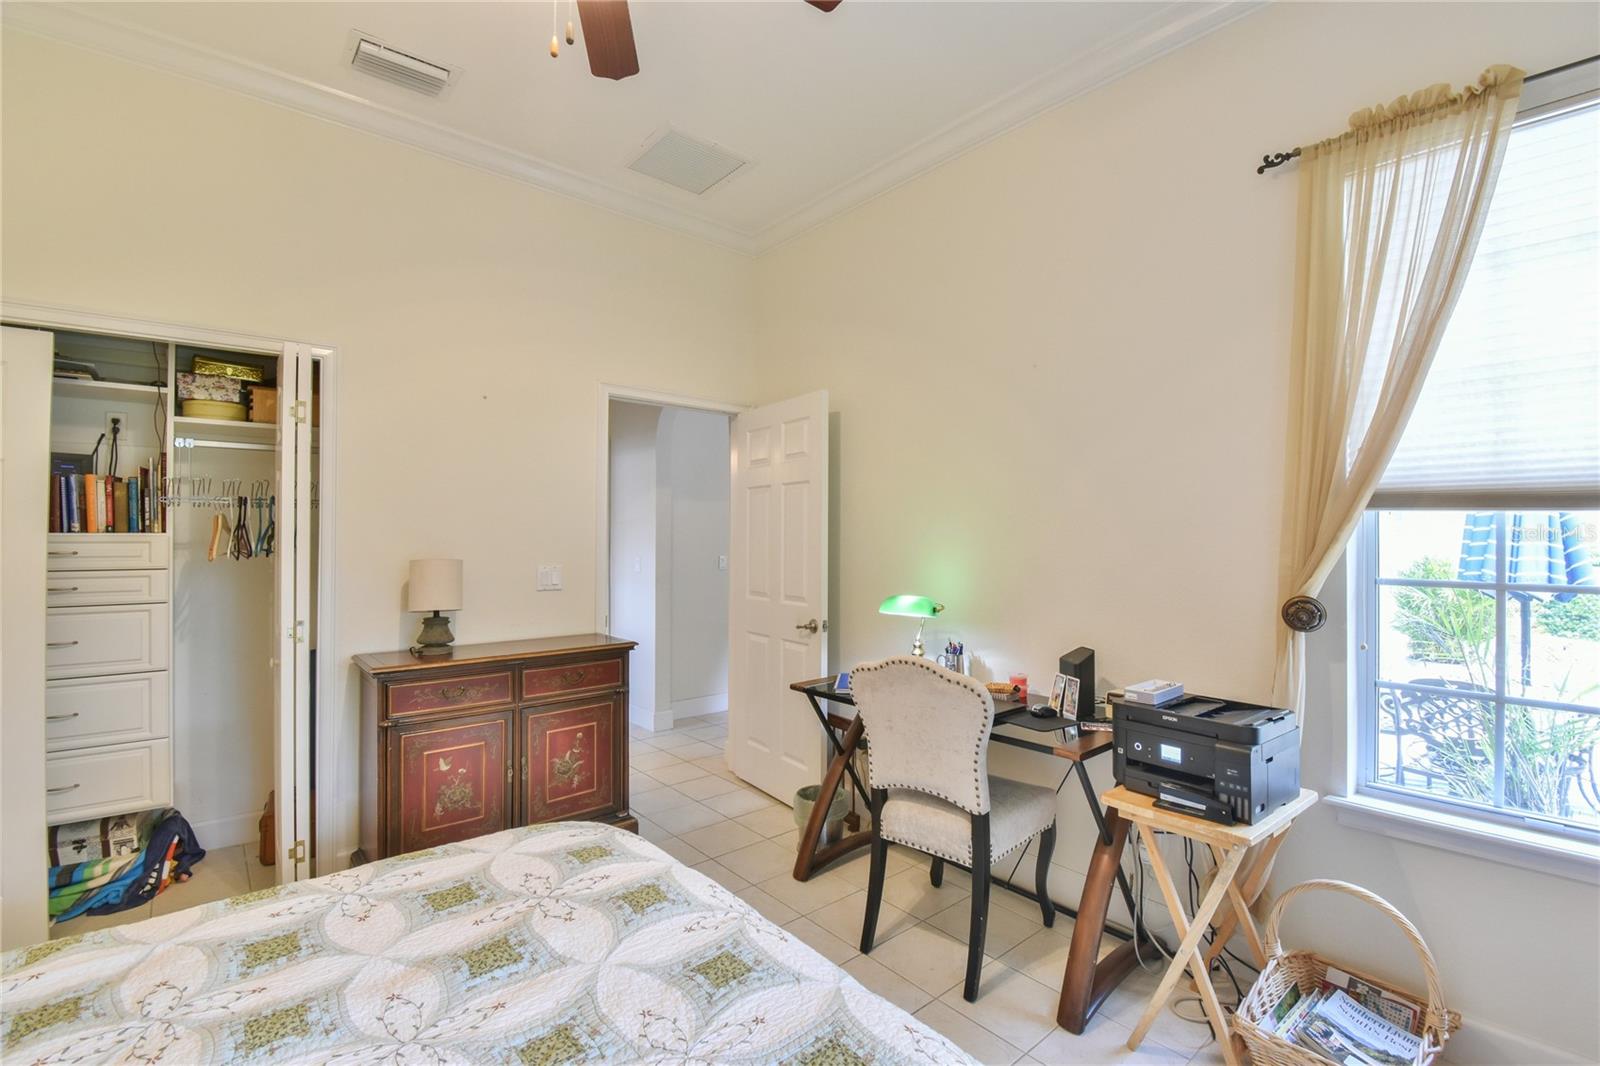
ESCAPE to your own Private OASIS at this captivating DREAM HOME in a highly desired Gated Community called WILLOWS at BELLECHASE!! This exquisite residence boasts a custom-built Cape Cod style that offers a tranquil retreat from the hustle and bustle of everyday life. Please take a moment to really feel the perfect combination of privacy and convenience as you step onto the welcoming front entry of this meticulously crafted home. You will begin to feel the stress melt away. As you enter you will be immediately captivated by the cathedral ceilings with Wood beams in the Great Room, Kitchen, and Family room. As you gaze around the room take notice of the Built-in wall unit for TV, the built in Wine closet, the large crown molding, Cathedral ceilings, Solid Wood Flooring in Formal Living area all adding an extra touch of elegance. The HEART of the Home is the Kitchen, a culinary masterpiece that belongs in a magazine. Features include: large Granite island with a breakfast bar, custom Wood cabinets with Soft Close, Granite countertops and top-of-the-line appliances, making this a chef's dream come true!! Let’s not forget the walk-in Butler’s pantry adding convenience and functionality to this stunning space. The sprawling primary bedroom is a sanctuary of comfort, complete with a walk-in closet with built-ins for added organization. The primary bath exudes elegance with real marble counters and a custom walk-in shower, providing a luxurious retreat after a long day. The guest bedrooms are on the other side of the home in a split plan providing added privacy for you and your guests. With thoughtful details such as built-in pedestals in the laundry room for the washer and dryer, every aspect of this home has been carefully considered for comfort and convenience. As you step outside the Dining area and Great Room you will find a custom Lanai with an entire wall of French door showcasing gorgeous views. This enclosed bonus area hosts an outdoor kitchen, a spacious sitting area with its own A/C to keep you and your guests cool on those hot summer days. We are not done yet… open the doors and step outside to more entertainment space for family and friends to enjoy with you. As you look around the backyard you will see Fruit trees, 3 decks, 3 Gazabo's, Sun Setter shade and the full perimeter of raw iron fencing that ensures privacy and security for you and your loved ones landscaped to perfection…and for you to nurture your green thumb in the astonishing backyard. For added peace of mind, a Generac generator ensures uninterrupted power supply during hurricane season. Whether you're seeking solace or convenience, this remarkable property offers the perfect backdrop for your dream lifestyle. Don't miss your chance to make this extraordinary retreat your own. Call today to schedule your private tour and experience the serenity at its finest. Bedroom Closet Type: Walk-in Closet (Primary Bedroom).
/u.realgeeks.media/ocalahomesearch/header.png)
Additional Information
- Taxes
- $364
- HOA Fee
- $460
- HOA Payment Schedule
- Quarterly
- Location
- Cleared, Level, Paved
- Community Features
- Gated Community - Guard, No Deed Restriction
- Property Description
- One Story
- Zoning
- PD01
- Interior Layout
- Cathedral Ceiling(s), Crown Molding, High Ceilings, Open Floorplan, Split Bedroom, Stone Counters, Thermostat, Walk-In Closet(s)
- Interior Features
- Cathedral Ceiling(s), Crown Molding, High Ceilings, Open Floorplan, Split Bedroom, Stone Counters, Thermostat, Walk-In Closet(s)
- Floor
- Ceramic Tile
- Appliances
- Bar Fridge, Dishwasher, Dryer, Ice Maker, Microwave, Range, Refrigerator, Washer, Water Filtration System
- Utilities
- Electricity Connected, Natural Gas Connected, Water Connected
- Heating
- Central, Heat Pump
- Air Conditioning
- Central Air
- Exterior Construction
- Concrete
- Exterior Features
- Awning(s), French Doors, Irrigation System
- Roof
- Shingle
- Foundation
- Slab
- Pool
- No Pool
- Garage Carport
- 2 Car Garage
- Garage Spaces
- 2
- Garage Features
- Driveway, Garage Door Opener
- Elementary School
- Shady Hill Elementary School
- Middle School
- Osceola Middle School
- High School
- Forest High School
- Fences
- Fenced
- Pets
- Allowed
- Flood Zone Code
- X
- Parcel ID
- 30598-04-004
- Legal Description
- SEC 40 TWP 15 RGE 22 PLAT BOOK 9 PAGE 174 WILLOWS AT BELLECHASE LOT 4
Listing courtesy of TROPIC SHORES REALTY. 352-503-4780
Selling Office: EMPIRE NETWORK REALTY.Mortgage Calculator
StellarMLS is the source of this information via Internet Data Exchange Program. All listing information is deemed reliable but not guaranteed and should be independently verified through personal inspection by appropriate professionals. Listings displayed on this website may be subject to prior sale or removal from sale. Availability of any listing should always be independently verified. Listing information is provided for consumer personal, non-commercial use, solely to identify potential properties for potential purchase. All other use is strictly prohibited and may violate relevant federal and state law. Data last updated on