16336 Se 65th Street Road, Ocklawaha, FL 32179
- $589,000
- 3
- BD
- 3
- BA
- 2,721
- SqFt








- Sold Price
- $589,000
- List Price
- $589,000
- Status
- Sold
- Days on Market
- 8
- Closing Date
- Jun 28, 2024
- MLS#
- OM676585
- Property Style
- Single Family
- Year Built
- 1997
- Bedrooms
- 3
- Bathrooms
- 3
- Living Area
- 2,721
- Lot Size
- 46,609
- Acres
- 1.07
- Total Acreage
- 1 to less than 2
- Legal Subdivision Name
- Woods & Lakes Ranchettes
- MLS Area Major
- Ocklawaha
Property Description
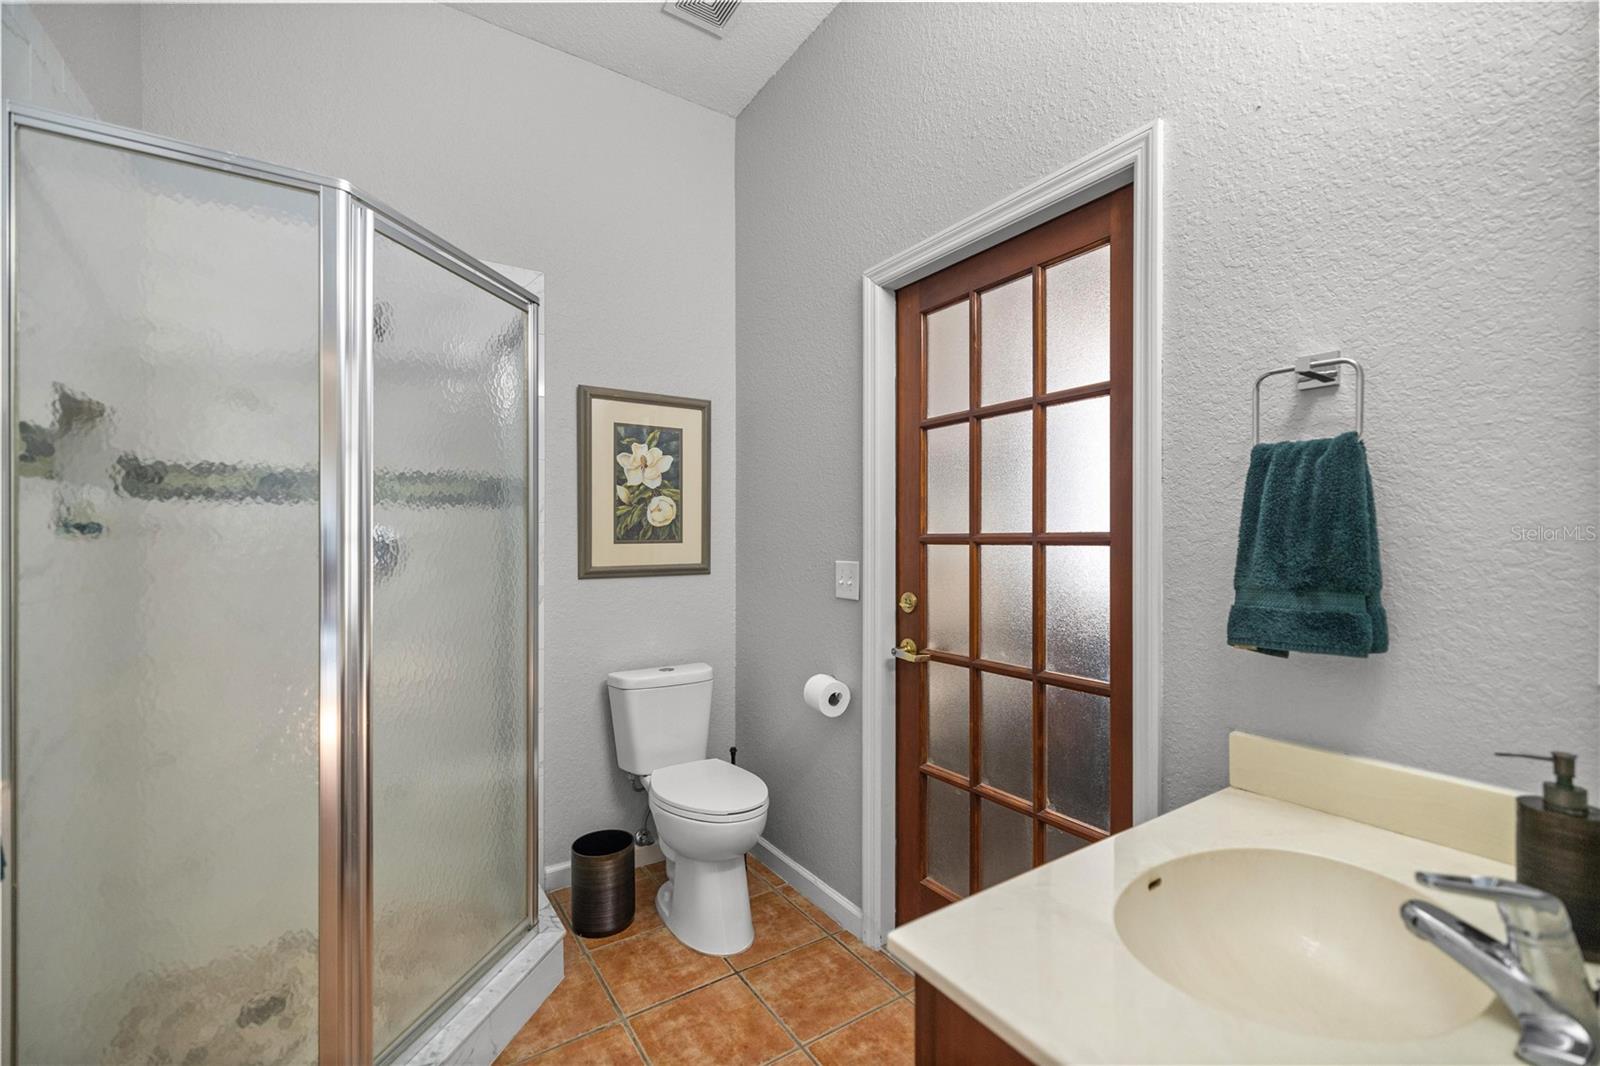
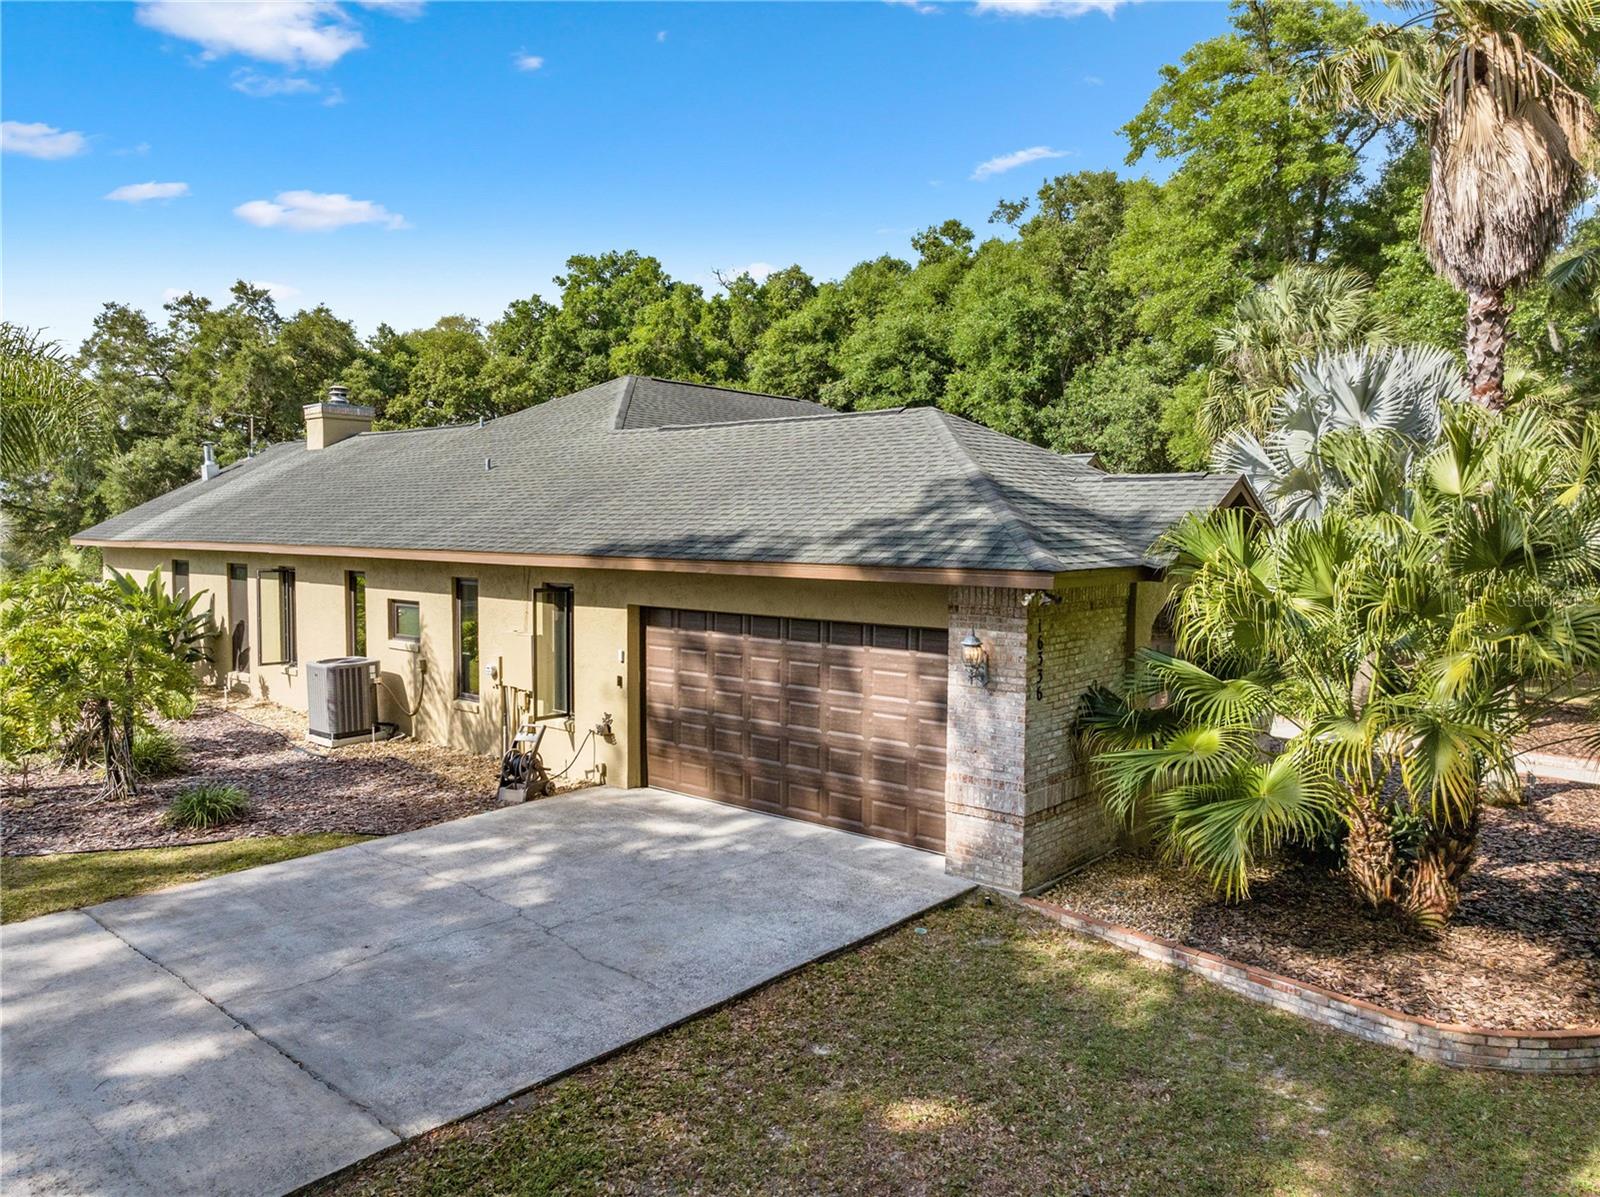
Welcome to your new oasis in Ocklawaha! This stunning 3-bedroom, 3-bathroom home boasts just under 3,000 square feet of living space on a little over an acre lot, providing ample room for comfort and privacy. Situated on the edge of picturesque farm pastures, the property offers a tranquil atmosphere with breathtaking views right from your backyard. As you step onto the grounds, you'll immediately notice the impressive 40 x 40 metal building, perfect for storing your vehicles, tools, or creating a workshop space. The property is equipped with irrigation to keep your mature and professionally landscaped yard lush and vibrant year-round. Entertain guests in style with the outdoor kitchen and solar-heated pool featuring a soothing waterfall and screened enclosure, creating a seamless indoor-outdoor living experience. For added convenience and peace of mind, a whole-house generator is installed, ensuring uninterrupted power supply during any situation. Inside, the home is thoughtfully designed with modern amenities and upgrades throughout. The living room is equipped with surround sound, perfect for movie nights or hosting gatherings. The property is pre-wired for speakers, allowing you to enjoy music in every corner of your home. The primary bathroom is a luxurious retreat, featuring a jetted tub and stand-alone shower, providing a spa-like experience in the comfort of your own home. Other notable features include a new tankless hot water heater, updated light fixtures, and a new air conditioning unit. The kitchen is a chef's dream, boasting stainless steel appliances, including pull-out cabinets, a gas range, and two skylights that flood the space with natural light. With an abundance of windows throughout, the home is bathed in sunlight, creating a warm and inviting atmosphere. Located just minutes from Ocala and The Villages, and a short distance from Lake Weir and two waterfront restaurants, this home offers the perfect blend of serenity and convenience. Don't miss your chance to own this extraordinary property in a prime location! Schedule your showing today.
/u.realgeeks.media/ocalahomesearch/header.png)
Additional Information
- Taxes
- $6660
- Minimum Lease
- No Minimum
- Location
- Cleared, Landscaped, Oversized Lot, Paved, Zoned for Horses
- Community Features
- No Deed Restriction
- Property Description
- One Story
- Zoning
- A1
- Interior Layout
- Cathedral Ceiling(s), Ceiling Fans(s), Central Vaccum, High Ceilings, Kitchen/Family Room Combo, Pest Guard System, Primary Bedroom Main Floor, Skylight(s), Solid Surface Counters, Split Bedroom, Thermostat, Vaulted Ceiling(s), Walk-In Closet(s)
- Interior Features
- Cathedral Ceiling(s), Ceiling Fans(s), Central Vaccum, High Ceilings, Kitchen/Family Room Combo, Pest Guard System, Primary Bedroom Main Floor, Skylight(s), Solid Surface Counters, Split Bedroom, Thermostat, Vaulted Ceiling(s), Walk-In Closet(s)
- Floor
- Carpet, Ceramic Tile
- Appliances
- Dishwasher, Dryer, Range, Refrigerator, Tankless Water Heater, Washer
- Utilities
- Electricity Connected
- Heating
- Central, Electric, Heat Pump
- Air Conditioning
- Central Air
- Fireplace Description
- Gas, Living Room
- Exterior Construction
- Block, Concrete, Stucco
- Exterior Features
- Irrigation System, Outdoor Kitchen, Sliding Doors, Storage
- Roof
- Shingle
- Foundation
- Slab
- Pool
- Private
- Pool Type
- Gunite, Heated, In Ground, Screen Enclosure, Solar Heat
- Garage Carport
- 2 Car Garage, RV Garage
- Garage Spaces
- 2
- Garage Features
- Circular Driveway, Driveway, Garage Faces Side, Ground Level, Off Street, Oversized, RV Garage
- Garage Dimensions
- 20x18
- Elementary School
- East Marion Elementary School
- Middle School
- Lake Weir Middle School
- High School
- Lake Weir High School
- Fences
- Board, Wire
- Water Name
- Lake Weir
- Flood Zone Code
- X
- Parcel ID
- 39431-003-12
- Legal Description
- SEC 02 TWP 16 RGE 24 PLAT BOOK R PAGE 032 WOODS & LAKES RANCHETTES BLK C LOTS 12
Listing courtesy of ASHLEY YATES REALTY.
Selling Office: RE/MAX PREMIER REALTY LADY LK.Mortgage Calculator
StellarMLS is the source of this information via Internet Data Exchange Program. All listing information is deemed reliable but not guaranteed and should be independently verified through personal inspection by appropriate professionals. Listings displayed on this website may be subject to prior sale or removal from sale. Availability of any listing should always be independently verified. Listing information is provided for consumer personal, non-commercial use, solely to identify potential properties for potential purchase. All other use is strictly prohibited and may violate relevant federal and state law. Data last updated on