4430 Nw 6th Circle, Ocala, FL 34475
- $458,000
- 4
- BD
- 3
- BA
- 2,564
- SqFt






- Sold Price
- $458,000
- List Price
- $459,900
- Status
- Sold
- Days on Market
- 12
- Closing Date
- May 17, 2024
- MLS#
- OM676634
- Property Style
- Single Family
- Year Built
- 2006
- Bedrooms
- 4
- Bathrooms
- 3
- Living Area
- 2,564
- Lot Size
- 11,088
- Acres
- 0.25
- Total Acreage
- 1/4 to less than 1/2
- Legal Subdivision Name
- Evergreen Estates Phase 1
- MLS Area Major
- Ocala
Property Description
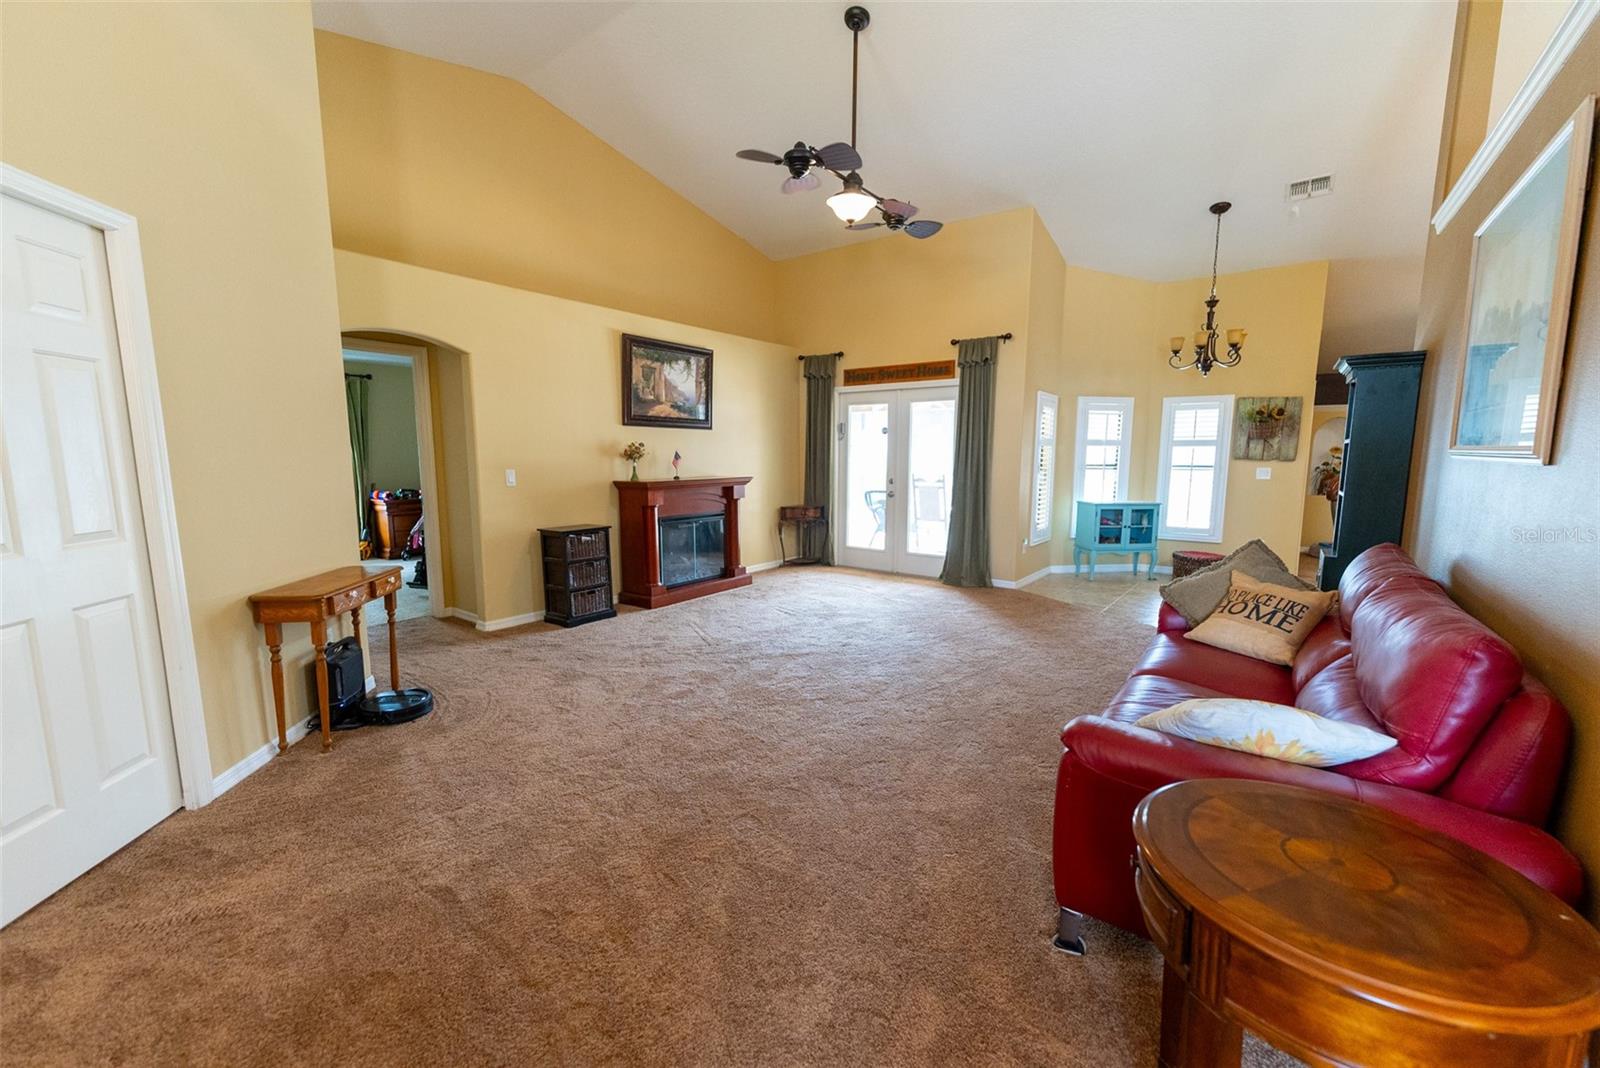
Stunning pool home nestled in the secure confines of the Evergreen Estates gated community. As you step through the solid double front doors, you're greeted by the warmth of natural light flooding into the spacious living area. This 4-bedroom, 3-bathroom home offers a sanctuary for comfortable living with nearly 2,600 square feet of refined living space. The spacious eat-in kitchen showcases its natural lighting, new granite countertops and updated stainless steel appliances. The solar heated salt pool will be the center of entertainment with all the extras such as an outdoor kitchen, gas fireplace, and wireless Bluetooth speakers. Additional upgrades include a new roof in 2024, recently upgraded rock landscaping with triple palms, a decorative driveway and sidewalk, 6 zone irrigation system, outdoor lighting and two conveniently located gated entries just minutes from shopping.
/u.realgeeks.media/ocalahomesearch/header.png)
Additional Information
- Taxes
- $4491
- HOA Fee
- $520
- HOA Payment Schedule
- Annually
- Location
- Corner Lot, In County, Paved
- Community Features
- Deed Restrictions, Gated Community - No Guard, Golf Carts OK
- Property Description
- One Story
- Zoning
- PUD
- Interior Layout
- Built-in Features, Ceiling Fans(s), Eat-in Kitchen, Split Bedroom, Stone Counters, Thermostat, Tray Ceiling(s), Vaulted Ceiling(s), Walk-In Closet(s), Window Treatments
- Interior Features
- Built-in Features, Ceiling Fans(s), Eat-in Kitchen, Split Bedroom, Stone Counters, Thermostat, Tray Ceiling(s), Vaulted Ceiling(s), Walk-In Closet(s), Window Treatments
- Floor
- Carpet, Laminate, Tile, Wood
- Appliances
- Dishwasher, Disposal, Electric Water Heater, Microwave, Range, Refrigerator
- Utilities
- Electricity Connected, Sewer Connected, Street Lights, Water Connected
- Heating
- Central, Electric
- Air Conditioning
- Central Air
- Fireplace Description
- Electric, Free Standing
- Exterior Construction
- Block, Stucco
- Exterior Features
- French Doors, Irrigation System, Lighting, Outdoor Grill, Outdoor Kitchen, Private Mailbox
- Roof
- Shingle
- Foundation
- Slab
- Pool
- Private
- Pool Type
- Heated, In Ground, Lighting, Salt Water, Screen Enclosure, Solar Cover, Solar Heat
- Garage Carport
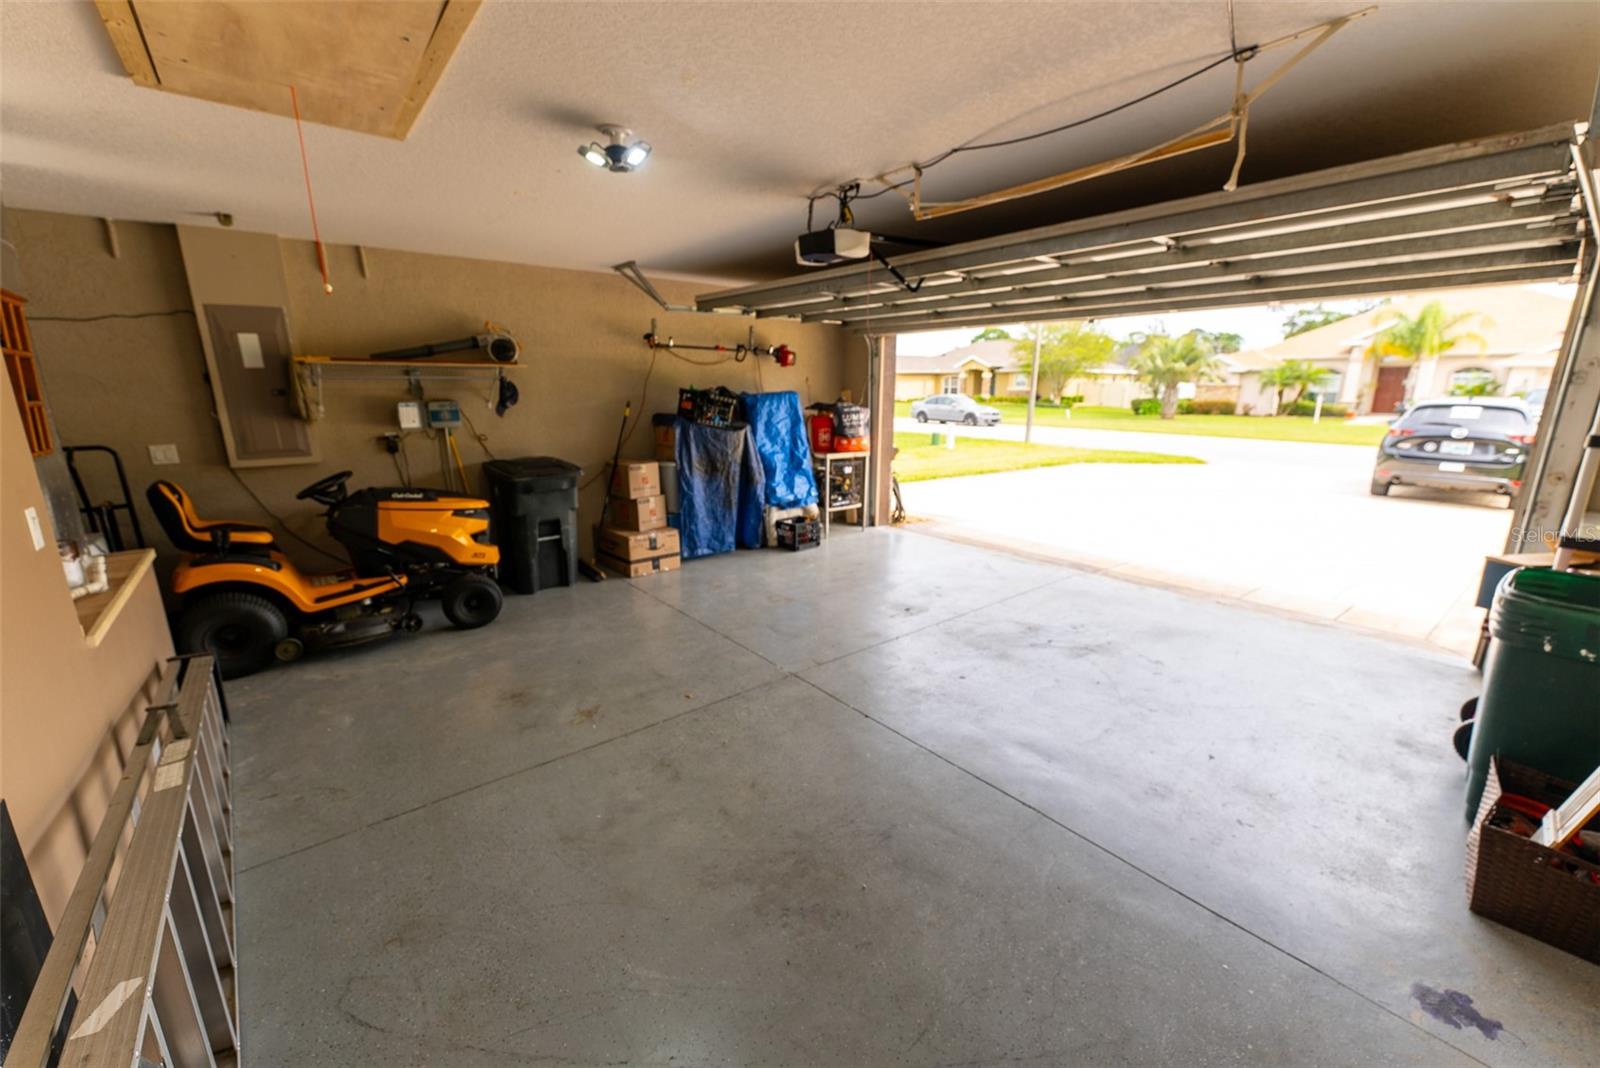
- 2 Car Garage
- Garage Spaces
- 2
- Garage Features
- Garage Door Opener, Guest
- Garage Dimensions
- 18X21
- Elementary School
- Shady Hill Elementary School
- Middle School
- Howard Middle School
- High School
- Vanguard High School
- Fences
- Vinyl
- Pets
- Allowed
- Flood Zone Code
- X
- Parcel ID
- 15328-006-08
- Legal Description
- SEC 31 TWP 14 RGE 22 PLAT BOOK 007 PAGE 178 EVERGREEN ESTATES PHASE 1 BLK F LOT 8
Listing courtesy of COLDWELL BANKER ELLISON REALTY O. 352-732-8350
Selling Office: NEXTHOME VISION REALTY.Mortgage Calculator
StellarMLS is the source of this information via Internet Data Exchange Program. All listing information is deemed reliable but not guaranteed and should be independently verified through personal inspection by appropriate professionals. Listings displayed on this website may be subject to prior sale or removal from sale. Availability of any listing should always be independently verified. Listing information is provided for consumer personal, non-commercial use, solely to identify potential properties for potential purchase. All other use is strictly prohibited and may violate relevant federal and state law. Data last updated on