5090 Se 39th Loop, Ocala, FL 34480
- $518,000
- 3
- BD
- 2
- BA
- 2,455
- SqFt






- Sold Price
- $518,000
- List Price
- $576,900
- Status
- Sold
- Days on Market
- 25
- Closing Date
- Jun 04, 2024
- MLS#
- OM676730
- Property Style
- Single Family
- Architectural Style
- Florida
- Year Built
- 2003
- Bedrooms
- 3
- Bathrooms
- 2
- Living Area
- 2,455
- Lot Size
- 23,522
- Acres
- 0.54
- Total Acreage
- 1/2 to less than 1
- Legal Subdivision Name
- Summerton South
- MLS Area Major
- Ocala
Property Description
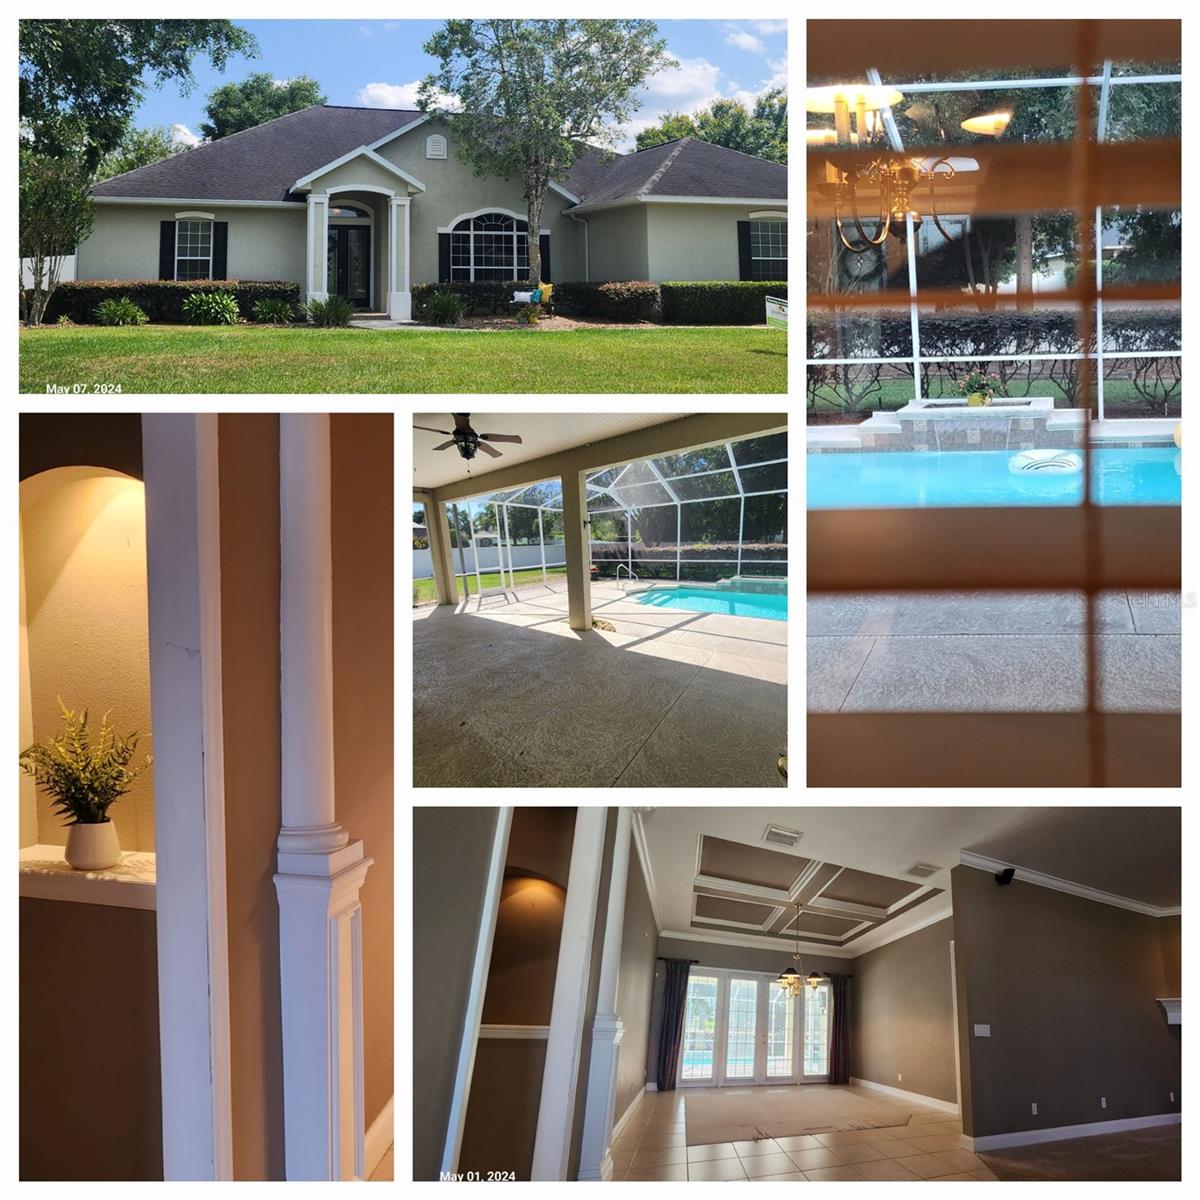
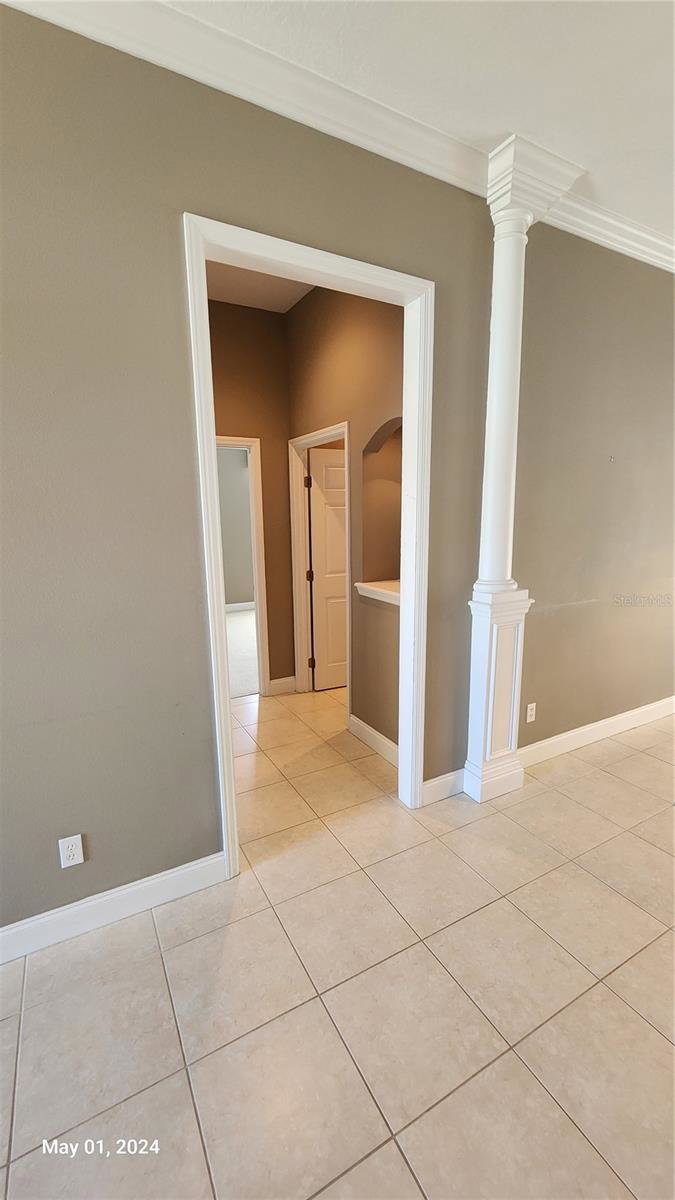
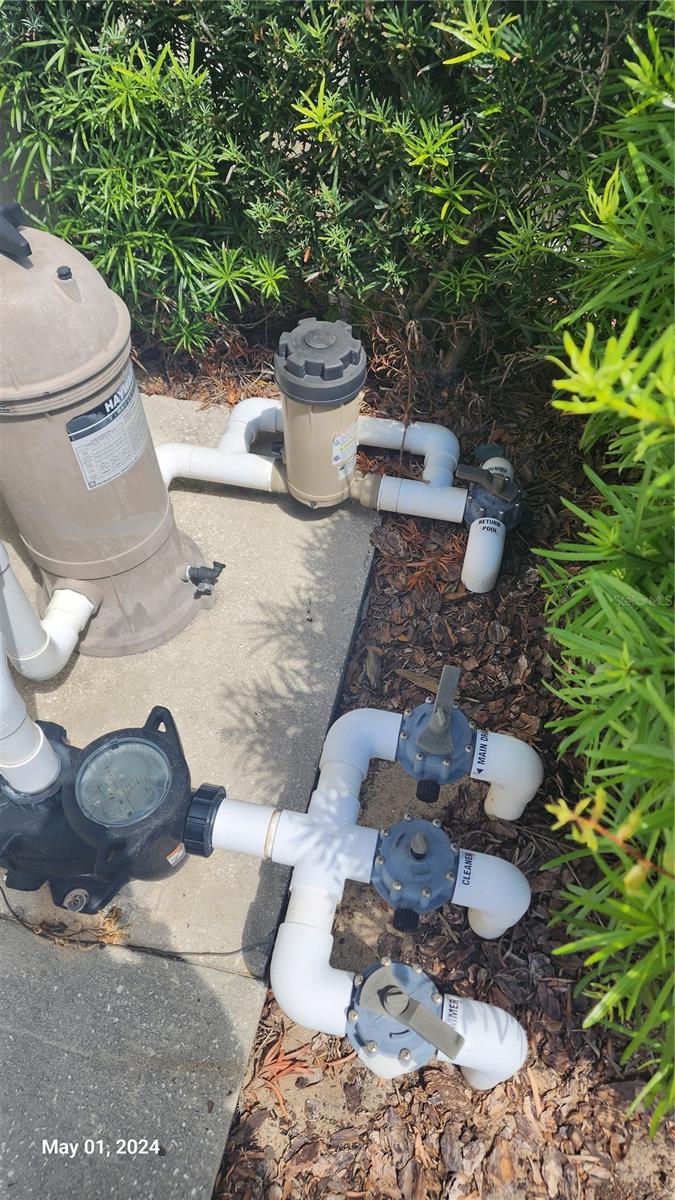
MAKE A SPLASH in this impressive Summerton South block POOL home crafted by Fabian Construction as their model home. Nestled on over half an acre of mature, lush landscaping in a beautiful, gated community and also in the Forest/Maplewood/Osceola school district. Choose joy and convenience in one package! Welcome your guests into a bright, expansive tiled foyer boasting 12-foot ceilings and luxurious crown molding. The living room's coveted gas fireplace and the home's abundant closets will dazzle them, along with the custom coffered ceiling in the exquisite dining room or future billiards/office. A grand glass French door opens to a 13x33-foot covered lanai, leading to the refreshing 23x45-foot cage area with pool & soothing waterfall feature, all fully screened for comfort. The lanai & cage offers approximately 1,400 sq. ft. of extra, bug-free entertainment space. Outside, a trendy rocked area awaits a firepit, surrounded by a spacious lawn. The sunny kitchen features plentiful wood cabinets, easy-care Corian countertops, separate cooktop, microwave, wall oven, breakfast bar, pantry closet, and a roomy nook, perfect for any chef. The home follows a split bedroom plan with a separate laundry room. The owner's suite includes a sitting area, glamour bath with tub, walk-in shower, and large walk-in closet. Guest rooms also feature walk-in closets. Complete with irrigation and a well. Possible 2024 roof with an accepted offer. Contact us easily via text or call to arrange a viewing!
/u.realgeeks.media/ocalahomesearch/header.png)
Additional Information
- Taxes
- $6373
- HOA Fee
- $50
- HOA Payment Schedule
- Monthly
- Location
- Cleared, Landscaped, Oversized Lot, Paved, Private
- Community Features
- No Deed Restriction
- Property Description
- One Story
- Zoning
- R1
- Interior Layout
- Coffered Ceiling(s), Crown Molding, Eat-in Kitchen, High Ceilings, Solid Surface Counters, Solid Wood Cabinets, Split Bedroom, Walk-In Closet(s)
- Interior Features
- Coffered Ceiling(s), Crown Molding, Eat-in Kitchen, High Ceilings, Solid Surface Counters, Solid Wood Cabinets, Split Bedroom, Walk-In Closet(s)
- Floor
- Carpet, Tile
- Appliances
- Built-In Oven, Cooktop, Dishwasher, Refrigerator
- Utilities
- Cable Available, Electricity Connected, Sprinkler Well, Underground Utilities
- Heating
- Heat Pump
- Air Conditioning
- Central Air
- Fireplace Description
- Living Room
- Exterior Construction
- Block
- Exterior Features
- French Doors, Irrigation System
- Roof
- Shingle
- Foundation
- Slab
- Pool
- Private
- Pool Type
- Gunite, In Ground, Screen Enclosure
- Garage Carport
- 2 Car Garage
- Garage Spaces
- 2
- Garage Features
- Driveway, Garage Door Opener, Garage Faces Side
- Fences
- Vinyl
- Pets
- Allowed
- Flood Zone Code
- X
- Parcel ID
- 3139-002-005
- Legal Description
- SEC 36 TWP 15 RGE 22 PLAT BOOK 006 PAGE 048 SUMMERTON SOUTH BLK B LOT 5
Listing courtesy of SELLSTATE NEXT GENERATION REAL. 352-387-2383
Selling Office: SOUTHERN CHARM REALTY OF CF.Mortgage Calculator
StellarMLS is the source of this information via Internet Data Exchange Program. All listing information is deemed reliable but not guaranteed and should be independently verified through personal inspection by appropriate professionals. Listings displayed on this website may be subject to prior sale or removal from sale. Availability of any listing should always be independently verified. Listing information is provided for consumer personal, non-commercial use, solely to identify potential properties for potential purchase. All other use is strictly prohibited and may violate relevant federal and state law. Data last updated on