602 Se 47th Loop, Ocala, FL 34480
- $1,125,000
- 6
- BD
- 5
- BA
- 4,440
- SqFt








- Sold Price
- $1,125,000
- List Price
- $1,195,000
- Status
- Sold
- Days on Market
- 317
- Closing Date
- Mar 27, 2025
- MLS#
- OM676824
- Property Style
- Single Family
- Architectural Style
- Custom, Traditional
- Year Built
- 2007
- Bedrooms
- 6
- Bathrooms
- 5
- Living Area
- 4,440
- Lot Size
- 42,689
- Acres
- 0.98
- Total Acreage
- 1/2 to less than 1
- Legal Subdivision Name
- Bellechase Laurels
- MLS Area Major
- Ocala
Property Description
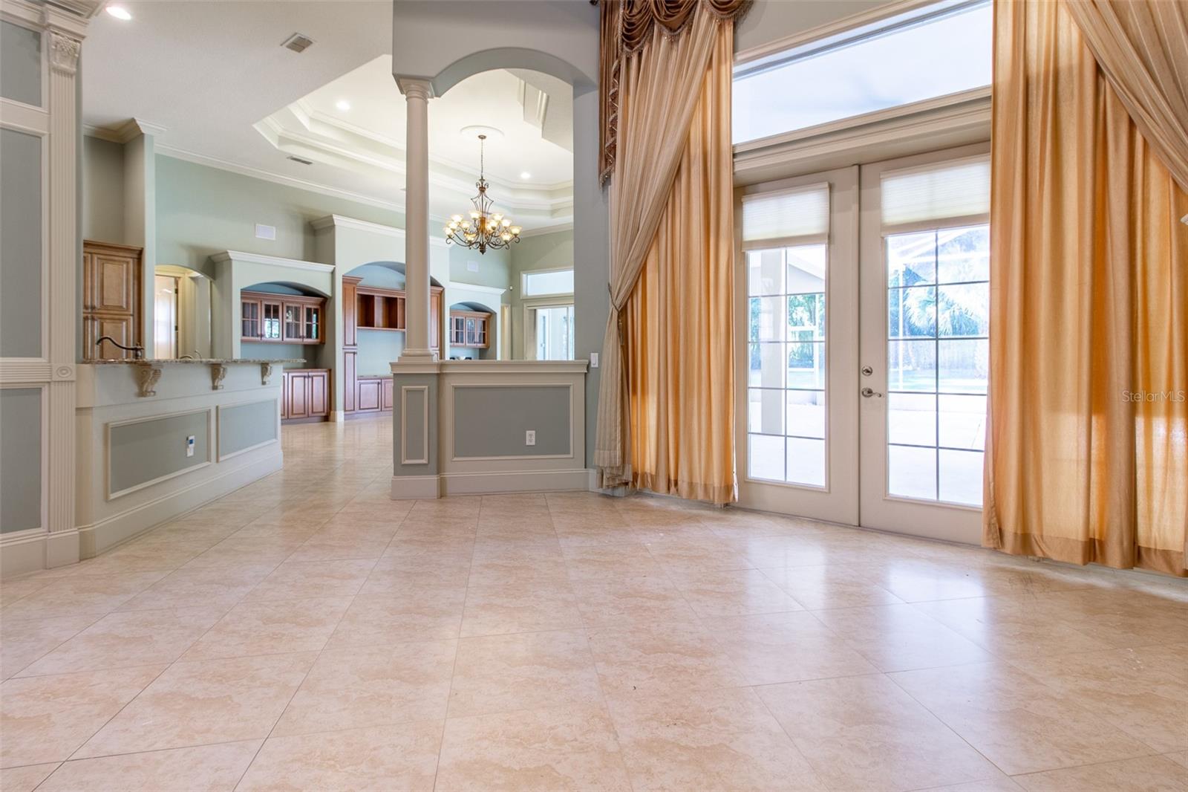
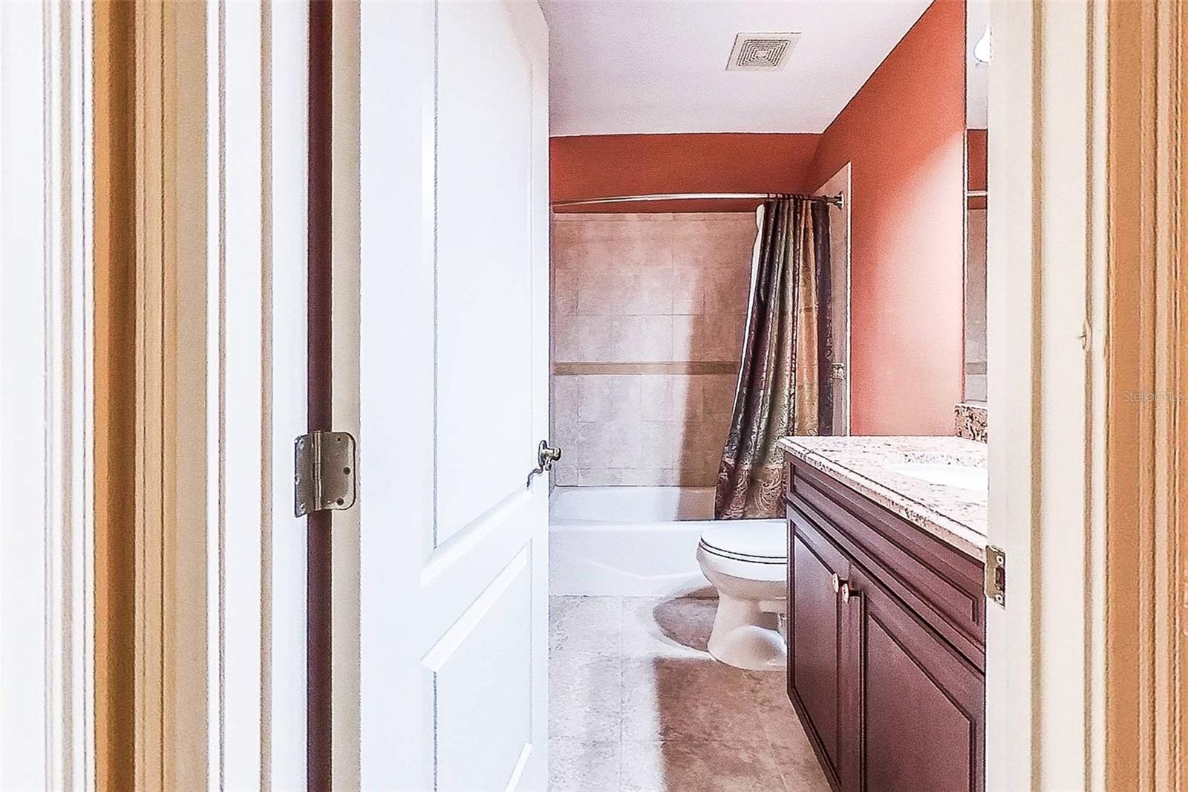
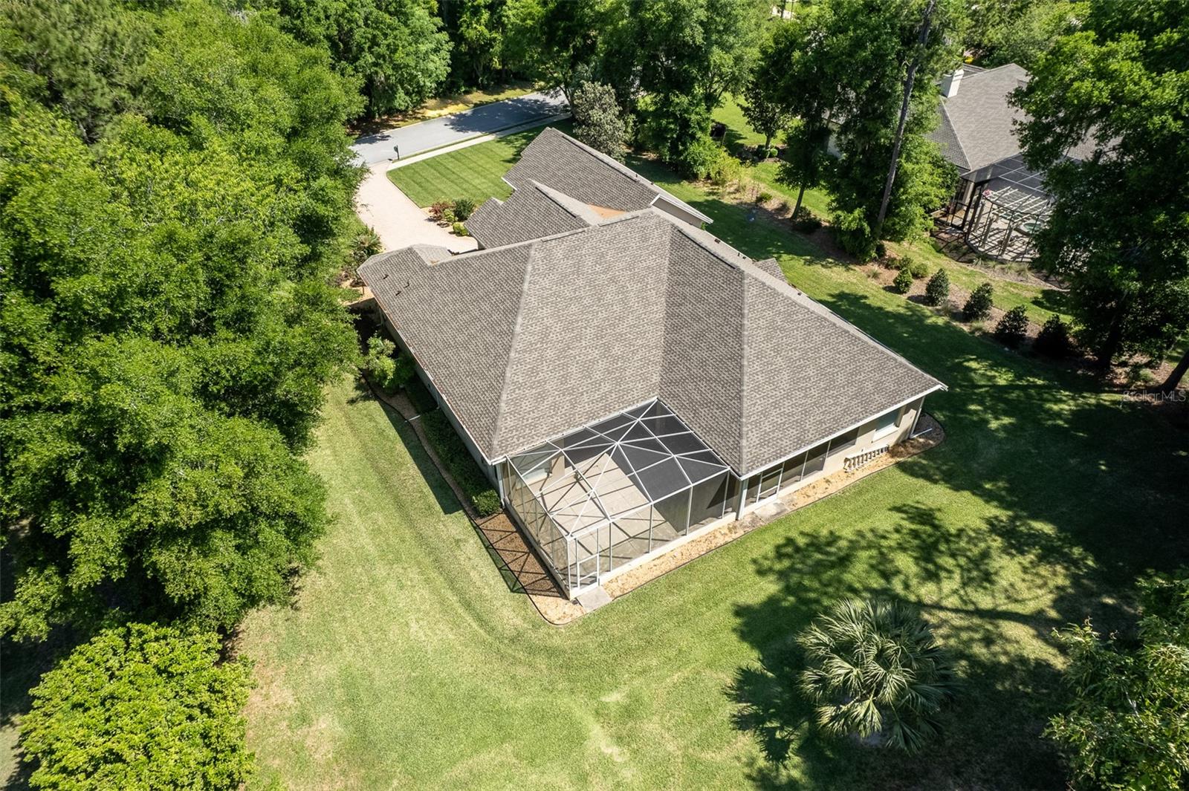
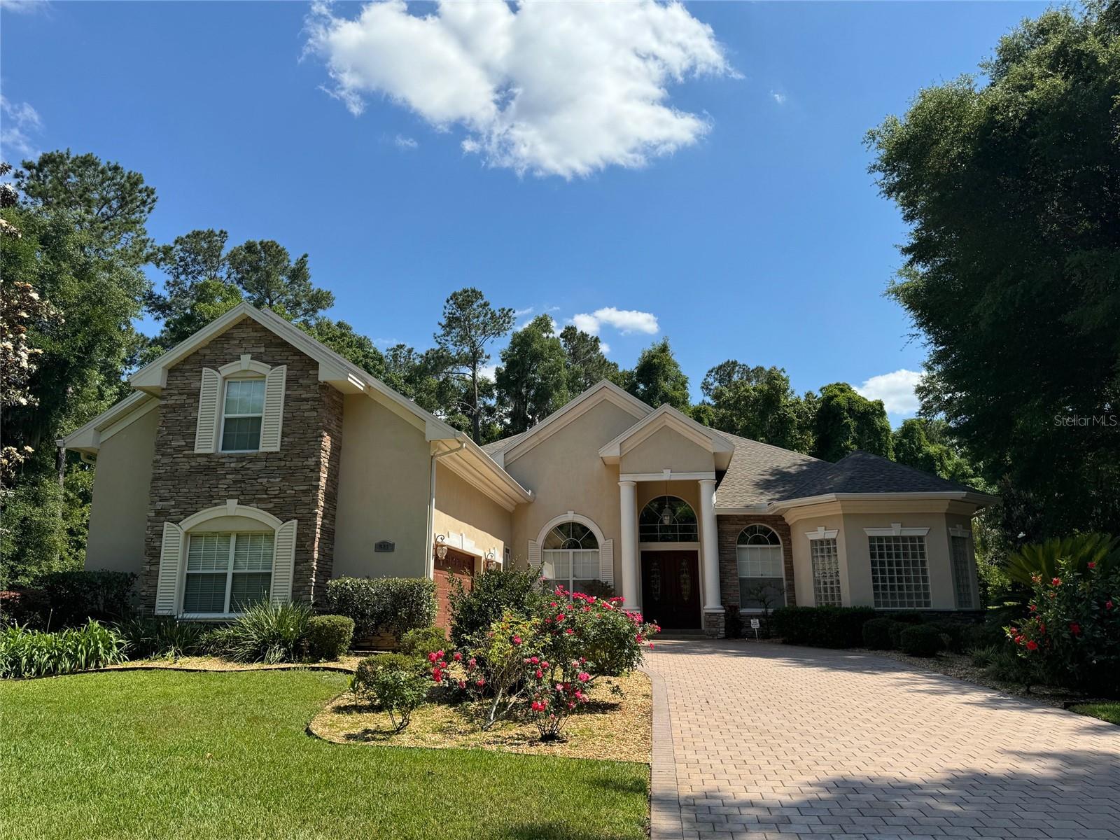
One or more photo(s) has been virtually staged. Welcome to this stunning residence that seamlessly combines elegance and functionality, offering the ultimate in luxury living. The grand entrance, highlighted by stately columns and arched windows, sets the tone for the opulence found throughout this home. Step inside to discover a spacious open-concept layout that immediately impresses with high ceilings, intricate mouldings, and abundant natural light. The living room, with its magnificent fireplace and large windows, creates a warm and inviting atmosphere, while the formal dining area, adorned with a striking chandelier and rich wood flooring, is perfect for hosting dinner parties and special occasions. 4440 SF of Living area with 5 or 6 bedrooms. So much to offer and space. The heart of this home is the gourmet kitchen, a chef's dream come true. It features top-of-the-line stainless steel appliances, including a large refrigerator, dual ovens, and a six-burner gas stove. The expansive granite counter tops provide ample workspace, and the custom cabinetry offers abundant storage. A large center island with a sink and additional seating makes this kitchen both functional and beautiful. The kitchen flows effortlessly into the family room, where you’ll find built-in cabinetry and large windows that overlook the backyard, making it an ideal space for casual entertaining and everyday living. This home boasts multiple well-appointed bedrooms and bathrooms, each designed with comfort and style in mind. The primary bedroom suite is a true retreat, offering a spacious layout, a large walk-in closet with custom shelving, and a luxurious en-suite bathroom. The primary bath features a soaking tub, a separate glass-enclosed shower, dual vanities with granite countertops, and exquisite tile work that adds a touch of elegance. Additional bedrooms are generously sized, with plush carpeting, ample closet space, and easy access to beautifully appointed bathrooms, each with high-end fixtures and finishes. Attention to detail extends throughout the home, with features such as luxurious tile flooring in high-traffic areas, crown molding, and high-quality finishes that add to the overall sense of sophistication. The large laundry room is equipped with plenty of storage and counter space, making household chores a breeze. The spacious garage provides ample room for vehicles and additional storage, further enhancing the functionality of this residence. Outdoor living is equally impressive, with a screened porch that offers the perfect space to relax and enjoy the serene surroundings. The beautifully landscaped yard is meticulously maintained, providing a peaceful retreat or an ideal setting for outdoor entertaining. The thoughtful design of the home ensures a seamless transition between indoor and outdoor spaces, allowing you to take full advantage of the beautiful weather and natural beauty of the area. The flow of this home is thoughtfully designed to offer both open communal spaces and private retreats, ensuring a perfect balance for everyday living. From the grand entrance to the luxurious finishes, every detail has been carefully considered to create a home that is both elegant and functional. Just under 1 acre in Bellechase Community, centrally located close to all amenities Ocala has to offer. Don’t miss the opportunity to make this exceptional property your own and experience the lifestyle this fine home offers.
/u.realgeeks.media/ocalahomesearch/header.png)
Additional Information
- Taxes
- $8645
- HOA Fee
- $167
- HOA Payment Schedule
- Monthly
- Location
- Landscaped
- Community Features
- No Deed Restriction
- Property Description
- One Story
- Zoning
- PD01
- Interior Layout
- Ceiling Fans(s), Central Vaccum, Chair Rail, Coffered Ceiling(s), Crown Molding, Eat-in Kitchen, High Ceilings, Kitchen/Family Room Combo, L Dining, Primary Bedroom Main Floor, Solid Wood Cabinets, Split Bedroom, Stone Counters
- Interior Features
- Ceiling Fans(s), Central Vaccum, Chair Rail, Coffered Ceiling(s), Crown Molding, Eat-in Kitchen, High Ceilings, Kitchen/Family Room Combo, L Dining, Primary Bedroom Main Floor, Solid Wood Cabinets, Split Bedroom, Stone Counters
- Floor
- Carpet, Ceramic Tile, Tile, Wood
- Appliances
- Bar Fridge, Built-In Oven, Cooktop, Dishwasher, Exhaust Fan, Microwave, Range, Range Hood, Refrigerator, Wine Refrigerator
- Utilities
- BB/HS Internet Available, Cable Connected, Electricity Connected, Natural Gas Connected, Public, Sewer Connected, Sprinkler Well, Street Lights, Underground Utilities, Water Connected
- Heating
- Central, Heat Pump, Zoned
- Air Conditioning
- Central Air
- Fireplace Description
- Gas, Living Room
- Exterior Construction
- Block
- Exterior Features
- French Doors, Irrigation System, Lighting, Outdoor Kitchen, Private Mailbox, Rain Gutters, Sidewalk, Sliding Doors
- Roof
- Shingle
- Foundation
- Slab
- Pool
- No Pool
- Garage Carport
- 3 Car Garage
- Garage Spaces
- 3
- Garage Features
- Driveway, Garage Door Opener, Ground Level
- Garage Dimensions
- 22x32
- Elementary School
- Shady Hill Elementary School
- Middle School
- Osceola Middle School
- High School
- Belleview High School
- Pets
- Allowed
- Flood Zone Code
- X
- Parcel ID
- 30598-01-068
- Legal Description
- SEC 32 TWP 15 RGE 22 PLAT BOOK 7 PAGE 038 LAURELS AT BELLECHASE LOT 68
Listing courtesy of BUSCH REALTY. 352-690-1909
Selling Office: COLDWELL REALTY SOLD GUARANTEE.Mortgage Calculator
StellarMLS is the source of this information via Internet Data Exchange Program. All listing information is deemed reliable but not guaranteed and should be independently verified through personal inspection by appropriate professionals. Listings displayed on this website may be subject to prior sale or removal from sale. Availability of any listing should always be independently verified. Listing information is provided for consumer personal, non-commercial use, solely to identify potential properties for potential purchase. All other use is strictly prohibited and may violate relevant federal and state law. Data last updated on