17848 Se Highway 42, Weirsdale, FL 32195
- $600,000
- 4
- BD
- 3
- BA
- 2,292
- SqFt


- Sold Price
- $600,000
- List Price
- $649,000
- Status
- Sold
- Days on Market
- 151
- Closing Date
- Oct 29, 2024
- MLS#
- OM676833
- Property Style
- Single Family
- Year Built
- 2021
- Bedrooms
- 4
- Bathrooms
- 3
- Living Area
- 2,292
- Lot Size
- 421,661
- Acres
- 9.68
- Total Acreage
- 5 to less than 10
- Legal Subdivision Name
- Tiger Head Lake
- MLS Area Major
- Weirsdale
Property Description
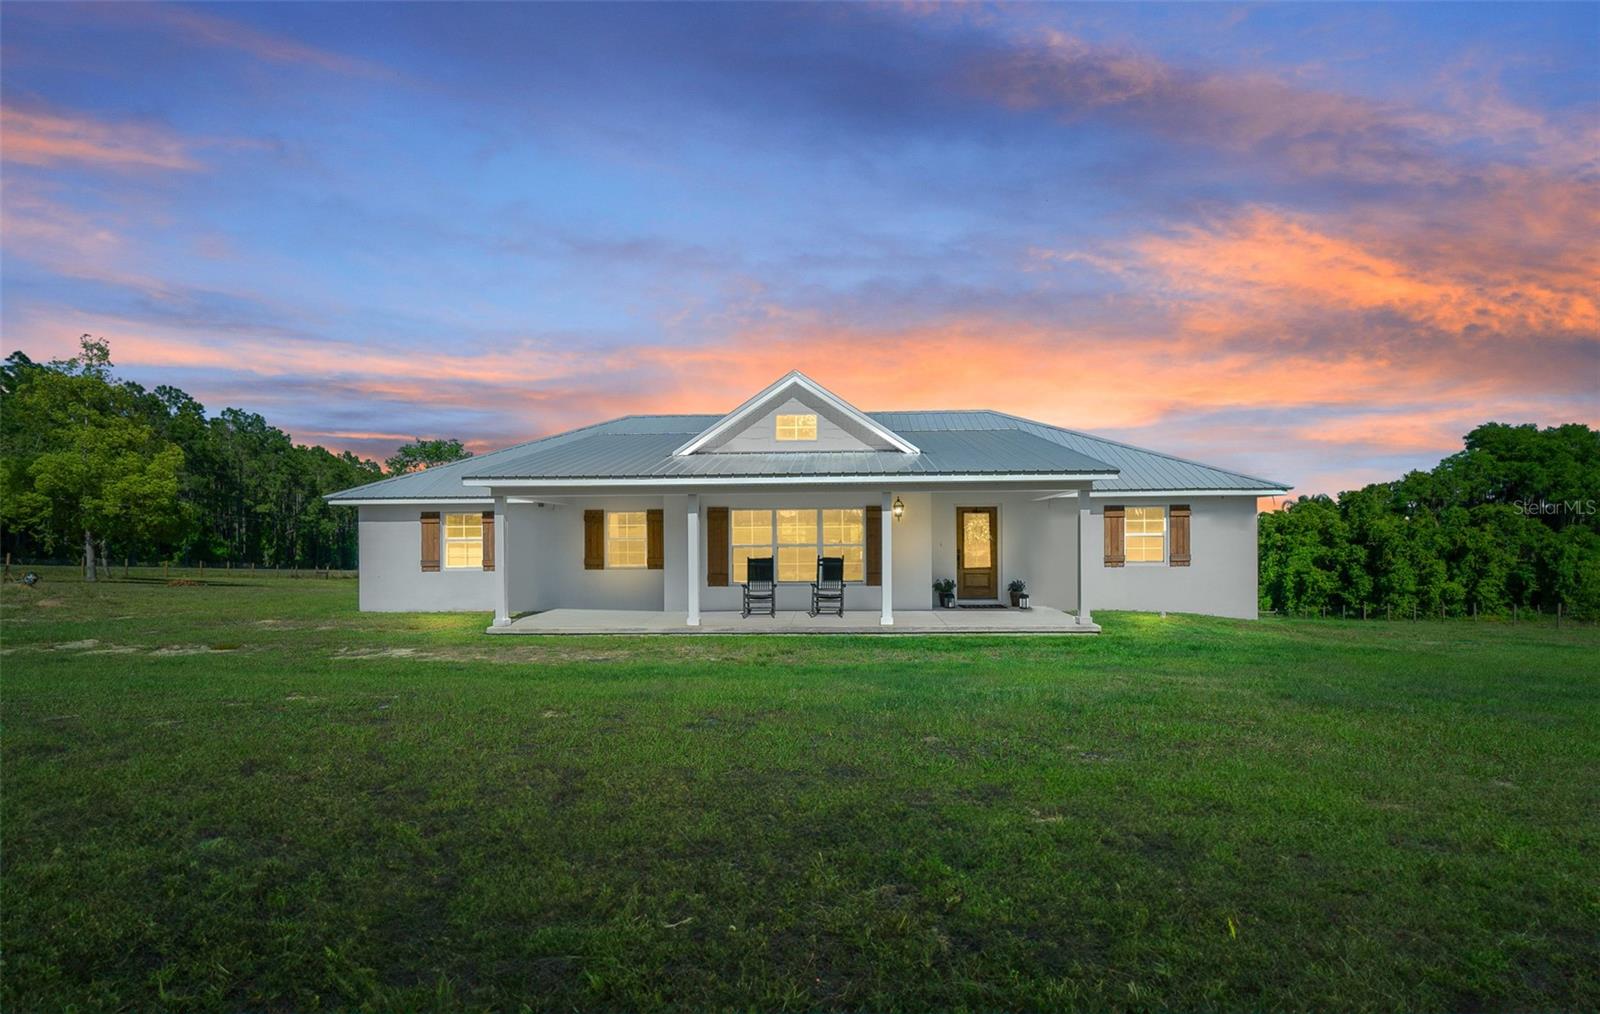
Experience the TRANQUILITY of lakeside living. 9.68 acre +/- farm house nestled on the shores of Tiger Head Lake. This meticulously crafted home, only three years young, offers a perfect blend of modern luxury and rustic charm. As you approach, you'll be captivated by the rural beauty and lake view. Step inside to discover a spacious open floor plan bathed in natural light, featuring high ceilings, elegant LUXURY PLANK VINYL FLOORING, and custom finishes throughout. The GOURMET kitchen boasts farm house sink, QUARTZ countertops, stainless steel appliances, soft close cabinets and a large center island, perfect for entertaining guests or preparing family meals and walk-in pantry. TONS OF CABINETS AND STORAGE. Generous size dining room for family gatherings! Relax and unwind in the cozy living room, or retreat to the luxurious master suite complete with a spa-like en suite bathroom featuring his and her sinks, recessed lights, wainscoting, walk-in shower, separate tub and his and her walk-in closets. TRIPLE SPLIT bedroom floor plan offers lots of privacy for guests. ALL interior doors are solid. Step outside to the expansive deck overlooking the tranquil lake, where you can enjoy breathtaking sunsets. The property also includes a 30x40x10 outdoor accessory building with 10x10 roll-up door, ideal for storing all of your TOYS including motorcycles, boats, ATVs, or hosting outdoor events. With its idyllic setting, modern amenities, and endless recreational opportunities, this farmhouse is the perfect retreat for those seeking a peaceful escape from the hustle and bustle of city life. Don't miss your chance to make this dream home a reality! Please note: house has been pre-wired for cameras. Tankless propane water heater (100 galloon tank). Hot & cold water plumbing pipes installed on back of house (right of deck) for outdoor shower. House sits on approx. 2.5 fenced acres. Tiger Head Lake is approximately 58 acres in size. It is a private lake with no public access. So many POSSIBILITIES for this beautiful property .... ZONED A-1. Only 10 minutes to The Villages town centers, restaurants and shopping and 45 minute drive to Orlando. BE SURE TO WATCH THE VIDEO !!!
/u.realgeeks.media/ocalahomesearch/header.png)
Additional Information
- Taxes
- $4443
- Minimum Lease
- No Minimum
- Location
- In County, Irregular Lot, Paved
- Community Features
- No Deed Restriction
- Property Description
- One Story
- Zoning
- A1
- Interior Layout
- Ceiling Fans(s), Eat-in Kitchen, High Ceilings, Open Floorplan, Solid Surface Counters, Split Bedroom, Thermostat, Tray Ceiling(s), Walk-In Closet(s), Window Treatments
- Interior Features
- Ceiling Fans(s), Eat-in Kitchen, High Ceilings, Open Floorplan, Solid Surface Counters, Split Bedroom, Thermostat, Tray Ceiling(s), Walk-In Closet(s), Window Treatments
- Floor
- Luxury Vinyl, Tile
- Appliances
- Dishwasher, Range, Refrigerator
- Utilities
- Electricity Connected, Fiber Optics, Other, Propane
- Heating
- Heat Pump
- Air Conditioning
- Central Air
- Exterior Construction
- Block
- Exterior Features
- Other
- Roof
- Metal
- Foundation
- Slab
- Pool
- No Pool
- Elementary School
- Stanton-Weirsdale Elem. School
- Middle School
- Lake Weir Middle School
- High School
- Lake Weir High School
- Water View
- Lake
- Water Access
- Lake
- Water Frontage
- Lake
- Flood Zone Code
- X
- Parcel ID
- 49563-000-01
- Legal Description
- SEC 25 TWP 17 RGE 24 COM AT THE SE COR OF SEC 25 TH N 89-46-13 W 1285.27 FT TH N 00-06-55 E 2190.17 FT TH N 77-53-50 E 311.21 FT TO THE POB TH CONT N 77-53-50 E 1005.98 FT TH S 00-09-49 W 1133.24 FT TH N 89-46-13 W 181.62 FT TH N 00-09-49 E 700.92 FT TH N 89-46-13 W 699.56 FT TH N 24-55-07 W 240.23 FT TO THE POB EXC ROW TAKING IN OR BK 5375 PG 1391
Listing courtesy of REALTY EXECUTIVES IN THE VILLAGES. 352-753-7500
Selling Office: STELLAR NON-MEMBER OFFICE.Mortgage Calculator
StellarMLS is the source of this information via Internet Data Exchange Program. All listing information is deemed reliable but not guaranteed and should be independently verified through personal inspection by appropriate professionals. Listings displayed on this website may be subject to prior sale or removal from sale. Availability of any listing should always be independently verified. Listing information is provided for consumer personal, non-commercial use, solely to identify potential properties for potential purchase. All other use is strictly prohibited and may violate relevant federal and state law. Data last updated on