1795 Se 73rd Place, Ocala, FL 34480
- $1,799,000
- 4
- BD
- 4
- BA
- 4,058
- SqFt














- Sold Price
- $1,799,000
- List Price
- $1,899,995
- Status
- Sold
- Days on Market
- 20
- Closing Date
- Jun 10, 2024
- MLS#
- OM676924
- Property Style
- Single Family
- Year Built
- 2020
- Bedrooms
- 4
- Bathrooms
- 4
- Living Area
- 4,058
- Lot Size
- 38,768
- Acres
- 0.89
- Total Acreage
- 1/2 to less than 1
- Legal Subdivision Name
- Country Club/Ocala Un I
- MLS Area Major
- Ocala
Property Description
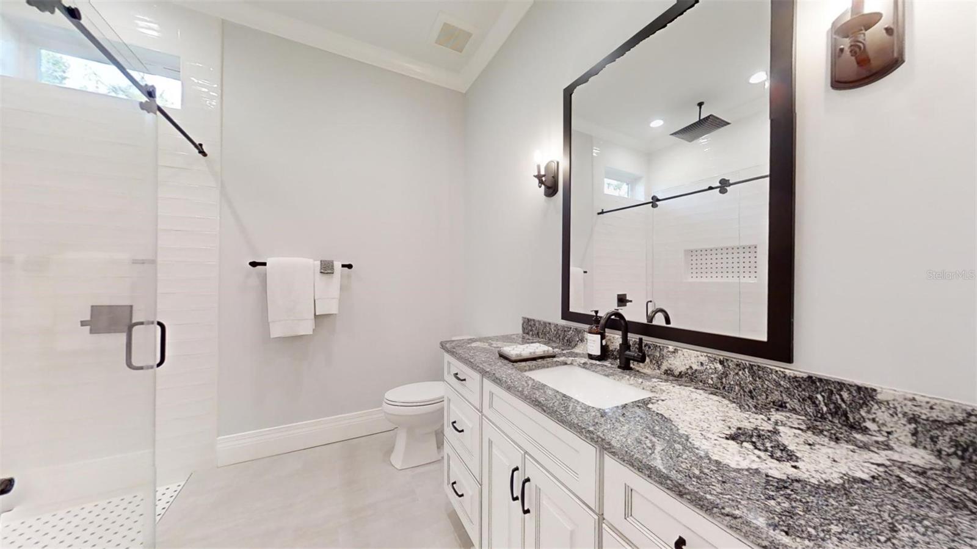
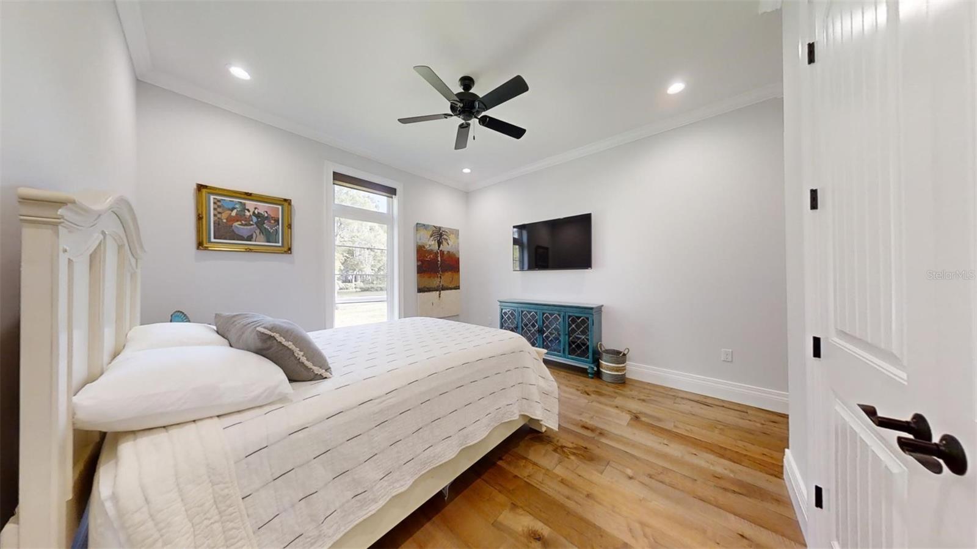
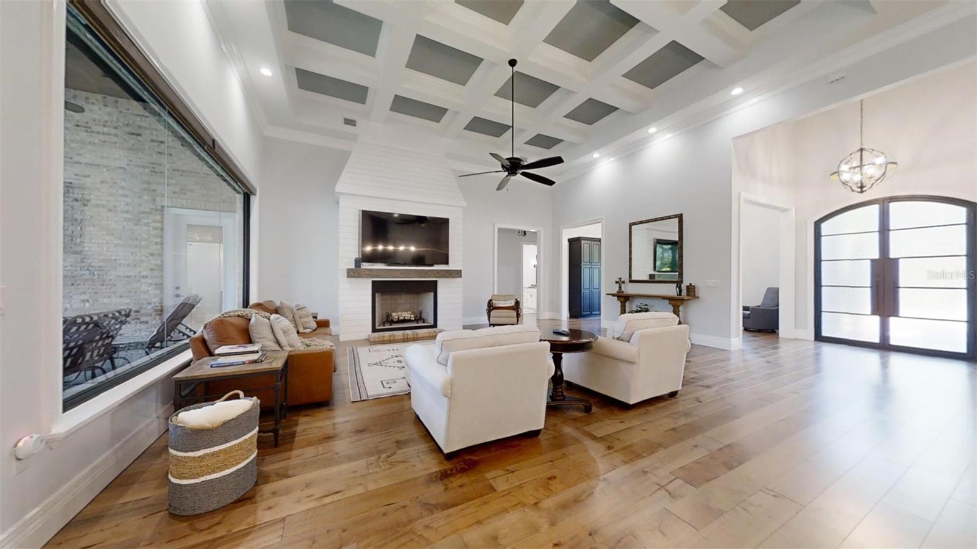
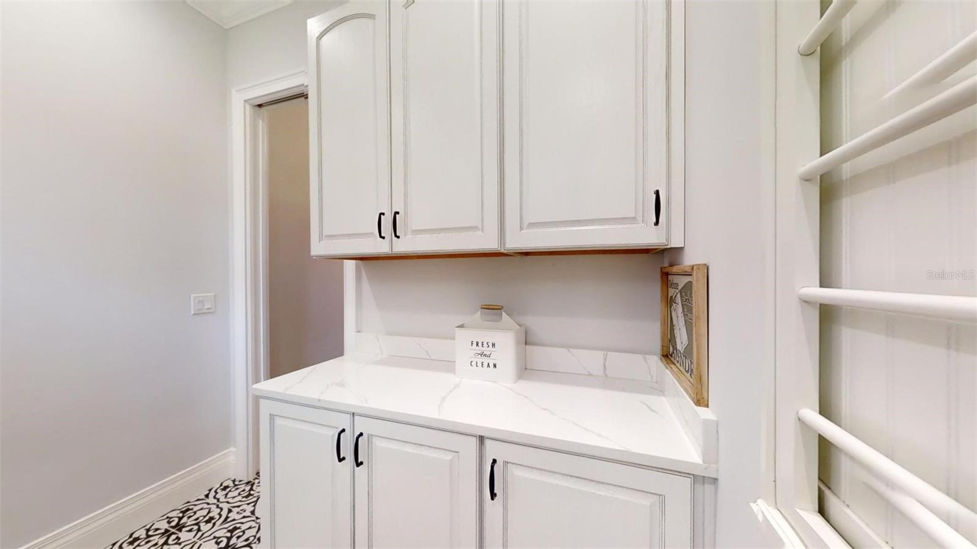
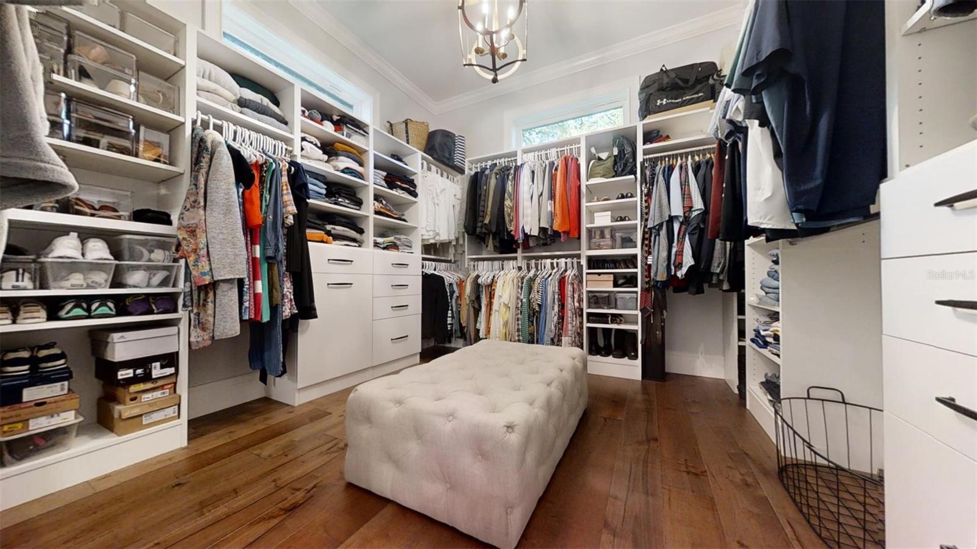
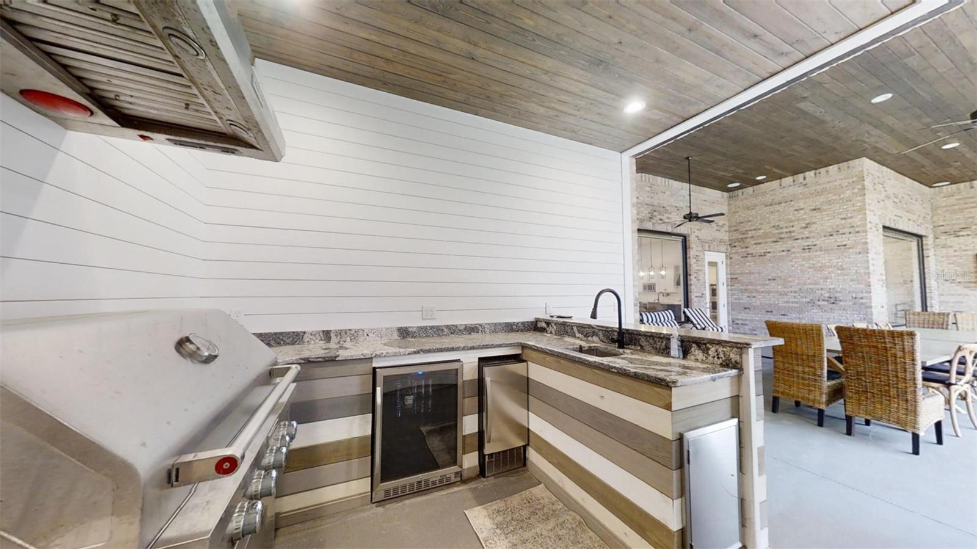
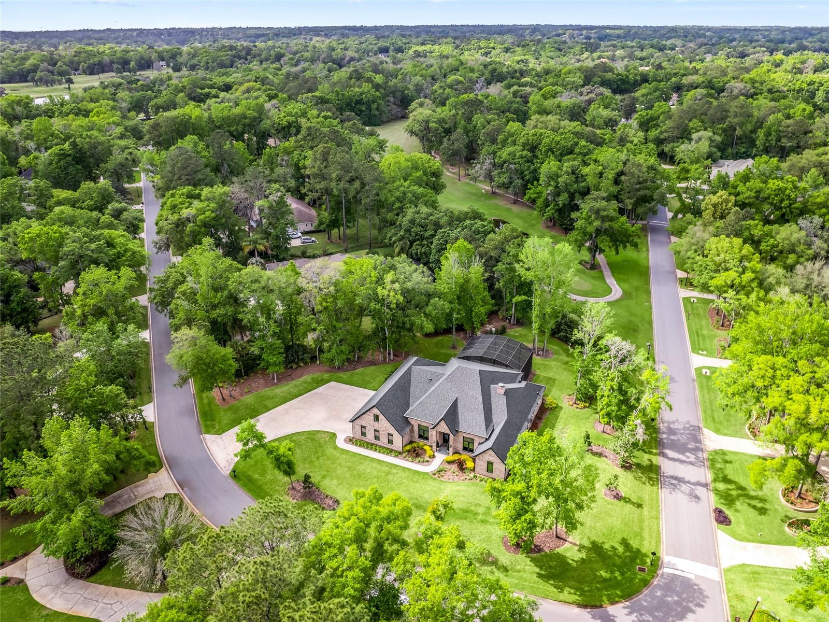
Welcome to your dream home located in the picturesque neighborhood of the Country Club of Ocala. This home was built by a developer, and no expense was spared! The home sits on one of the highest lots in the neighborhood, and overlooks the 5th tee box. As you enter through the 9 foot double iron doors, you are greeted with 17’ ceilings in the foyer, to the right is a private office with 8’ built ins, and to the left a formal dining room. As you continue into the open concept living room/kitchen/breakfast nook, you will love the natural light provided by the massive plate glass windows. The kitchen is fit for a chef, with double convection ovens, with a warming drawer beneath, 6 burner gas stove with pot filler, dishwasher, built in microwave, trash compacter, 48” commercial refrigerator, all high end Kitchen Aid. Solid wood Wolf cabinets with beautiful 3” quartz countertops. And a 10’ island. Hardwood flooring in main home, with tiled baths. In the living room you will find deep coffered ceilings, shiplap fireplace that reaches to 15’. All interior doors are 8 foot solid core. There are three spacious bedrooms downstairs, including the master suite. The master bedroom has cut in ceiling with double crown, and a beautiful chandelier. The master bathroom is a relaxing retreat, with a glassed in shower with 2 entrances and separate vanities. With body jets, railhead and a custom barrel roof. The master closet has several drawers and storage spaces, including a built in safe. The two guest bedrooms downstairs are very spacious, and include built ins in the closets. The larger of the two has an en suite that shares as a pool bath ,and the other bedroom adjoins the guest bath. Upstairs above the garage, you will find the fourth, and largest bedroom with full bath, full closet with ceiling fan, and beautiful built-in desk with extra storage. The garage has three 10 foot wide by 8 foot tall doors, and a 28 foot of depth. The garage also has very nice built-in cabinets. Out back, you will find an 1100 square foot back porch that includes a wonderful built-in grill area with a sink, four burner grill, commercial vent hood, refrigerator and ice maker, all kitchen aid. There are also five ceiling fans and speakers built-in the back porch. Next to the grill area on the back porch is a heated and cooled storage room measuring 5 x 14, great for all of you storage needs. 22kw whole house propane generator. And last, but not least a gorgeous pool with pouring bowls and a massive 25 foot tall screen. It even has automatic blinds in the living room, kitchen, nook, office, dining room, and all bedrooms. Beautifully landscaped. All sitting on .86 acres in the wonderful gated, and guarded, community of the Country Club Of Ocala. Welcome home! Square footage is wrong on Zillow. I don't think they are including the top floor.
/u.realgeeks.media/ocalahomesearch/header.png)
Additional Information
- Taxes
- $12899
- HOA Fee
- $154
- HOA Payment Schedule
- Monthly
- Maintenance Includes
- Guard - 24 Hour, Escrow Reserves Fund, Private Road, Security
- Location
- Cleared, On Golf Course
- Community Features
- Clubhouse, Deed Restrictions, Fitness Center, Gated Community - Guard, Golf Carts OK, Golf, Pool, Tennis Courts, Golf Community
- Property Description
- Two Story
- Zoning
- R1
- Interior Layout
- Coffered Ceiling(s), Crown Molding, Kitchen/Family Room Combo, Open Floorplan, Solid Wood Cabinets, Split Bedroom, Stone Counters, Vaulted Ceiling(s), Walk-In Closet(s), Window Treatments
- Interior Features
- Coffered Ceiling(s), Crown Molding, Kitchen/Family Room Combo, Open Floorplan, Solid Wood Cabinets, Split Bedroom, Stone Counters, Vaulted Ceiling(s), Walk-In Closet(s), Window Treatments
- Floor
- Hardwood, Wood
- Appliances
- Built-In Oven, Cooktop, Dishwasher, Disposal, Microwave, Refrigerator
- Utilities
- Electricity Connected, Water Connected
- Heating
- Electric
- Air Conditioning
- Central Air
- Exterior Construction
- Brick, Wood Frame
- Exterior Features
- Irrigation System, Outdoor Grill
- Roof
- Shingle
- Foundation
- Slab
- Pool
- Community, Private
- Pool Type
- Chlorine Free, Gunite, In Ground, Lap, Lighting, Screen Enclosure
- Garage Carport
- 3 Car Garage
- Garage Spaces
- 3
- Elementary School
- Shady Hill Elementary School
- Middle School
- Belleview Middle School
- High School
- Belleview High School
- Pets
- Allowed
- Flood Zone Code
- x
- Parcel ID
- 3634-148-000
- Legal Description
- SEC 09 TWP 16 RGE 22 PLAT BOOK 002 PAGE 171 COUNTRY CLUB OF OCALA UNIT 1 LOT 148
Listing courtesy of PLATINUM HOMES AND LAND REALTY. 352-620-0207
Selling Office: PLATINUM HOMES AND LAND REALTY.Mortgage Calculator
StellarMLS is the source of this information via Internet Data Exchange Program. All listing information is deemed reliable but not guaranteed and should be independently verified through personal inspection by appropriate professionals. Listings displayed on this website may be subject to prior sale or removal from sale. Availability of any listing should always be independently verified. Listing information is provided for consumer personal, non-commercial use, solely to identify potential properties for potential purchase. All other use is strictly prohibited and may violate relevant federal and state law. Data last updated on