2710 Se 38th Street, Ocala, FL 34480
- $1,000,000
- 4
- BD
- 3
- BA
- 2,808
- SqFt






- Sold Price
- $1,000,000
- List Price
- $1,125,000
- Status
- Sold
- Days on Market
- 107
- Closing Date
- Aug 30, 2024
- MLS#
- OM676955
- Property Style
- Single Family
- Year Built
- 2008
- Bedrooms
- 4
- Bathrooms
- 3
- Living Area
- 2,808
- Lot Size
- 47,480
- Acres
- 1.09
- Total Acreage
- 1 to less than 2
- Legal Subdivision Name
- Florida Orange Grove Corp
- MLS Area Major
- Ocala
Property Description
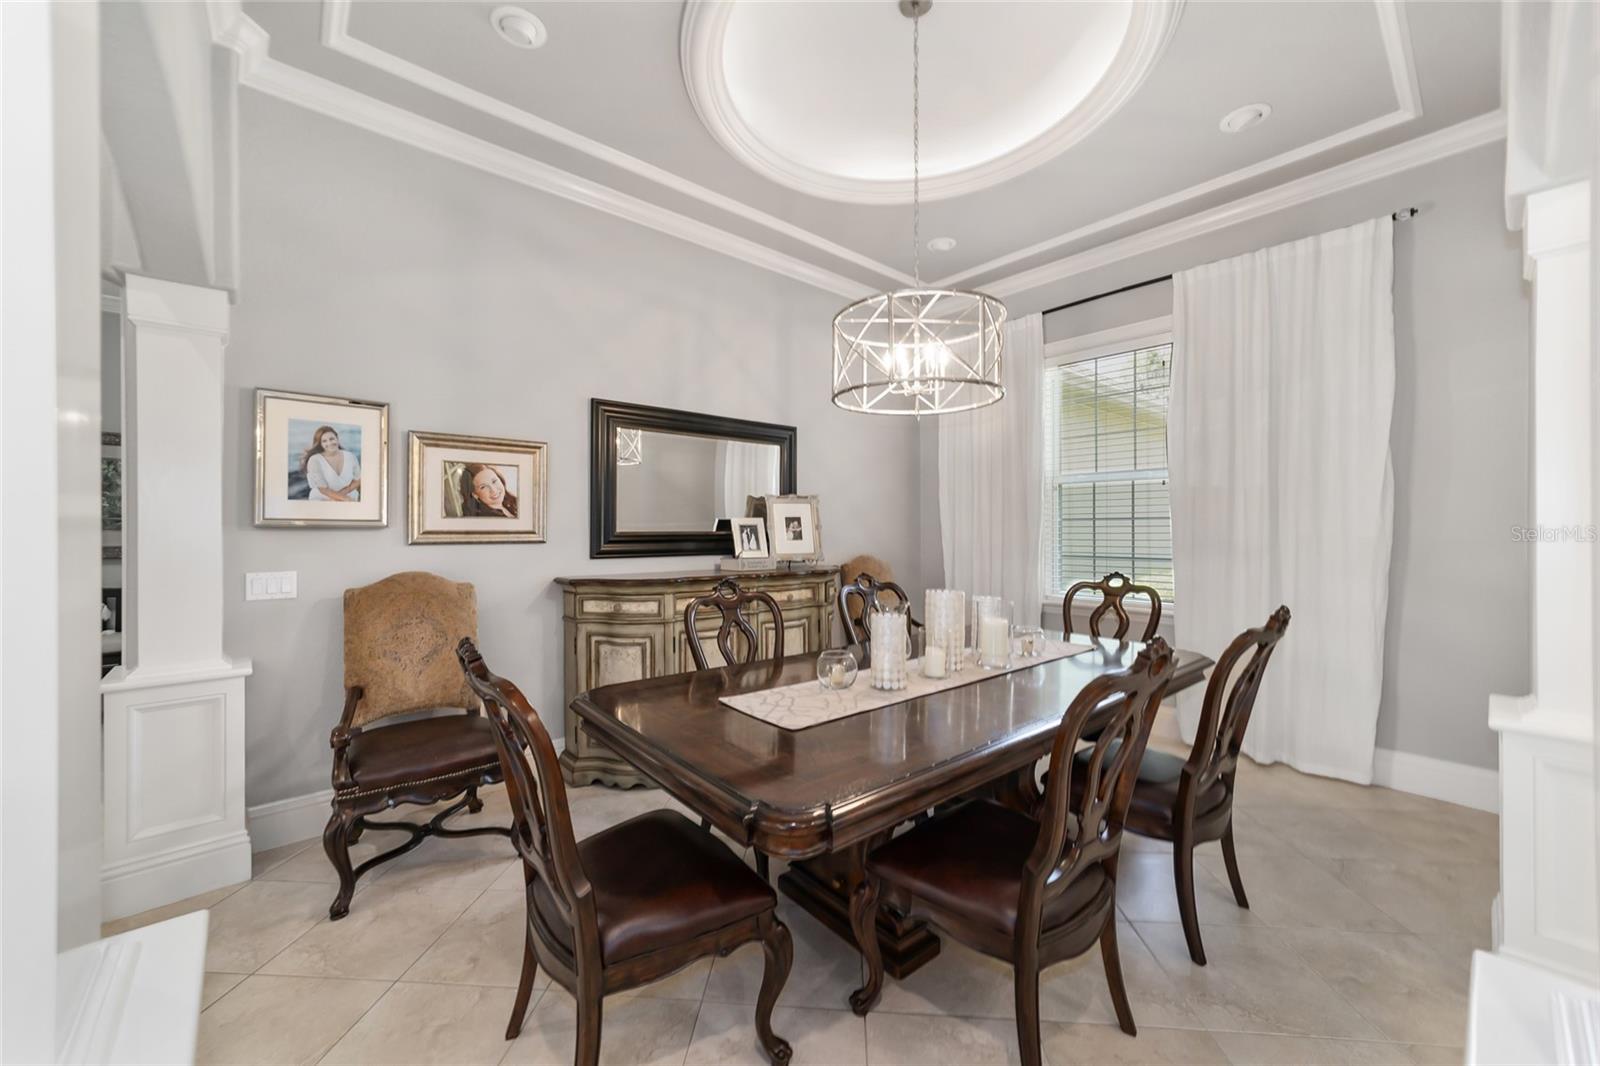
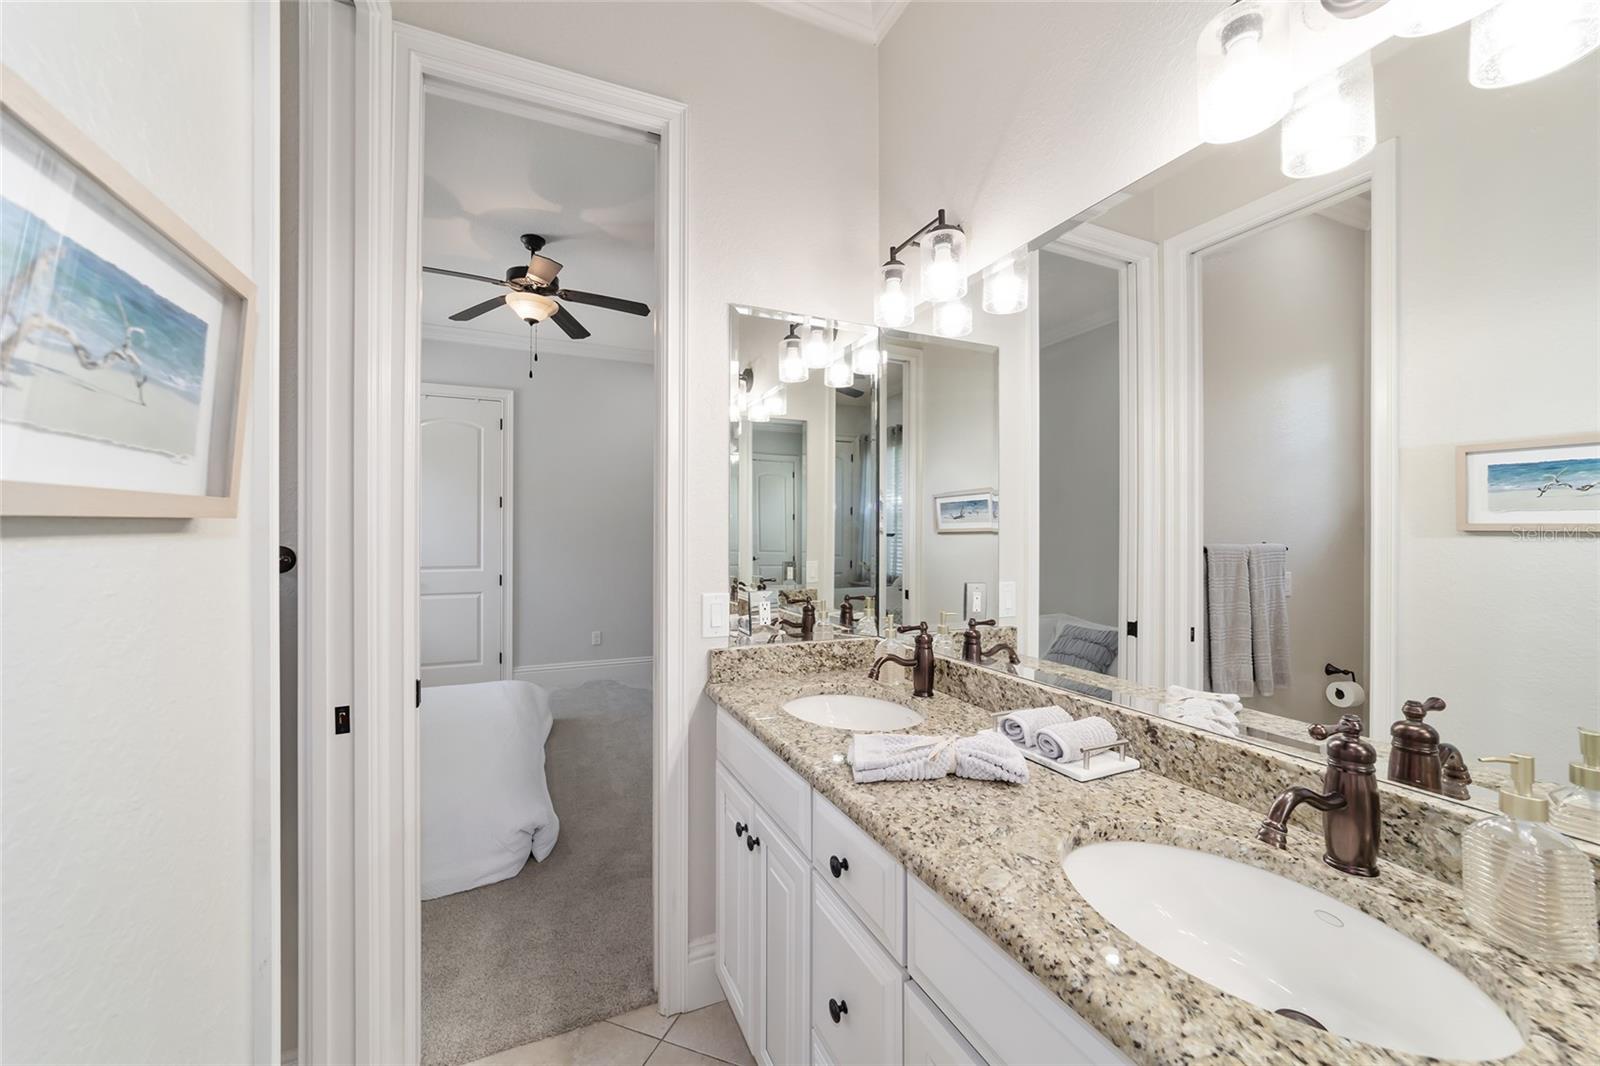
Luxury living in the heart of Ocala! Just outside city limits, on over an acre this is your dream home!!! Elegance is observed from the moment you enter the circular drive. Must see amazing details and the perfect layout of this home. Front entry Portico accented with pavers. . Grand entry foyer, casual family room and formal living room with gas fireplace. Elegant dining room with dome ceiling. Kitchen with granite tops, and new commercial grade refrigerator and separate freezer. Bright kitchen includes Pantry closet, casual dining nook, center island, Breakfast bar, spacious cabinets and the Keurig connected to the water line. Triple split bedroom floor plan.4 bedrooms and 3 baths. The primary suite includes large walk-in closet with a built-inorganizing system. Primary bath with Jetted tub and large walk-in shower plus private water closet and double vanities. Bedroom 2 and 3 share a Jack and Jill bath. Updates and upgrades include custom Bamboo flooring, French doors with enclosed blinds, Celestry windows, crown molding, new roof and gutters. Step out to the Lanai overlooking the private and peaceful backyard. Huge salt pool with 2 tanning shelves and 9Ft deep. Lanai and pool deck have surround sound and auto-lighting. 2 car side entry garage attached and 32x40 detached RV garage with 16 foot garage doorsand 3 mini split AC units. Upstairs could be completed as an apartment. Rear roadaccess with 20 ft gates for easy access. Large shed for equipment and storage. NO HOA! Custom Christmas lights to remain. This whole package of luxury and enjoyable lifestyle is now available!!!
/u.realgeeks.media/ocalahomesearch/header.png)
Additional Information
- Taxes
- $5551
- Location
- In County, Landscaped, Paved
- Community Features
- No Deed Restriction
- Property Description
- One Story
- Zoning
- R1
- Interior Layout
- Ceiling Fans(s), Crown Molding, Eat-in Kitchen, High Ceilings, Kitchen/Family Room Combo, Open Floorplan, Primary Bedroom Main Floor, Split Bedroom, Stone Counters, Walk-In Closet(s), Window Treatments
- Interior Features
- Ceiling Fans(s), Crown Molding, Eat-in Kitchen, High Ceilings, Kitchen/Family Room Combo, Open Floorplan, Primary Bedroom Main Floor, Split Bedroom, Stone Counters, Walk-In Closet(s), Window Treatments
- Floor
- Carpet, Ceramic Tile, Wood
- Appliances
- Cooktop, Dishwasher, Disposal, Dryer, Electric Water Heater, Microwave, Range Hood, Refrigerator, Washer
- Utilities
- Cable Available, Electricity Connected, Natural Gas Available, Water Connected
- Heating
- Central, Electric
- Air Conditioning
- Central Air
- Fireplace Description
- Gas
- Exterior Construction
- Block, Stucco
- Exterior Features
- French Doors, Irrigation System, Lighting, Rain Gutters
- Roof
- Shingle
- Foundation
- Slab
- Pool
- Private
- Pool Type
- In Ground, Salt Water
- Garage Carport
- 2 Car Garage
- Garage Spaces
- 2
- Elementary School
- South Ocala Elementary School
- Middle School
- Osceola Middle School
- High School
- Forest High School
- Fences
- Chain Link
- Flood Zone Code
- x
- Parcel ID
- 31313-000-01
- Legal Description
- SEC 34 TWP 15 RGE 22 BEG AT A CONCRETE MARKER ON S ROW OF SE 38TH ST (CITRUS DR) AT PT 559.74 FT W OF NW COR OF LOT 1 FL ORANGE GROVE COPR SUB REC IN PLAT BOOK B PAGE 222 SAID S ROW LINE BEING PARALLEL TO AND 15 FT S OF N BDY OF SEC 34 TH S 01-31-27 E 312.95 FT TH S 61-35-48 W 126.84 FT TH N 39-04-06 W 421.03 FT TH N 00-08-52 E 46.26 FT TH E 368.48 FT TO POB. LESS & EXCEPT THE FOLLOWING: BEG AT PT 694.79 FT W OF NW COR OF LOT 1 FL ORANGE GBROVE CORP SUB REC IN PLAT BOOK B PAGE 222 & ON S LINE OF SE 38TH ST (CITRUS DR) SAID S ROW LINE BEING PARALLEL TO & 15 FT S OF N BDY OF SEC 34 BEING POB TH S 01-31-27 E 289.80 FT TH S 50-55-41 W 33.88 FT TH N 39-04-06 W 341.07 FT TH N 00-08-52 E 46.26 FT TH E 233.45 FT TO POB.
Listing courtesy of KELLER WILLIAMS CORNERSTONE RE. 352-369-4044
Selling Office: HETHERINGTON REALTY.Mortgage Calculator
StellarMLS is the source of this information via Internet Data Exchange Program. All listing information is deemed reliable but not guaranteed and should be independently verified through personal inspection by appropriate professionals. Listings displayed on this website may be subject to prior sale or removal from sale. Availability of any listing should always be independently verified. Listing information is provided for consumer personal, non-commercial use, solely to identify potential properties for potential purchase. All other use is strictly prohibited and may violate relevant federal and state law. Data last updated on