3953 Se 23rd Terrace, Ocala, FL 34480
- $425,000
- 4
- BD
- 2
- BA
- 2,408
- SqFt






- Sold Price
- $425,000
- List Price
- $419,900
- Status
- Sold
- Days on Market
- 6
- Closing Date
- Jun 05, 2024
- MLS#
- OM676985
- Property Style
- Single Family
- Architectural Style
- Ranch
- Year Built
- 1983
- Bedrooms
- 4
- Bathrooms
- 2
- Living Area
- 2,408
- Lot Size
- 23,522
- Acres
- 0.54
- Total Acreage
- 1/2 to less than 1
- Legal Subdivision Name
- Shadow Woods Add 01
- MLS Area Major
- Ocala
Property Description
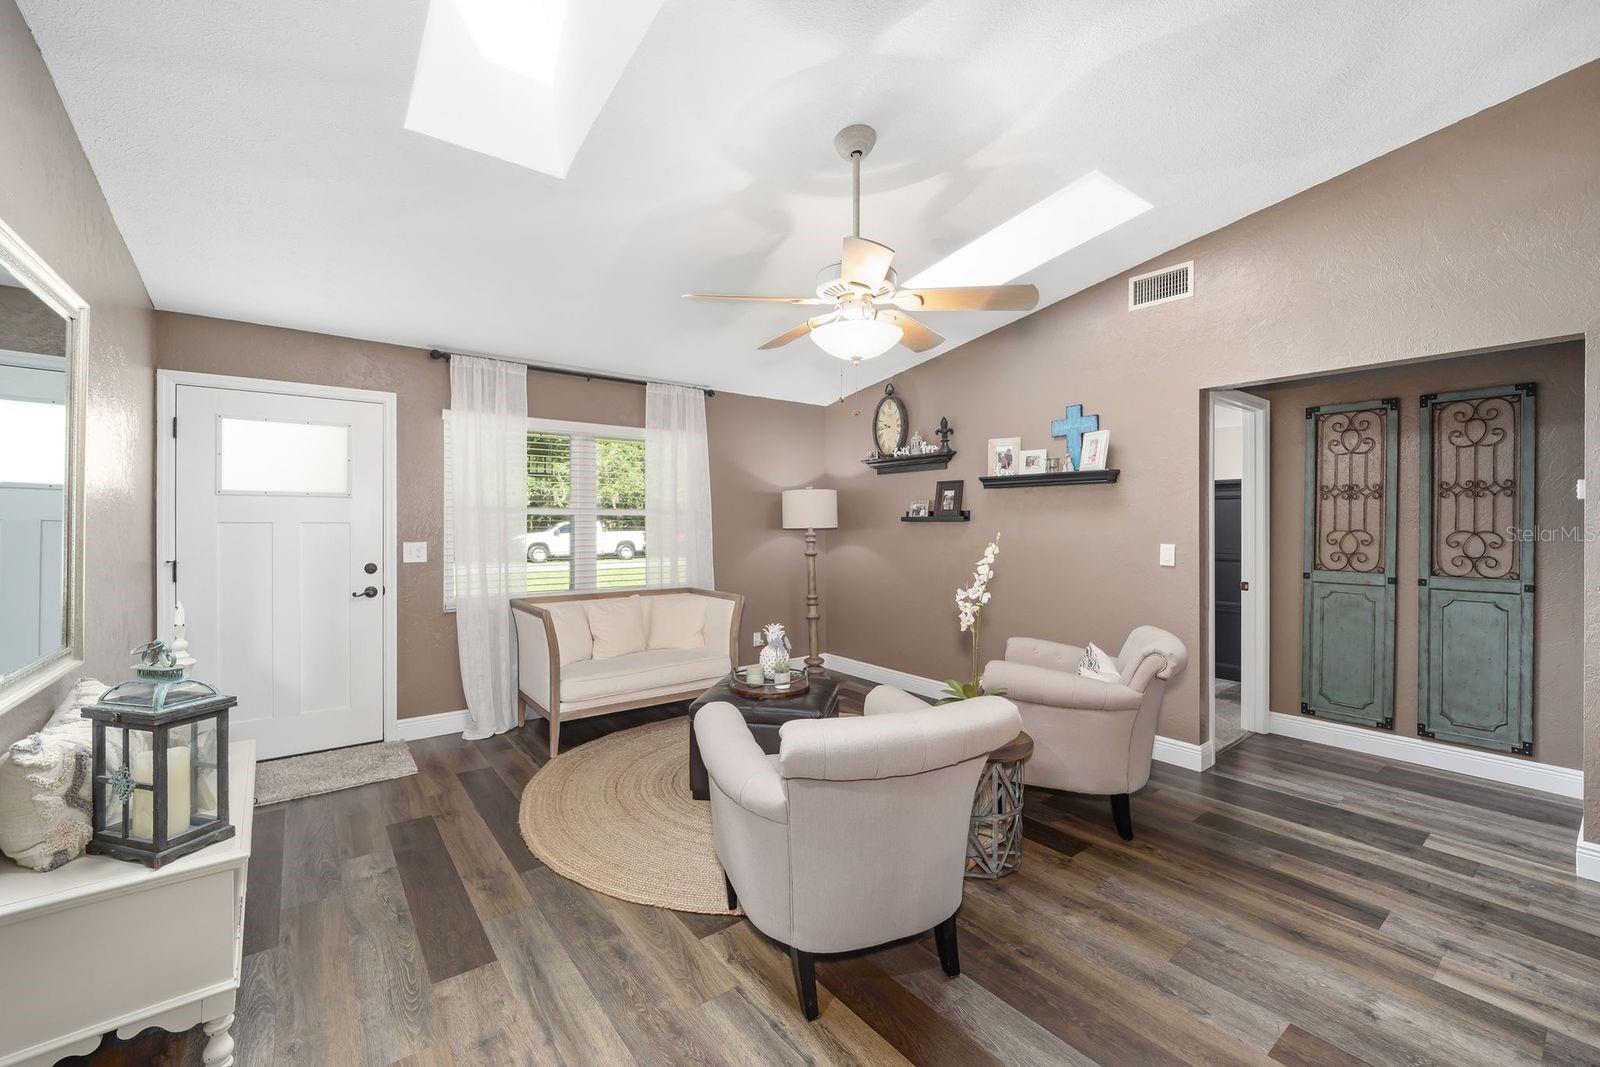
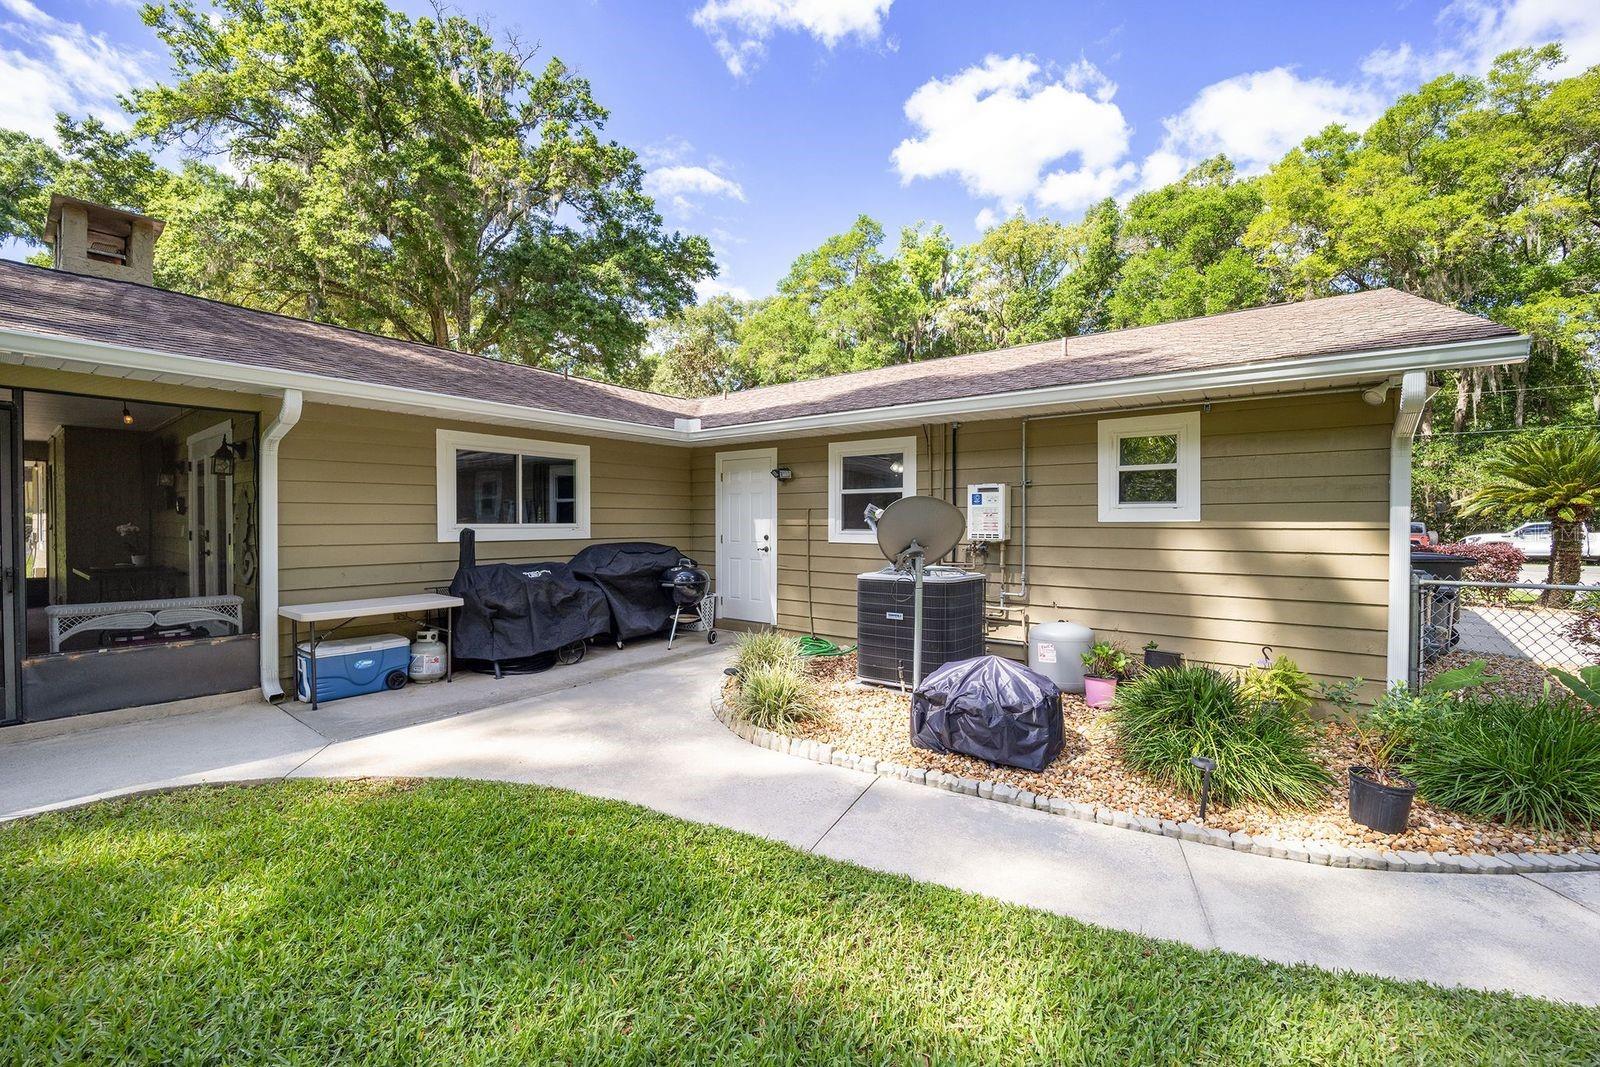
GREAT SOUTHEAST POOL HOME ON OVER 1/2 ACRE LOT!! EMACULATELY MAINTAINED AND CHERISHED 2408 SQ.FT., 4 BEDROOM, 2 BATH HOME, BOASTING SPACIOUS LIVING AREAS AND METICULOUS CUSTOM FEATURES THROUGHOUT. THE OPEN FLOORPLAN INVITES FAMILIES AND FRIENDS ALIKE FOR ALL TYPES OF DAILY AND WEEKEND GATHERINGS. THIS HOME OFFERS A LIVING ROOM, DINING ROOM, AND OVERSIZED FAMILY ROOM WITH A RUSTIC STONE FIREPLACE (GAS OR WOOD BURNING) BREAKFAST BAR IN KITCHEN IS PERFECT FOR A QUICK BITE ANY TIME OF THE DAY. ENJOY THE OVERSIZED LAUNDRY ROOM, GARAGE, LARGE PANTRY, TONS OF STORAGE, APMPLE ATTIC STORAGE W/WOOD DECKING, GRANITE COUNTERTOPS IN THE KITCHEN & BOTH BATHROOMS, AND GAS TANKLESS WATER HEATER. STEP OUTSIDE AND ENJOY THE LARGE COVERED LANAI W/MUTLIPLE SEATING AREAS JUST BEFORE YOU TAKE A DIP IN THE INGROUND POOL WITH AN ABUNDANC OF DECK AREA INCLUDING SCREEN ENCLOSURE FOR YOUR PRIVATE OASIS OF OUTDOOR FUN AND RELAXATION. FENCED IN BACK YARD INCLUDES A 10 X 10 SHED. UPDATES INCLUDE: WELL PUMP 2024, POOL HEATER 2020, AC/HEAT 2018, ROOF 2017, SEPTIC 2013, WINDOWS 2012, TANKLESS WATER HEATER 2012, KITCHEN AND BATHS 2009, POOL FINISH 2007. DON'T LET THIS DREAM HOME SLIP AWAY!
/u.realgeeks.media/ocalahomesearch/header.png)
Additional Information
- Taxes
- $2343
- Minimum Lease
- No Minimum
- Location
- Oversized Lot
- Community Features
- No Deed Restriction
- Property Description
- One Story
- Zoning
- R1
- Interior Layout
- Cathedral Ceiling(s), Ceiling Fans(s), Eat-in Kitchen, Living Room/Dining Room Combo, Open Floorplan, Primary Bedroom Main Floor, Skylight(s), Solid Surface Counters, Split Bedroom, Walk-In Closet(s), Window Treatments
- Interior Features
- Cathedral Ceiling(s), Ceiling Fans(s), Eat-in Kitchen, Living Room/Dining Room Combo, Open Floorplan, Primary Bedroom Main Floor, Skylight(s), Solid Surface Counters, Split Bedroom, Walk-In Closet(s), Window Treatments
- Floor
- Carpet, Luxury Vinyl, Tile
- Appliances
- Dishwasher, Disposal, Exhaust Fan, Range, Refrigerator, Tankless Water Heater
- Utilities
- Cable Available, Cable Connected, Electricity Connected, Fire Hydrant, Natural Gas Connected, Phone Available, Street Lights, Water Available
- Heating
- Electric, Exhaust Fan, Heat Pump
- Air Conditioning
- Central Air
- Fireplace Description
- Family Room, Gas, Stone, Wood Burning
- Exterior Construction
- Cedar, HardiPlank Type, Wood Frame
- Exterior Features
- Irrigation System, Private Mailbox, Rain Gutters
- Roof
- Shingle
- Foundation
- Slab
- Pool
- Private
- Pool Type
- Child Safety Fence, Gunite, Heated, In Ground, Screen Enclosure, Tile
- Garage Carport
- 2 Car Garage
- Garage Spaces
- 2
- Garage Features
- Driveway, Garage Door Opener, Garage Faces Side, Oversized
- Garage Dimensions
- 22x25
- Elementary School
- South Ocala Elementary School
- Middle School
- Osceola Middle School
- High School
- Forest High School
- Fences
- Chain Link, Fenced
- Flood Zone Code
- X
- Parcel ID
- 3125-004-004
- Legal Description
- SEC 33 TWP 15 RGE 22 PLAT BOOK T PAGE 083 SHADOW WOODS 1ST ADD BLK D LOT 4
Listing courtesy of KELLER WILLIAMS CORNERSTONE RE. 352-233-2200
Selling Office: GAILEY ENTERPRISES REAL ESTATE.Mortgage Calculator
StellarMLS is the source of this information via Internet Data Exchange Program. All listing information is deemed reliable but not guaranteed and should be independently verified through personal inspection by appropriate professionals. Listings displayed on this website may be subject to prior sale or removal from sale. Availability of any listing should always be independently verified. Listing information is provided for consumer personal, non-commercial use, solely to identify potential properties for potential purchase. All other use is strictly prohibited and may violate relevant federal and state law. Data last updated on