2365 Se 49th Avenue, Ocala, FL 34480
- $275,000
- 3
- BD
- 2
- BA
- 1,978
- SqFt




- Sold Price
- $275,000
- List Price
- $285,000
- Status
- Sold
- Days on Market
- 27
- Closing Date
- Jun 24, 2024
- MLS#
- OM677144
- Property Style
- Single Family
- Year Built
- 1997
- Bedrooms
- 3
- Bathrooms
- 2
- Living Area
- 1,978
- Lot Size
- 20,909
- Acres
- 0.48
- Total Acreage
- 1/4 to less than 1/2
- Legal Subdivision Name
- Silver Spgs Shores Un 10
- MLS Area Major
- Ocala
Property Description
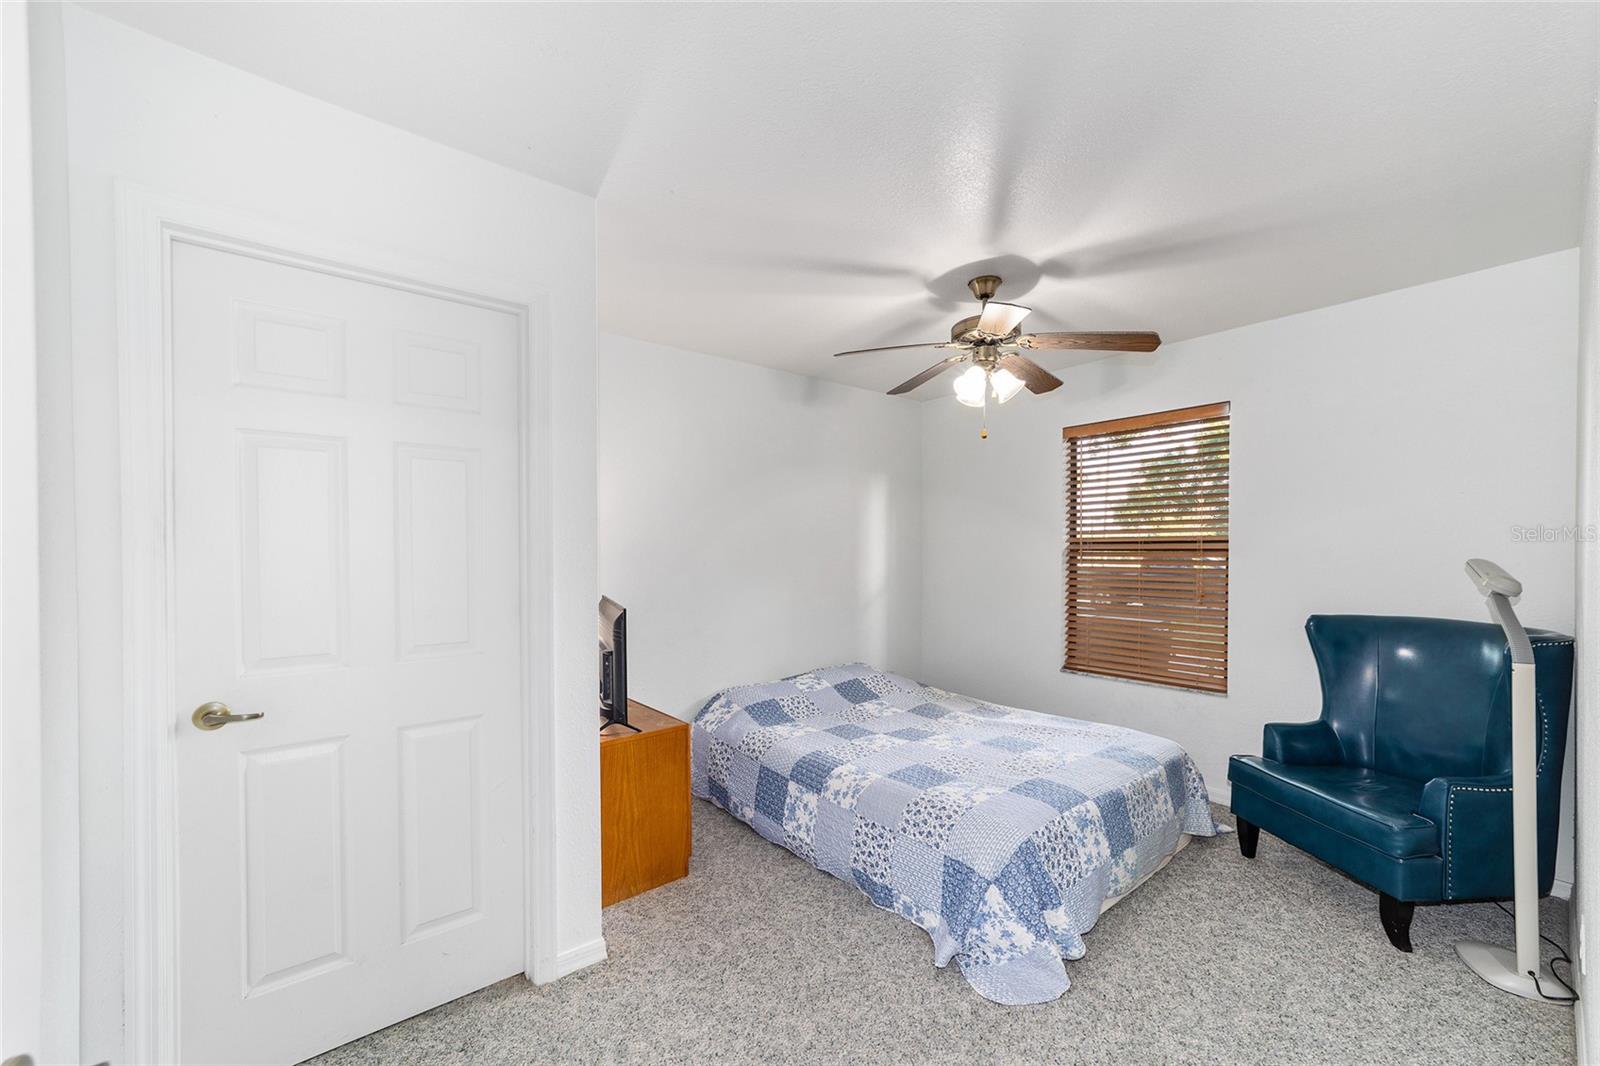
Welcome to your new home, where convenience meets charm! This lovely 3 Bdrm split plan home is perfectly situated within walking distance to Maplewood Elementary school. Situated on a spacious, tree-shaded lot just shy of half an acre, this property offers plenty of room to roam and play. No HOA fee provides the freedom to enjoy your property without restrictions. Spacious and inviting interior with vaulted ceilings in combination living & dining area, highlighted by an enormous bonus room at the back of the home. Cooled by two mini-splits, this versatile space is perfect for a playroom, home office or entertainment area. The bright kitchen features a charming farm sink and all white appliances. outside, you will find a 12 x 16 shed with electric - lights/fans/outlet - offering plenty of storage space for tools, equipment and hobbies. An additional sub-panel on the home was previously utlized for a hot tub, proving a great option for a new owner. Don't miss this opportunity to own a beautiful home in a fantastic location. Maplewood Elem, Osceola Middle, Forest High Schools. 2015 HVAC, 2018 ROOF, 2019 GARAGE DOOR, 2022 WELL TANK & CONTROLS, 2022 HOT WATER HEATER.
/u.realgeeks.media/ocalahomesearch/header.png)
Additional Information
- Taxes
- $1225
- Minimum Lease
- No Minimum
- Community Features
- No Deed Restriction
- Property Description
- One Story
- Zoning
- R1
- Interior Layout
- Cathedral Ceiling(s), Ceiling Fans(s), Living Room/Dining Room Combo, Primary Bedroom Main Floor, Split Bedroom, Walk-In Closet(s)
- Interior Features
- Cathedral Ceiling(s), Ceiling Fans(s), Living Room/Dining Room Combo, Primary Bedroom Main Floor, Split Bedroom, Walk-In Closet(s)
- Floor
- Carpet, Laminate, Tile
- Appliances
- Dishwasher, Dryer, Electric Water Heater, Microwave, Range, Refrigerator, Washer
- Utilities
- Electricity Connected
- Heating
- Central, Electric
- Air Conditioning
- Central Air
- Fireplace Description
- Gas, Living Room
- Exterior Construction
- Stucco, Wood Frame
- Exterior Features
- French Doors, Private Mailbox
- Roof
- Shingle
- Foundation
- Slab
- Pool
- No Pool
- Garage Carport
- 2 Car Garage
- Garage Spaces
- 2
- Garage Features
- Garage Faces Side
- Elementary School
- Maplewood Elementary School-M
- Middle School
- Osceola Middle School
- High School
- Forest High School
- Flood Zone Code
- X
- Parcel ID
- 9010-0013-03
- Legal Description
- SEC 25 TWP 15 RGE 22 PLAT BOOK J PAGE 011 SILVER SPRINGS SHORES UNIT 10 BLK M LOT 3
Listing courtesy of ROBERTS REAL ESTATE INC. 352-351-0011
Selling Office: EXP REALTY LLC.Mortgage Calculator
StellarMLS is the source of this information via Internet Data Exchange Program. All listing information is deemed reliable but not guaranteed and should be independently verified through personal inspection by appropriate professionals. Listings displayed on this website may be subject to prior sale or removal from sale. Availability of any listing should always be independently verified. Listing information is provided for consumer personal, non-commercial use, solely to identify potential properties for potential purchase. All other use is strictly prohibited and may violate relevant federal and state law. Data last updated on