4730 Se 110th Street, Belleview, FL 34420
- $200,000
- 2
- BD
- 1
- BA
- 824
- SqFt




- Sold Price
- $200,000
- List Price
- $264,000
- Status
- Sold
- Days on Market
- 18
- Closing Date
- May 29, 2024
- MLS#
- OM677237
- Property Style
- Single Family
- Year Built
- 1960
- Bedrooms
- 2
- Bathrooms
- 1
- Living Area
- 824
- Lot Size
- 38,333
- Acres
- 0.88
- Total Acreage
- 1/2 to less than 1
- MLS Area Major
- Belleview
Property Description
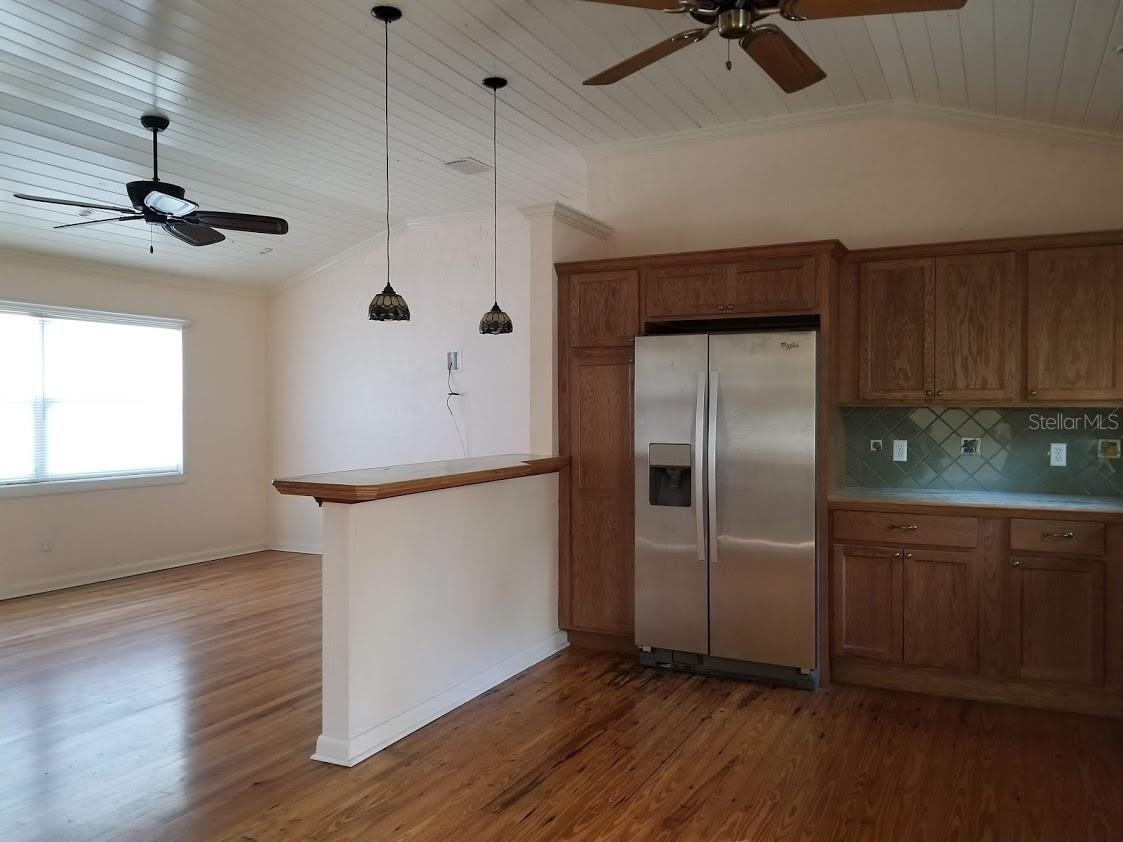
Charming 3 bed, 1 bath home with wood floors and private setting in Belleview, FL Welcome to your cozy retreat nestled in the heart of Belleview, FL! This fabulous 2/1 home offers convenience and comfort, situated close to all amenities and shopping centers. As you step inside you'll be greeted by the warm ambiance of wood floors that enhance the inviting atmosphere of the living spaces. The interior has been thoughtfully renovated and updated, featuring built-in cabinetry in the master bedroom closet for added storage convenience. The bathroom boasts an easy-access shower, ensuring both functionality and comfort. Whether you're enjoying a quick morning routine or unwinding after a long day, this bathroom is designed to cater to your needs. One of the highlights of this home is its private setting, with wooded areas on 2 sides providing tranquility and seclusion. Step outside to discover a spacious fenced backyard, complete with a charming outdoor paver fire pit - perfect for cozy evenings spent under the stars or entertaining guests. Don't miss out on the opportunity to make this delightful Belleview residence your own. Schedule a viewing today and experience the comfort and convenience this home has to offer!
/u.realgeeks.media/ocalahomesearch/header.png)
Additional Information
- Taxes
- $1389
- Community Features
- No Deed Restriction
- Property Description
- One Story
- Zoning
- R1
- Interior Layout
- Built-in Features
- Interior Features
- Built-in Features
- Floor
- Wood
- Appliances
- Dishwasher, Refrigerator, Washer
- Utilities
- Cable Connected, Electricity Connected
- Heating
- Heat Pump
- Air Conditioning
- Central Air
- Exterior Construction
- Wood Frame
- Exterior Features
- Other
- Roof
- Shingle
- Foundation
- Crawlspace
- Pool
- No Pool
- Garage Carport
- 1 Car Garage
- Garage Spaces
- 1
- Flood Zone Code
- X
- Parcel ID
- 37412-000-00
- Legal Description
- SEC 36 TWP 16 RGE 22 COM AT THE NW COR OF SEC 36 TH S 226 FT TH S 89-58 E 214 FT TH N 226 FT TH TH N 89-58 W 214 FT TO THE POB EXC N 25 FT FOR RD ROW EXC W 10 FT OF S 201 FT THEREOF FOR RD ROW EXC ADDITIONAL ROW TAKING BEING MORE PARTICULARLY DESC AS : COM AT THE NW COR OF NW 1/4 OF NW 1/4 OF SEC 36 TH S 25 FT TH S 88-50-56 E 10 FT TO THE POB TH CONT S 88-50-56 E 203.30 FT TH N 89-30-21 E .74 FT TH S 10.17 FT TH N 89-53-50 W 204 FT TH N 13.82 FT TO THE POB
Listing courtesy of BILL RODGERS REALTY. 352-629-7506
Selling Office: AKIN REALTY COMPANY.Mortgage Calculator
StellarMLS is the source of this information via Internet Data Exchange Program. All listing information is deemed reliable but not guaranteed and should be independently verified through personal inspection by appropriate professionals. Listings displayed on this website may be subject to prior sale or removal from sale. Availability of any listing should always be independently verified. Listing information is provided for consumer personal, non-commercial use, solely to identify potential properties for potential purchase. All other use is strictly prohibited and may violate relevant federal and state law. Data last updated on