8738 Se 141st Lane Road, Summerfield, FL 34491
- $255,000
- 2
- BD
- 2
- BA
- 1,449
- SqFt










- Sold Price
- $255,000
- List Price
- $259,500
- Status
- Sold
- Days on Market
- 131
- Closing Date
- Oct 21, 2024
- MLS#
- OM677326
- Property Style
- Single Family
- Year Built
- 2002
- Bedrooms
- 2
- Bathrooms
- 2
- Living Area
- 1,449
- Lot Size
- 6,970
- Acres
- 0.16
- Total Acreage
- 0 to less than 1/4
- Legal Subdivision Name
- Spruce Creek Gc
- MLS Area Major
- Summerfield
Property Description
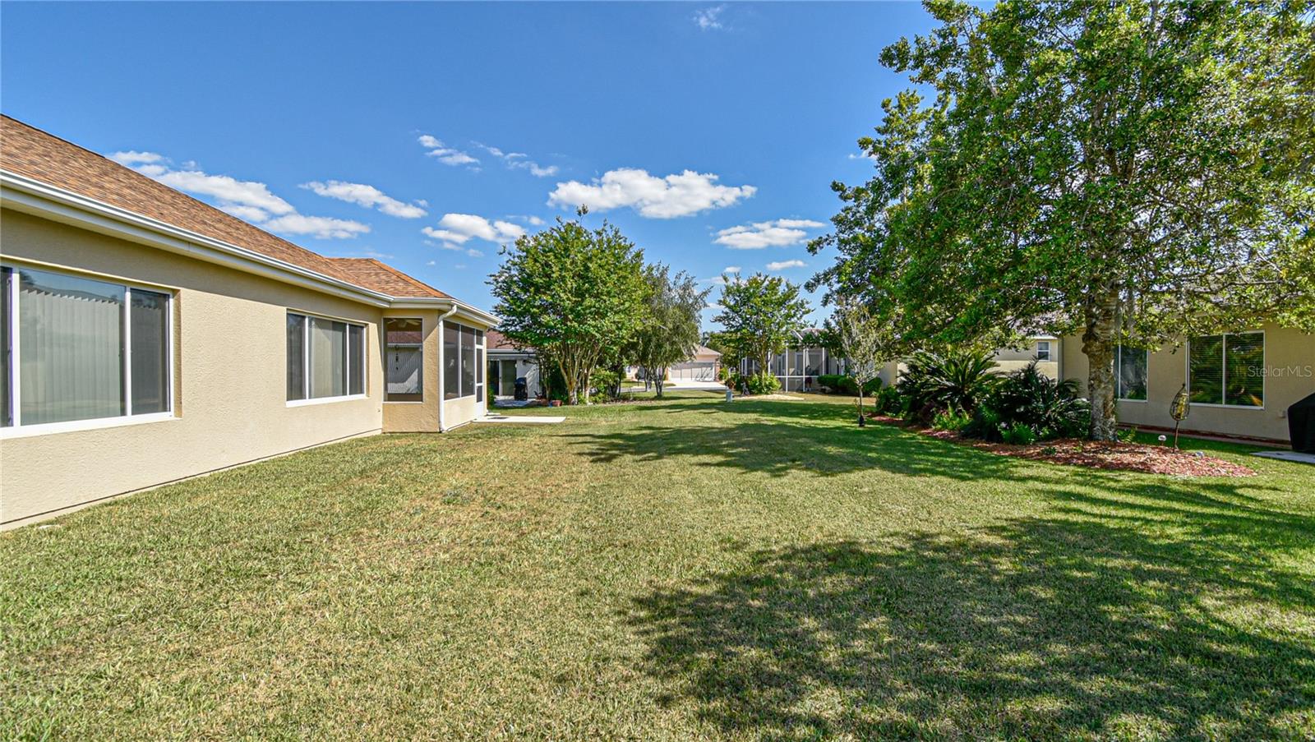
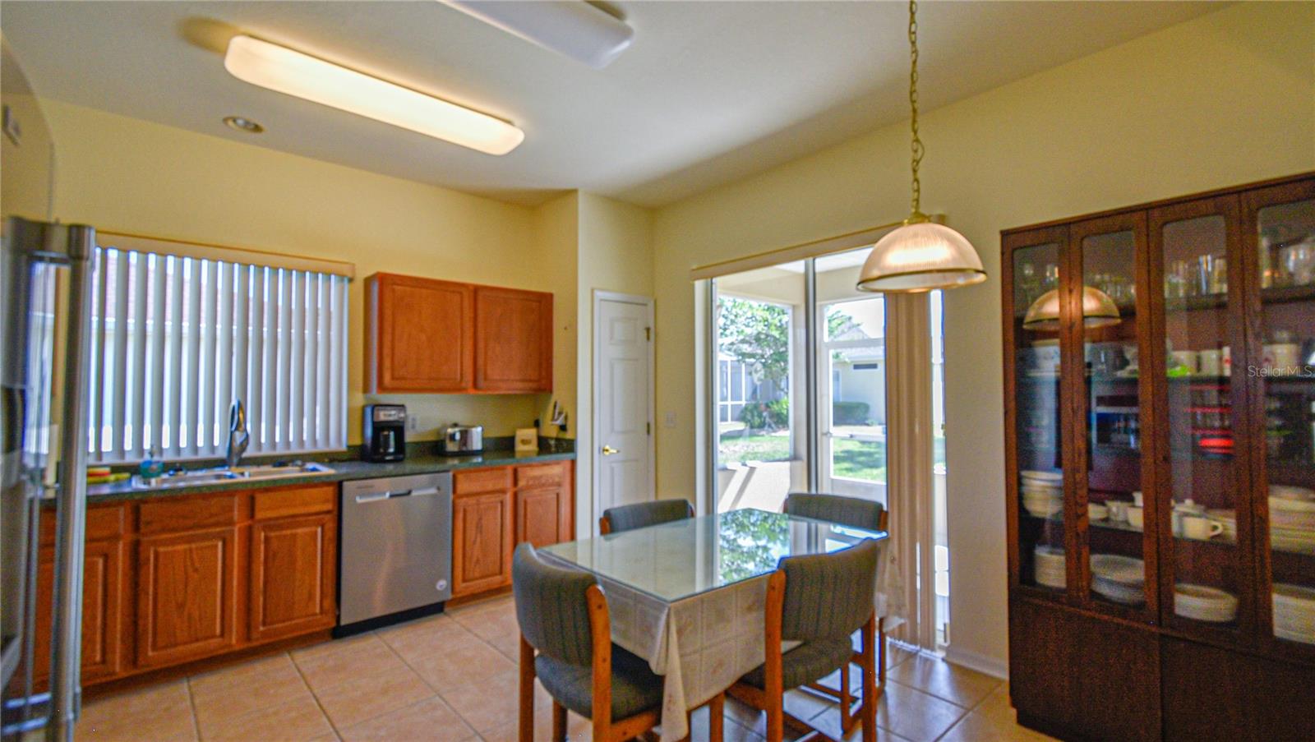
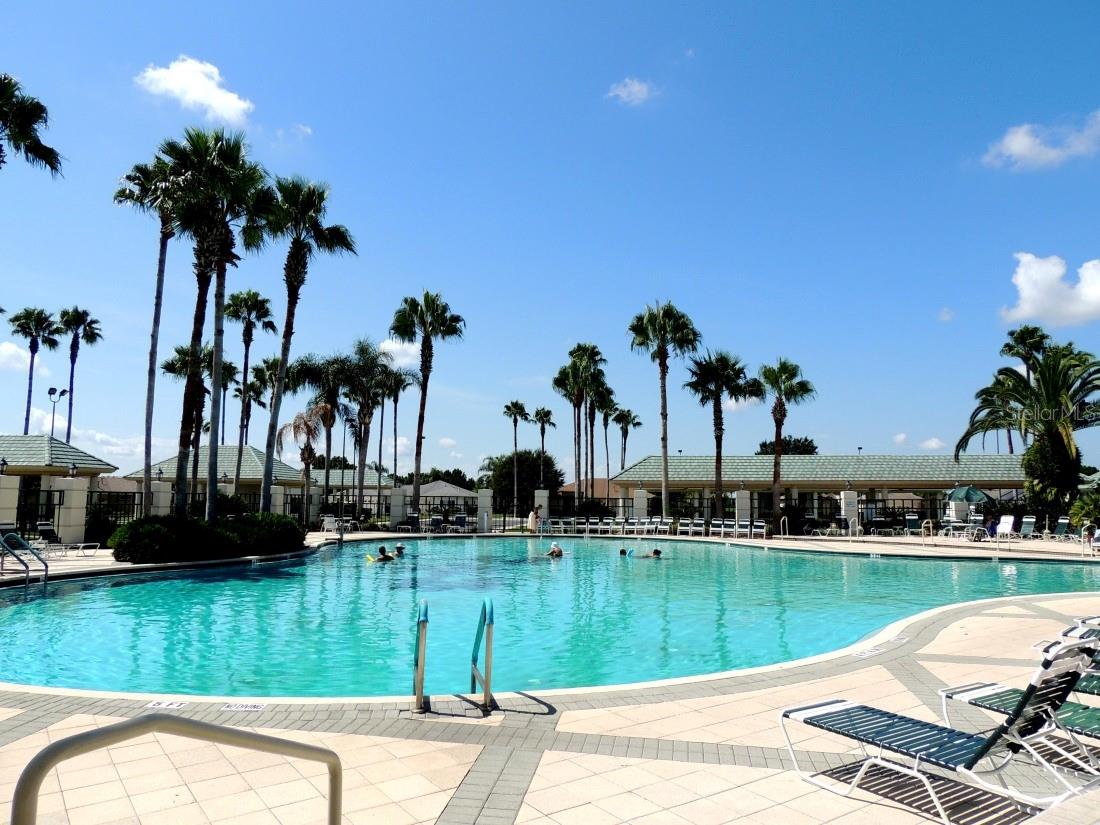
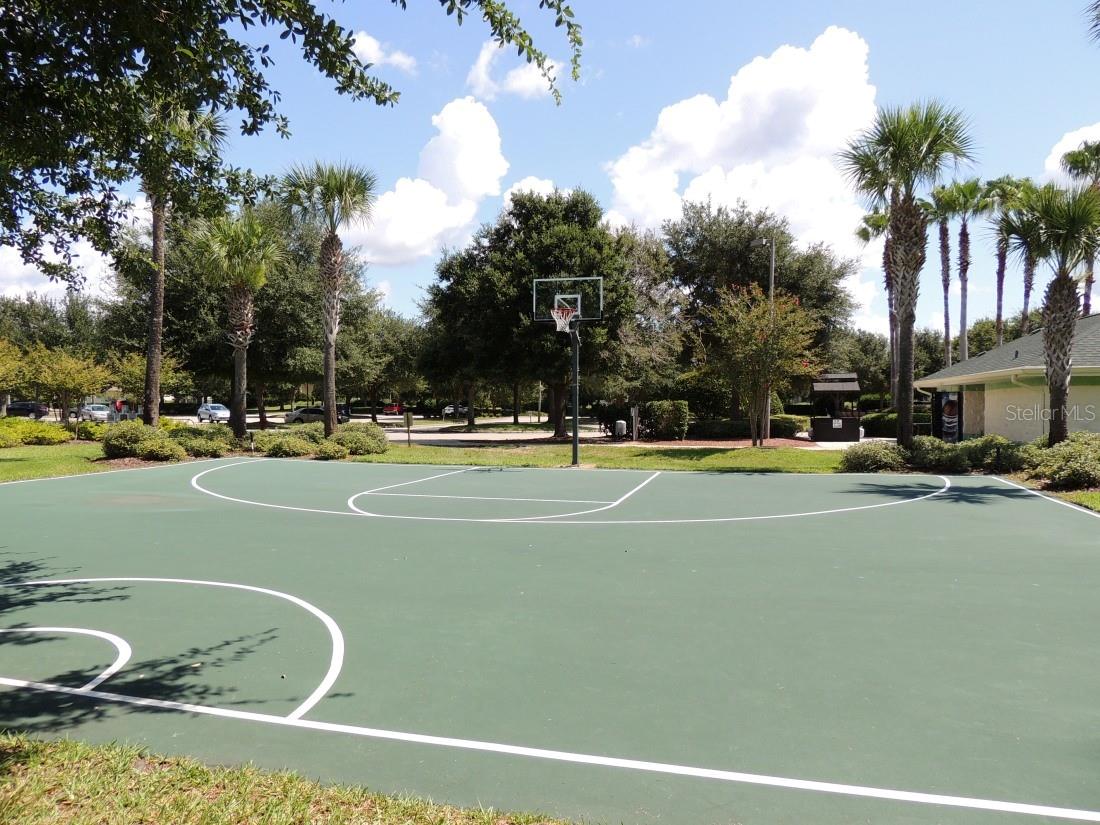
GREAT NEW PRICE---PRICED TO SELL---The perfect size home has two bedrooms and two bath split plan extended San Mateo, features a large Living room and dining room combination, spacious kitchen with dining area, newer stainless steel Maytag appliances. Inside laundry room and a built in desk area. Roomy front porch and large screened lanai. The garage is extended also and is 27 feet in length. Roof was re-shingled in 2014 and HVAC was replaced 2011, home has a new water heater. The exterior was painted 4 years ago and inside was painted 3-4 years ago and all screening was replaced 3-4 years ago. The back yard has loads of space between the house behind for added privacy. The home is located near the front gate on 441. Welcome home to this great community that boasts two outdoor and one indoor pool, a spacious fitness center, softball field, Veterans Park, horseshoe pits, beautiful clubhouse, 36-hole golf course with on-site restaurant and pro shop, RV/boat storage area, dog park, gated community and so much more!
/u.realgeeks.media/ocalahomesearch/header.png)
Additional Information
- Taxes
- $3617
- Minimum Lease
- 3 Months
- HOA Fee
- $187
- HOA Payment Schedule
- Monthly
- Maintenance Includes
- Guard - 24 Hour, Common Area Taxes, Pool, Escrow Reserves Fund, Management, Private Road, Recreational Facilities
- Community Features
- Association Recreation - Owned, Clubhouse, Deed Restrictions, Fitness Center, Gated Community - Guard, Golf Carts OK, Golf, Pool, Restaurant, Sidewalks, Tennis Courts, Golf Community
- Property Description
- One Story
- Zoning
- PUD
- Interior Layout
- Eat-in Kitchen, High Ceilings, Living Room/Dining Room Combo, Open Floorplan, Solid Wood Cabinets, Split Bedroom, Window Treatments
- Interior Features
- Eat-in Kitchen, High Ceilings, Living Room/Dining Room Combo, Open Floorplan, Solid Wood Cabinets, Split Bedroom, Window Treatments
- Floor
- Carpet, Ceramic Tile, Vinyl
- Appliances
- Dishwasher, Disposal, Dryer, Microwave, Refrigerator, Washer, Water Softener
- Utilities
- Electricity Connected, Sewer Connected, Street Lights, Underground Utilities, Water Connected
- Heating
- Electric
- Air Conditioning
- Central Air
- Exterior Construction
- Block, Stucco
- Exterior Features
- Irrigation System, Rain Gutters
- Roof
- Shingle
- Foundation
- Slab
- Pool
- Community
- Garage Carport
- 2 Car Garage
- Garage Spaces
- 2
- Garage Dimensions
- 27x21
- Housing for Older Persons
- Yes
- Pets
- Allowed
- Pet Size
- Large (61-100 Lbs.)
- Flood Zone Code
- X
- Parcel ID
- 6101-200-034
- Legal Description
- SEC 16 TWP 17 RGE 23 PLAT BOOK 005 PAGE 085 SPRUCE CREEK GOLF AND COUNTRY CLUB - AVENEL PHASE II LOT 34
Listing courtesy of JUDY L. TROUT REALTY. 352-208-2629
Selling Office: JUDY L. TROUT REALTY.Mortgage Calculator
StellarMLS is the source of this information via Internet Data Exchange Program. All listing information is deemed reliable but not guaranteed and should be independently verified through personal inspection by appropriate professionals. Listings displayed on this website may be subject to prior sale or removal from sale. Availability of any listing should always be independently verified. Listing information is provided for consumer personal, non-commercial use, solely to identify potential properties for potential purchase. All other use is strictly prohibited and may violate relevant federal and state law. Data last updated on