3440 Sw 19th Street, Ocala, FL 34474
- $213,500
- 2
- BD
- 3
- BA
- 1,742
- SqFt




- Sold Price
- $213,500
- List Price
- $213,500
- Status
- Sold
- Days on Market
- 165
- Closing Date
- Nov 22, 2024
- MLS#
- OM677495
- Property Style
- Villa
- Year Built
- 1983
- Bedrooms
- 2
- Bathrooms
- 3
- Baths Half
- 1
- Living Area
- 1,742
- Lot Size
- 1,307
- Acres
- 0.03
- Total Acreage
- 0 to less than 1/4
- Legal Subdivision Name
- Paddock Villas
- MLS Area Major
- Ocala
Property Description
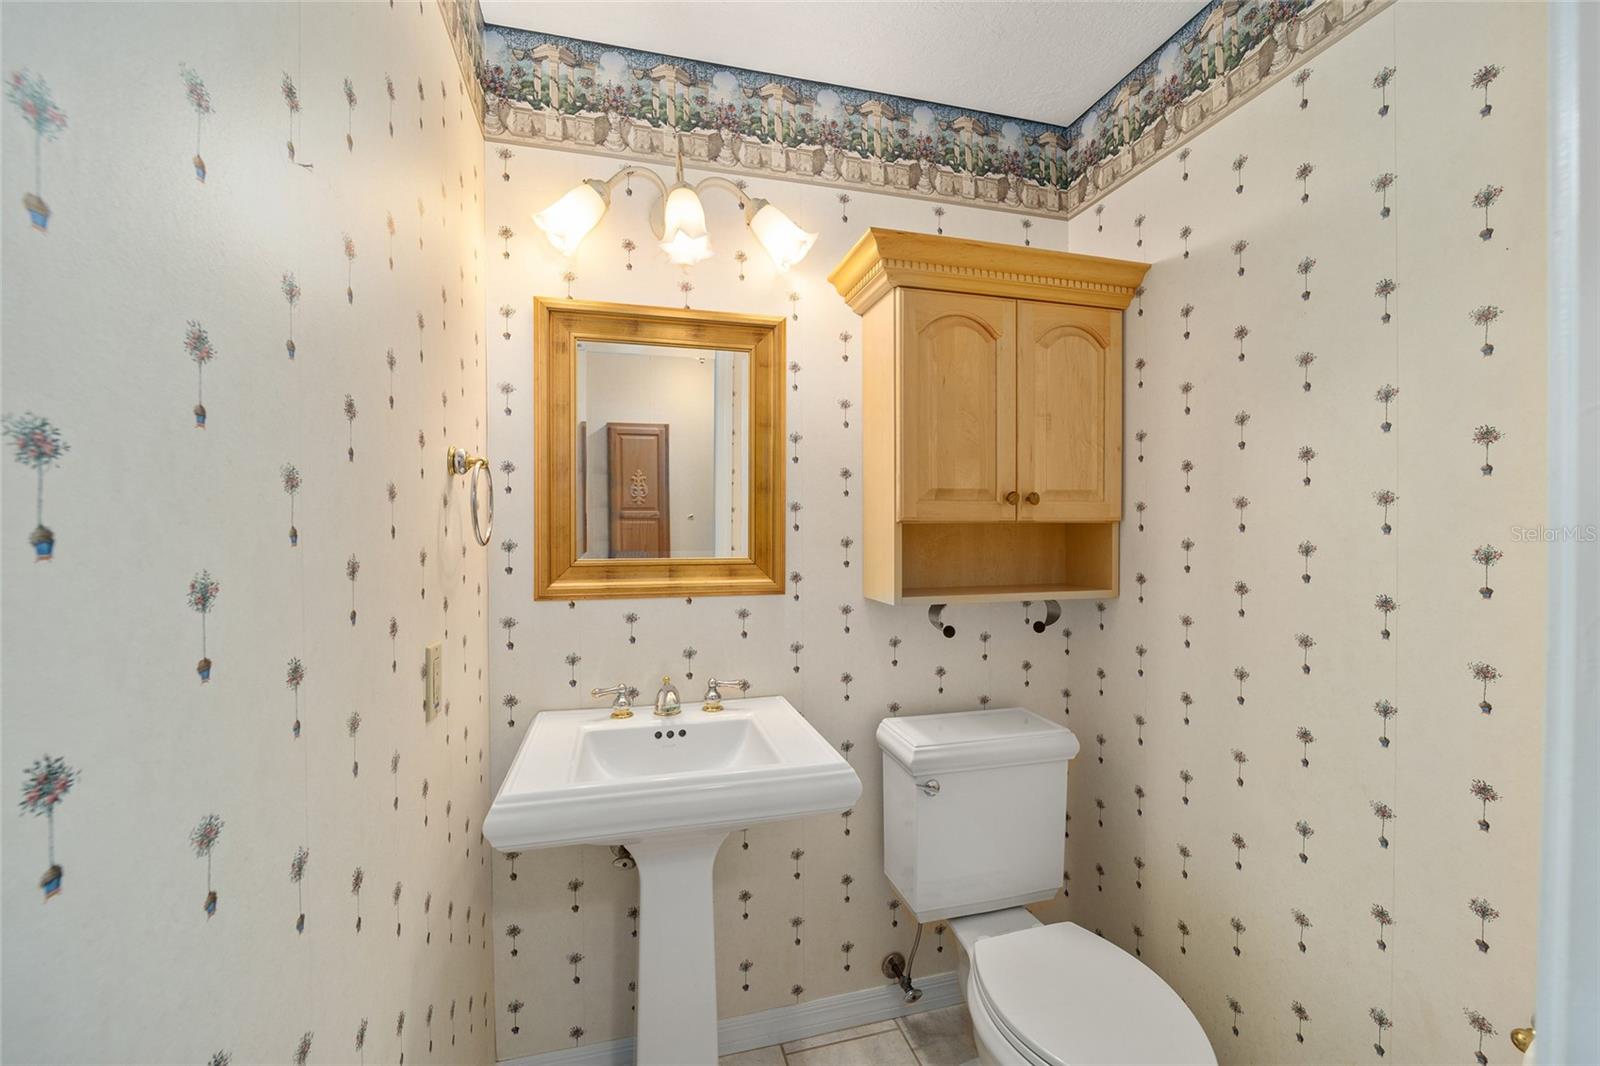
One or more photo(s) has been virtually staged. Newly priced to move- this two-story villa in Paddock Villas. Location plus, juxtaposition to College of Central Florida, close to Hospitals, Paddock Mall, OBS, WEC and Hwy 200 shops and restaurants. Easy lock and leave lifestyle! Courtyard entry, main floor great room, dining area, kitchen, powder room, laundry room, large enclosed lanai with A/C Split Unit and a one car garage. The kitchen features stainless appliances and white cabinetry. Upstairs features a generous primary suite with full bathroom and a secondary suite with full bathroom. This home is upgraded with maple and pecan hardwood flooring, crown molding and lots of custom built-ins. HOA includes exterior painting and roof replacement when necessary.
/u.realgeeks.media/ocalahomesearch/header.png)
Additional Information
- Taxes
- $1385
- Minimum Lease
- 8-12 Months
- HOA Fee
- $244
- HOA Payment Schedule
- Monthly
- Maintenance Includes
- Escrow Reserves Fund, Insurance, Maintenance Structure, Maintenance Grounds
- Community Features
- Buyer Approval Required, Deed Restrictions, Maintenance Free
- Property Description
- Two Story
- Zoning
- PD08
- Interior Layout
- Ceiling Fans(s), PrimaryBedroom Upstairs, Thermostat, Walk-In Closet(s), Window Treatments
- Interior Features
- Ceiling Fans(s), PrimaryBedroom Upstairs, Thermostat, Walk-In Closet(s), Window Treatments
- Floor
- Carpet, Tile, Wood
- Appliances
- Dishwasher, Disposal, Dryer, Microwave, Range, Refrigerator, Washer
- Utilities
- Electricity Connected, Sewer Connected, Underground Utilities, Water Connected
- Heating
- Heat Pump
- Air Conditioning
- Central Air
- Exterior Construction
- Block, Concrete, Stucco
- Exterior Features
- Shade Shutter(s)
- Roof
- Tile
- Foundation
- Slab
- Pool
- No Pool
- Garage Carport
- 1 Car Garage
- Garage Spaces
- 1
- Pets
- Allowed
- Max Pet Weight
- 25
- Pet Size
- Small (16-35 Lbs.)
- Flood Zone Code
- X
- Parcel ID
- 2345-040-000
- Legal Description
- SEC 23 TWP 15 RGE 21 PLAT BOOK V PAGE 073 PADDOCK VILLAS LOT 40
Listing courtesy of NEWGATE REALTY, LLC. 859-621-0829
Selling Office: PREFERRED RE BROKERS III.Mortgage Calculator
StellarMLS is the source of this information via Internet Data Exchange Program. All listing information is deemed reliable but not guaranteed and should be independently verified through personal inspection by appropriate professionals. Listings displayed on this website may be subject to prior sale or removal from sale. Availability of any listing should always be independently verified. Listing information is provided for consumer personal, non-commercial use, solely to identify potential properties for potential purchase. All other use is strictly prohibited and may violate relevant federal and state law. Data last updated on