9306 Se 126th Street, Summerfield, FL 34491
- $395,000
- 2
- BD
- 2
- BA
- 2,038
- SqFt










- Sold Price
- $395,000
- List Price
- $399,500
- Status
- Sold
- Days on Market
- 112
- Closing Date
- Sep 17, 2024
- MLS#
- OM677602
- Property Style
- Single Family
- Architectural Style
- Florida
- Year Built
- 2000
- Bedrooms
- 2
- Bathrooms
- 2
- Living Area
- 2,038
- Lot Size
- 10,890
- Acres
- 0.25
- Total Acreage
- 1/4 to less than 1/2
- Legal Subdivision Name
- Spruce Creek Gc
- Complex/Comm Name
- Sawgrass
- MLS Area Major
- Summerfield
Property Description
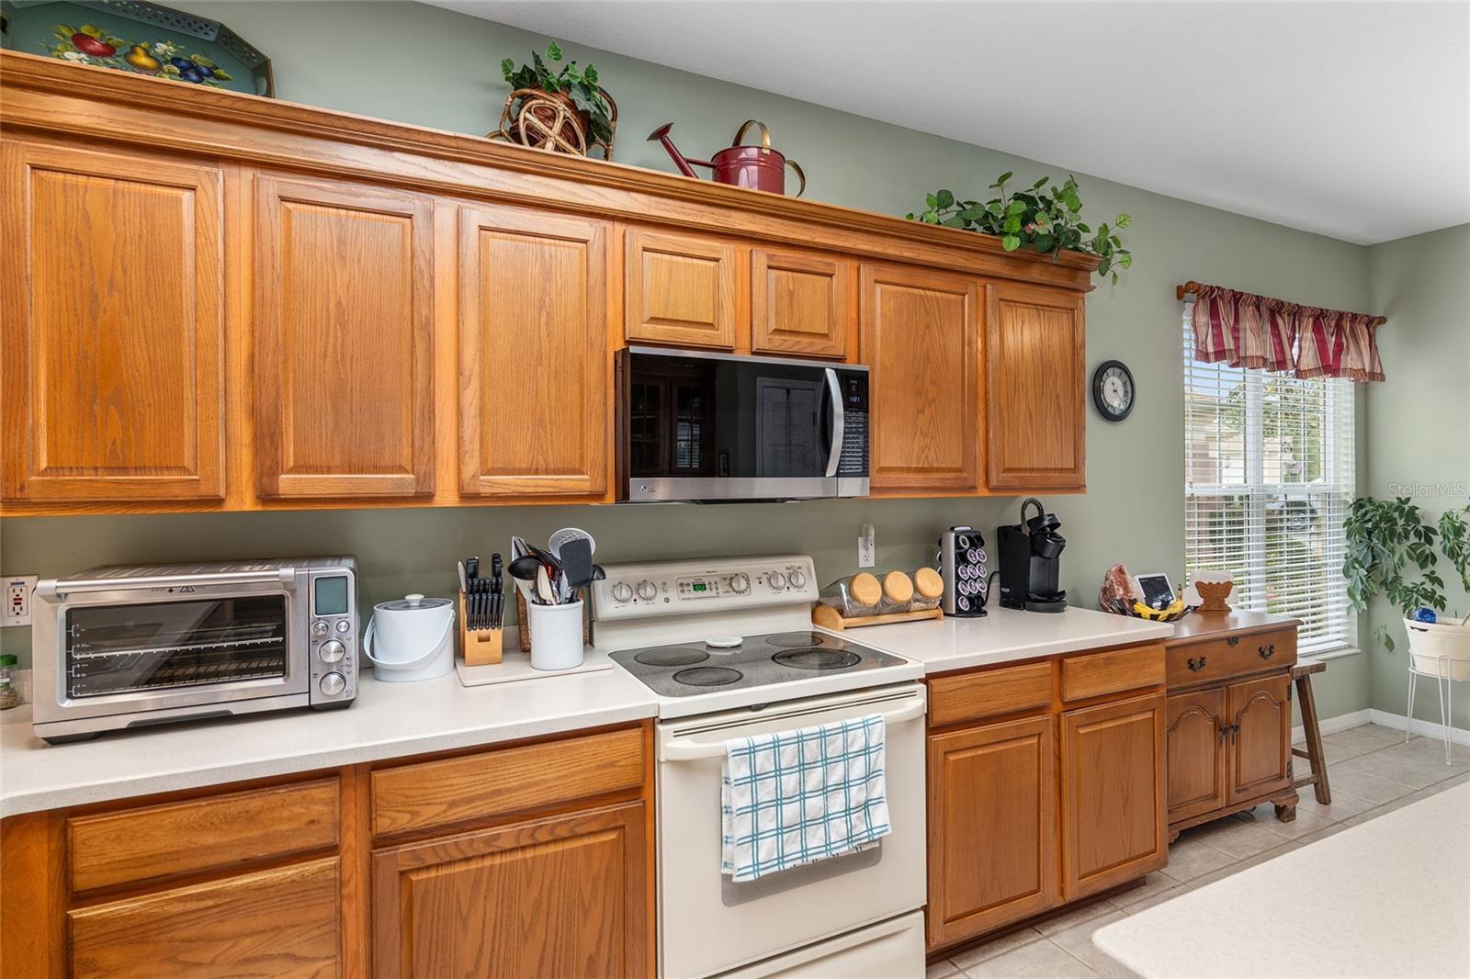
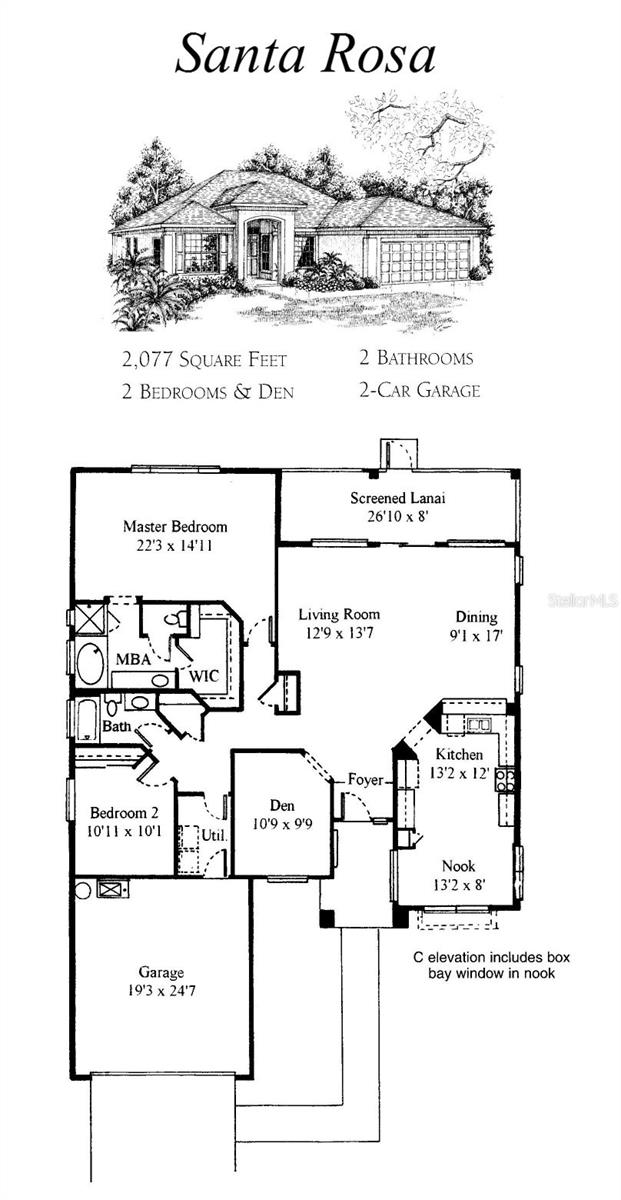
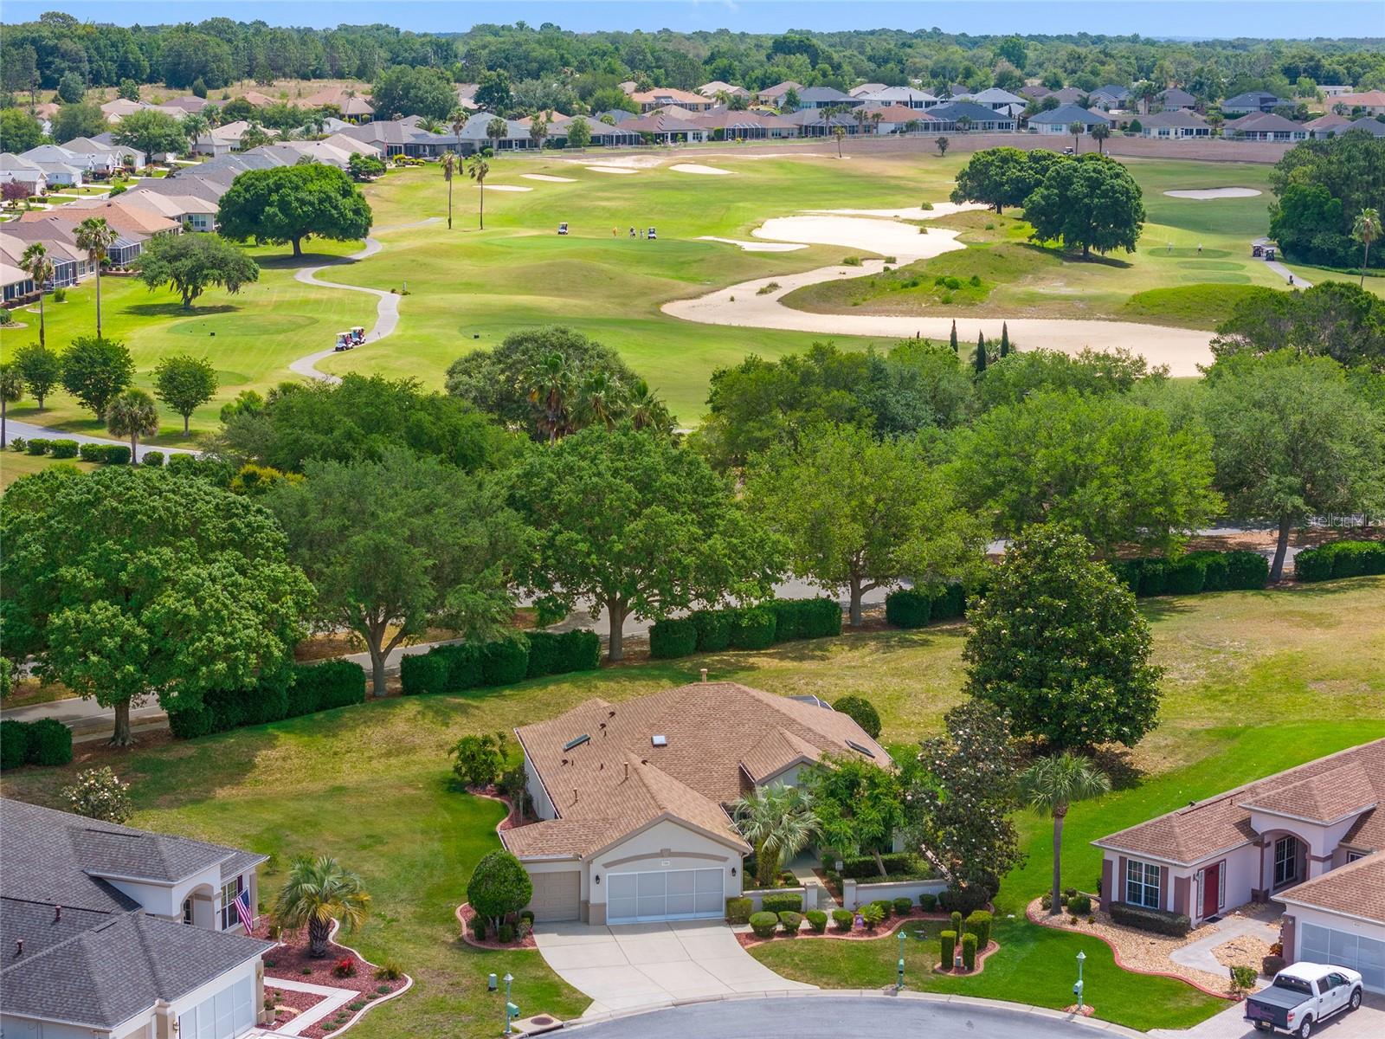
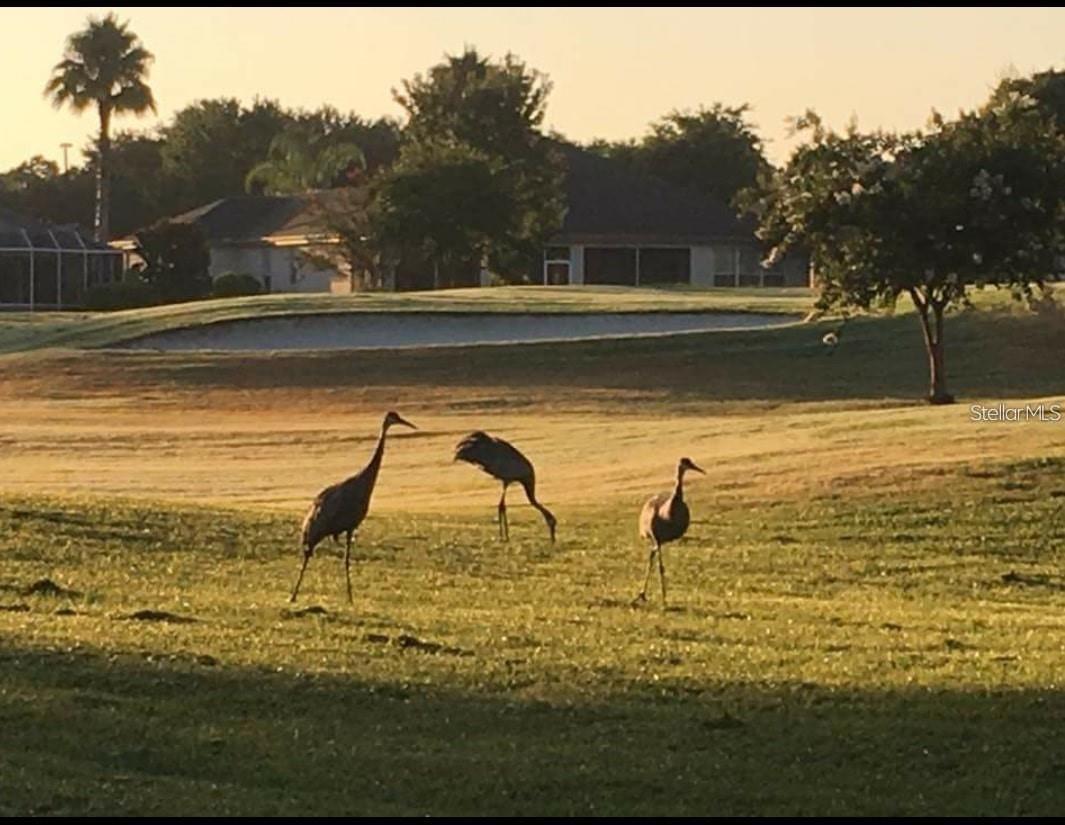
REDUCED $10,000! Seller is Motivated! LOCATION, LOCATION, LOCATION!!! Located on a quiet cul-de-sac by the baseball fields, this Santa Rosa (2/2 plus Den/Study & Golf Cart Garage) has lovely curb appeal, landscaping, a huge birdcage (re-screened in 2021) and backyard privacy. The kitchen has a center island, a skylight and Corian countertops with a breakfast nook that overlooks the front courtyard for morning coffees. The stainless appliances are new as of about 2018. The Living Room has a gas FIREPLACE and is a HUGE room with the combo Dining Room. Out through the sliding glass doors is a great lanai 18 x 26 with birdcage and TOTAL backyard privacy. There is also a gas line run out to the grill area so no propane bottles to mess with! Back inside you will find a Den/Study/Library that faces the front of the home and down the hall are the guest bedroom and bath, two (2) hall closets, the Primary Bedroom Suite and the inside Laundry Room. The Primary Bedroom has double doors for access to the birdcage/porch, as well as an ensuite with double sinks, an updated shower with a bench seat and frameless shower doors, a linen closet and a private water closet. There is a large walk in closet too. This home has a golf cart garage, a tankless hot water heater (replaced in 2023), newer roof (2019) newer Carrier 2-stage gas HVAC system (2023) and a garage workspace. There is tile in the home as well as newly cleaned carpets in the bedrooms and den. There are ceiling fans in every room and in addition to the kitchen skylight, there are also skylights in the main hallway and the primary bathroom. The garage walls have been freshly painted and there are new sliding screens on the 2 car garage. Seller has equipped the home with a NEMA 14-50 outlet that will enable Level 2 EV charging (appx 26 miles per hour). Seller is offering a 1 Year Broward Factory Service Home Warranty. Make an appointment to see this wonderful home! Room Feature: Linen Closet In Bath (Primary Bedroom).
/u.realgeeks.media/ocalahomesearch/header.png)
Additional Information
- Taxes
- $2598
- Minimum Lease
- 3 Months
- HOA Fee
- $184
- HOA Payment Schedule
- Monthly
- Maintenance Includes
- Pool, Escrow Reserves Fund, Private Road, Recreational Facilities, Security, Trash
- Location
- Cul-De-Sac, Irregular Lot, Landscaped, Paved
- Community Features
- Clubhouse, Deed Restrictions, Dog Park, Fitness Center, Gated Community - Guard, Golf Carts OK, Golf, Handicap Modified, Pool, Restaurant, Sidewalks, Special Community Restrictions, Tennis Courts, Golf Community, Security
- Property Description
- One Story
- Zoning
- PUD
- Interior Layout
- Ceiling Fans(s), Crown Molding, Eat-in Kitchen, Living Room/Dining Room Combo, Open Floorplan, Skylight(s), Split Bedroom, Thermostat, Walk-In Closet(s), Window Treatments
- Interior Features
- Ceiling Fans(s), Crown Molding, Eat-in Kitchen, Living Room/Dining Room Combo, Open Floorplan, Skylight(s), Split Bedroom, Thermostat, Walk-In Closet(s), Window Treatments
- Floor
- Carpet, Ceramic Tile
- Appliances
- Dishwasher, Disposal, Dryer, Ice Maker, Microwave, Range, Refrigerator, Tankless Water Heater, Washer
- Utilities
- BB/HS Internet Available, Cable Available, Electricity Connected, Natural Gas Connected, Phone Available, Public, Sewer Connected, Underground Utilities, Water Connected
- Heating
- Natural Gas
- Air Conditioning
- Central Air
- Fireplace Description
- Gas, Living Room
- Exterior Construction
- Stucco, Wood Frame
- Exterior Features
- Irrigation System, Private Mailbox, Rain Gutters, Sliding Doors
- Roof
- Shingle
- Foundation
- Slab
- Pool
- Community
- Garage Carport
- 2 Car Garage, Golf Cart Garage
- Garage Spaces
- 2
- Garage Features
- Curb Parking, Garage Door Opener, Golf Cart Garage, Golf Cart Parking
- Garage Dimensions
- 29x22
- Housing for Older Persons
- Yes
- Pets
- Allowed
- Flood Zone Code
- X
- Parcel ID
- 6120-058-000
- Legal Description
- SEC 03 TWP 17 RGE 23 PLAT BOOK 005 PAGE 075 SPRUCE CREEK COUNTRY CLUB - SAWGRASS LOT 58
Listing courtesy of RE/MAX PREMIER REALTY LADY LK. 352-753-2029
Selling Office: RE/MAX PREMIER REALTY LADY LK.Mortgage Calculator
StellarMLS is the source of this information via Internet Data Exchange Program. All listing information is deemed reliable but not guaranteed and should be independently verified through personal inspection by appropriate professionals. Listings displayed on this website may be subject to prior sale or removal from sale. Availability of any listing should always be independently verified. Listing information is provided for consumer personal, non-commercial use, solely to identify potential properties for potential purchase. All other use is strictly prohibited and may violate relevant federal and state law. Data last updated on