10380 Se 42nd Court, Belleview, FL 34420
- $469,900
- 3
- BD
- 3
- BA
- 2,405
- SqFt






- Sold Price
- $469,900
- List Price
- $469,900
- Status
- Sold
- Days on Market
- 23
- Closing Date
- Aug 23, 2024
- MLS#
- OM677719
- Property Style
- Single Family
- Year Built
- 2004
- Bedrooms
- 3
- Bathrooms
- 3
- Baths Half
- 1
- Living Area
- 2,405
- Lot Size
- 15,246
- Acres
- 0.35
- Total Acreage
- 1/4 to less than 1/2
- Legal Subdivision Name
- Cobblestone Phase 2
- MLS Area Major
- Belleview
Property Description
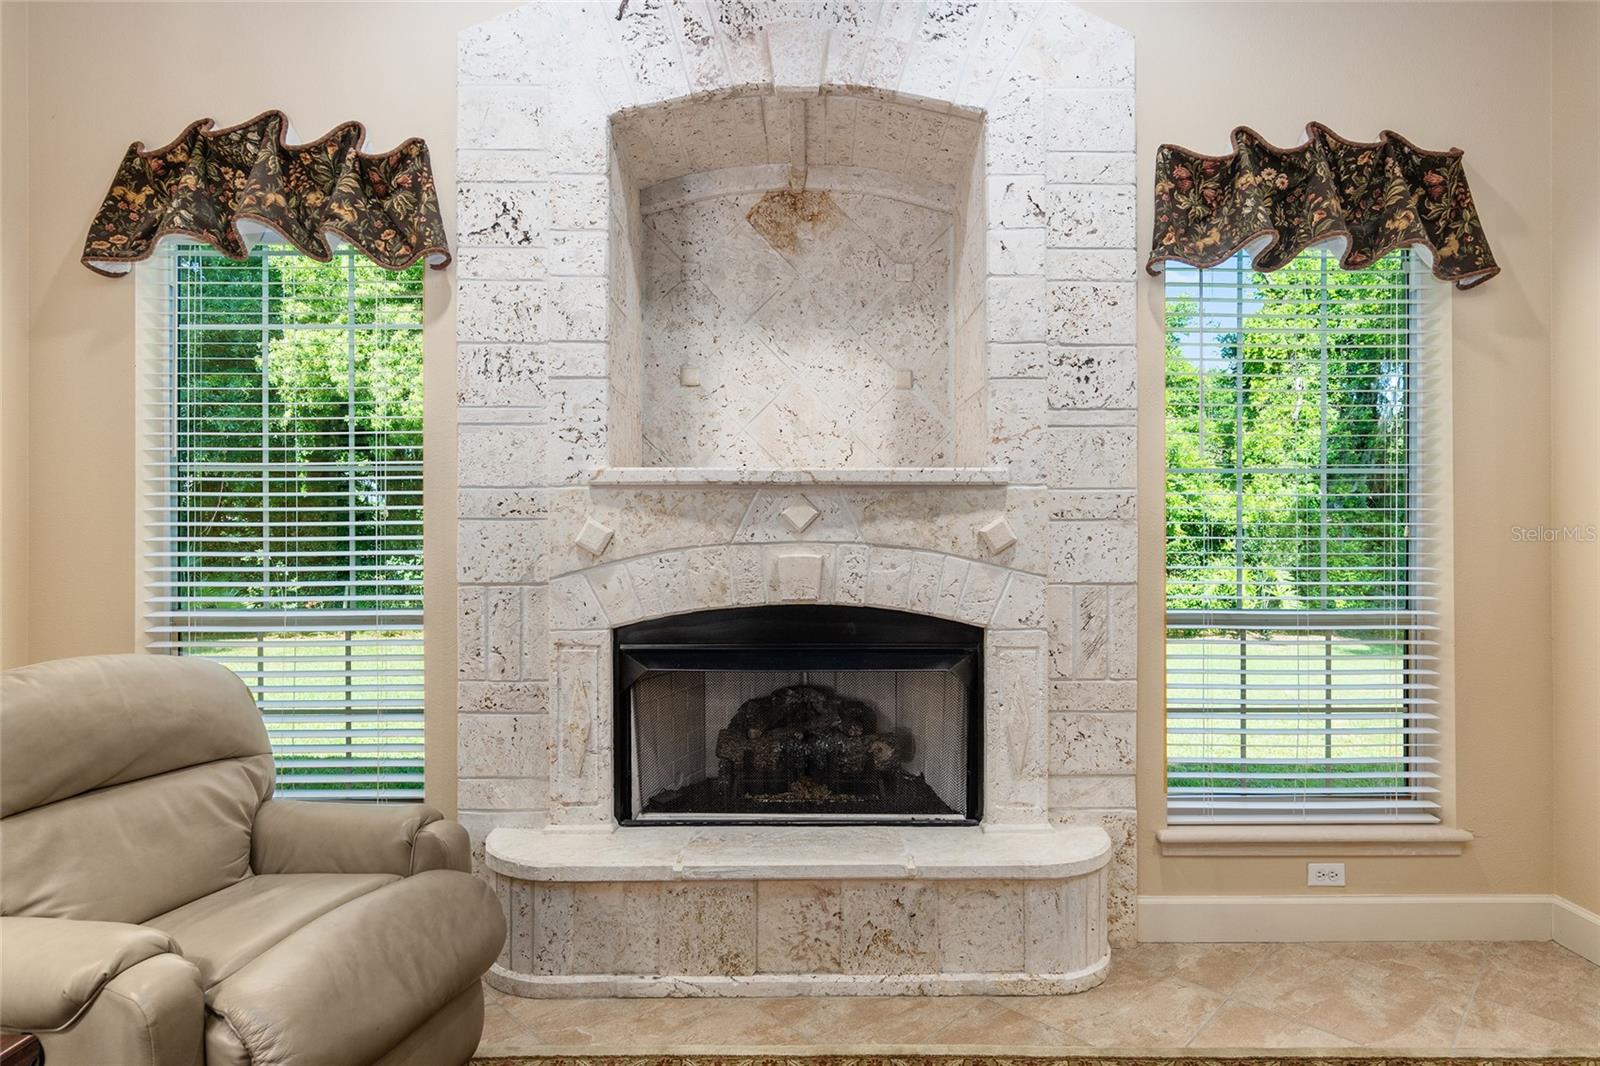
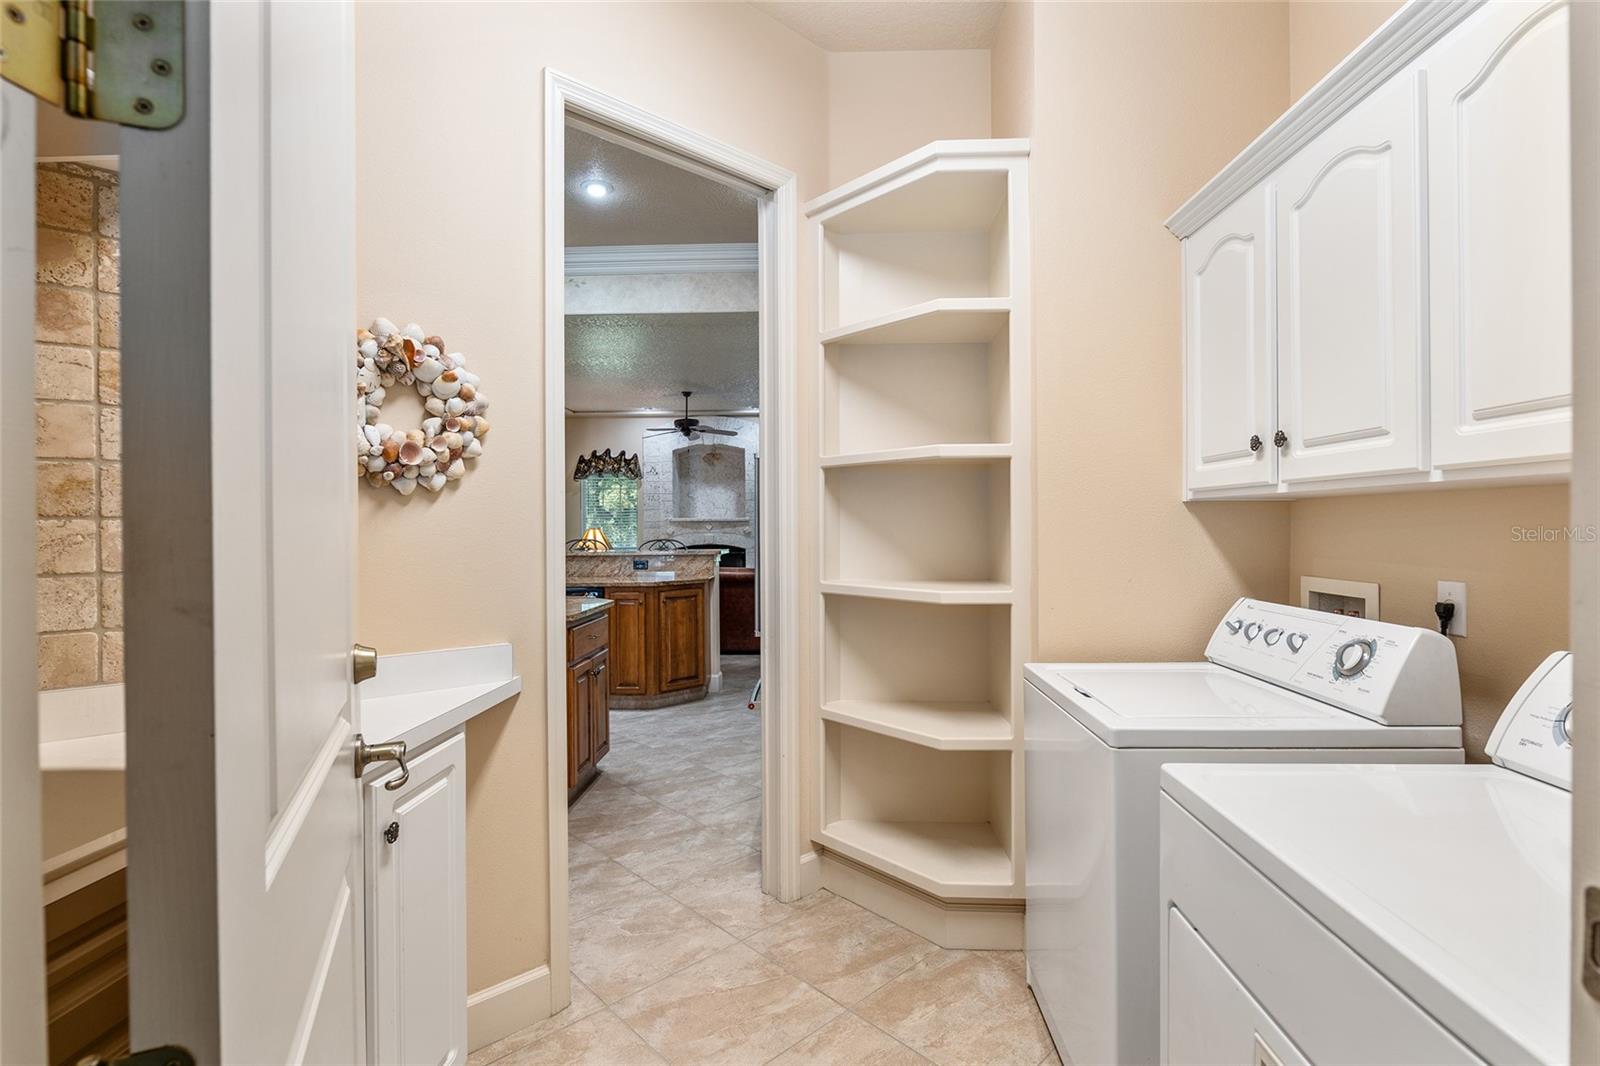
Immaculate and loaded with Custom Upgrades and Features in this 3 bedroom plus den/office or 4th Bedroom, 2.5 Bath, 2 Car garage that was a 2004 Parade of Homes Winner! New Architectural Roof in 2021, New 15 Seer AC w/Gas Heat & Water Heater in 2019. From walking in through the glass etched entry door into the 11' 6" tall foyer with a 3 level tray ceiling and crown molding the features abound in each room. The kitchen with it's high ceiling with crown molding, custom wall finish, granite counters, bar stool area, center island, custom wood cabinetry with rounded corners and 46" tall wall cabinets, closet pantry, gas built in stove top, custom hood, new KitchenAid Stainless French Door Refrigerator, New Wall Oven and Microwave. Open to the living room with coral faced gas fireplace with built-ins, a center raised ceiling with rope style trim, surround sound, adjacent dining area with large window to screened patio for outdoor living and dining, family room is adjacent for more relaxing and entertaining areas that connect to the dining room and French glass doors into the Den/Office or could be a 4th bedroom with a high multi level tray ceiling & engineered wood floors. The large Master Suite has a soffit tray ceiling with indirect lighting, crown molding & seating area by glass door to back patio. The En Suite master bath has a zero entry shower with glass cornered tile wall, large soaking tub, double sinks, private water closet, travertine flooring, walk in closet, Chandelier, high ceiling with crown molding at 8' with indirect lighting of the German "JaDecor" Cotton & Mica custom wall finish up to the 11' 6" ceiling. This home features 8' tall raised two panel doors throughout, 10' Ceilings & Porcelain tile floors through the rest of the living areas, 2" blinds & custom window treatments, cedar accents in closets, 7 ceiling fans, Wi-Fi thermostat, inside laundry with cabinetry, custom shelving & wash sink cabinet. Outside is a large covered and screened in Lanai that looks out on a horse paddock and beautiful landscaping that is irrigated by a private well, rock gardens are bordered with 215' of concrete curbing, in wall pest control, freshly painted outside, covered front entry with custom trim accents, rain gutters and much more, all in the gated community of Cobblestone. Don't miss the Virtual tour or watch at: https://www.youtube.com/watch?v=lgz4otwGkZI
/u.realgeeks.media/ocalahomesearch/header.png)
Additional Information
- Taxes
- $2612
- Minimum Lease
- No Minimum
- HOA Fee
- $75
- HOA Payment Schedule
- Monthly
- Maintenance Includes
- Private Road
- Location
- City Limits, Landscaped, Paved, Private
- Community Features
- Deed Restrictions, Gated Community - No Guard
- Property Description
- One Story
- Zoning
- PUD
- Interior Layout
- Ceiling Fans(s), Crown Molding, High Ceilings, In Wall Pest System, Open Floorplan, Solid Wood Cabinets, Split Bedroom, Stone Counters, Thermostat, Tray Ceiling(s), Walk-In Closet(s), Window Treatments
- Interior Features
- Ceiling Fans(s), Crown Molding, High Ceilings, In Wall Pest System, Open Floorplan, Solid Wood Cabinets, Split Bedroom, Stone Counters, Thermostat, Tray Ceiling(s), Walk-In Closet(s), Window Treatments
- Floor
- Hardwood, Tile, Travertine
- Appliances
- Built-In Oven, Cooktop, Dishwasher, Disposal, Dryer, Exhaust Fan, Gas Water Heater, Microwave, Refrigerator, Washer
- Utilities
- BB/HS Internet Available, Cable Connected, Electricity Connected, Natural Gas Connected, Phone Available, Sewer Connected, Sprinkler Well, Underground Utilities, Water Connected
- Heating
- Central, Natural Gas
- Air Conditioning
- Central Air
- Fireplace Description
- Gas, Living Room, Stone
- Exterior Construction
- Block, Concrete, Stucco
- Exterior Features
- Irrigation System, Private Mailbox, Rain Gutters
- Roof
- Shingle
- Foundation
- Slab
- Pool
- No Pool
- Garage Carport
- 2 Car Garage
- Garage Spaces
- 2
- Garage Features
- Driveway, Garage Door Opener, Garage Faces Side
- Garage Dimensions
- 21x21
- Elementary School
- Belleview-Santos Elem. School
- Middle School
- Belleview Middle School
- High School
- Belleview High School
- Pets
- Allowed
- Flood Zone Code
- X
- Parcel ID
- 3721-002-036
- Legal Description
- SEC 26 TWP 16 RGE 22 PLAT BOOK 007 PAGE 104 COBBLESTONE PHASE 2 BLK B LOT 36
Listing courtesy of PREFERRED PROPERTIES OF CEN/FL. 352-694-9691
Selling Office: ROBERTS REAL ESTATE INC.Mortgage Calculator
StellarMLS is the source of this information via Internet Data Exchange Program. All listing information is deemed reliable but not guaranteed and should be independently verified through personal inspection by appropriate professionals. Listings displayed on this website may be subject to prior sale or removal from sale. Availability of any listing should always be independently verified. Listing information is provided for consumer personal, non-commercial use, solely to identify potential properties for potential purchase. All other use is strictly prohibited and may violate relevant federal and state law. Data last updated on