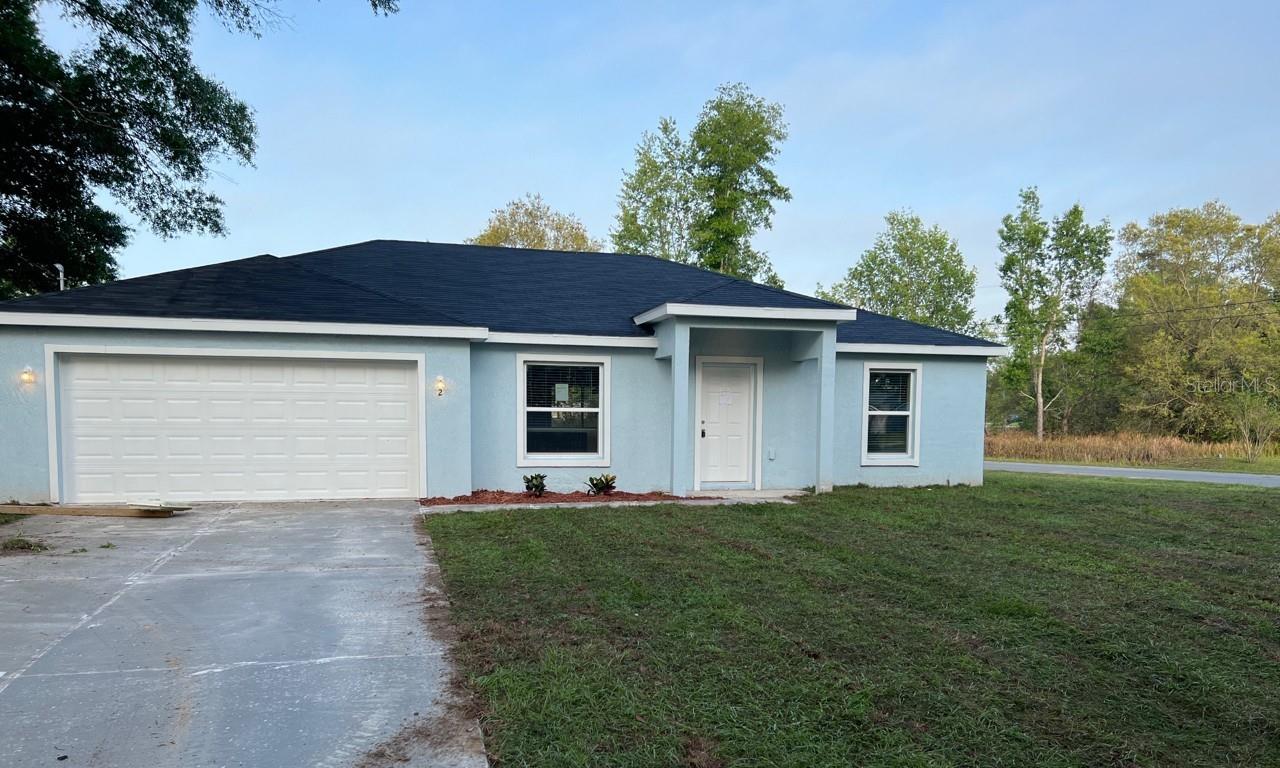
2 Walnut Drive, Ocala, FL 34480
- $259,900
- 3
- BD
- 2
- BA
- 1,354
- SqFt




- Sold Price
- $259,900
- List Price
- $259,900
- Status
- Sold
- Days on Market
- 27
- Closing Date
- Jul 08, 2024
- MLS#
- OM677731
- Property Style
- Single Family
- Year Built
- 2022
- Bedrooms
- 3
- Bathrooms
- 2
- Living Area
- 1,354
- Lot Size
- 10,890
- Acres
- 0.25
- Total Acreage
- 1/4 to less than 1/2
- Legal Subdivision Name
- Silver Spgs Shores Un 24
- MLS Area Major
- Ocala
Property Description
Don't miss out on this exclusive offer for a limited time! The seller is offering up to $5,000 towards closing costs, pre-paids, rate buy down, or credit on the purchase price for this beautiful home, which is only 2 years old and move-in ready! Step inside to discover an inviting floorplan meticulously crafted to impress even the most discerning buyer. The open layout design prioritizes efficiency and livability, ensuring a seamless living experience. As you enter, you'll be greeted by a sense of spaciousness that sets the tone for the entire home. The generous living room and separate dining area provide ample space for gatherings with family and friends. The adjoining open kitchen is perfect for entertaining, featuring luxurious vinyl plank flooring throughout. Granite countertops and soft-touch maple cabinets add to the kitchen's appeal, complemented by stainless-steel appliances including an electric range, range hood, dishwasher, and refrigerator. The home features a split-bedroom plan, offering added privacy for residents. The master bath exudes elegance with beautiful granite countertops, quality cabinetry, and a spacious walk-in closet. Additionally, a two-car garage is included for your convenience. Please note that some photos have been virtually staged to showcase the potential of the home. Don't let this opportunity slip away—call today to secure your piece of this beautiful property!
/u.realgeeks.media/ocalahomesearch/header.png)
Additional Information
- Taxes
- $3561
- Minimum Lease
- 8-12 Months
- Community Features
- No Deed Restriction
- Property Description
- One Story
- Zoning
- R1
- Interior Layout
- Open Floorplan, Split Bedroom, Vaulted Ceiling(s)
- Interior Features
- Open Floorplan, Split Bedroom, Vaulted Ceiling(s)
- Floor
- Luxury Vinyl
- Appliances
- Dishwasher, Range, Range Hood, Refrigerator
- Utilities
- Cable Connected, Electricity Connected
- Heating
- Central, Electric
- Air Conditioning
- Central Air
- Exterior Construction
- Block, Stucco
- Exterior Features
- Private Mailbox, Sliding Doors
- Roof
- Shingle
- Foundation
- Slab
- Pool
- No Pool
- Garage Carport
- 2 Car Garage
- Garage Spaces
- 2
- Flood Zone Code
- x
- Parcel ID
- 9024-0580-08
- Legal Description
- SEC 12 TWP 16 RGE 22 PLAT BOOK J PAGE 188 SILVER SPRINGS SHORES UNIT 24 BLK 580 LOT 8
Listing courtesy of SUNCOAST PROPERTY MANAGEMENT L. 904-667-4459
Selling Office: REMAX/PREMIER REALTY.Mortgage Calculator
StellarMLS is the source of this information via Internet Data Exchange Program. All listing information is deemed reliable but not guaranteed and should be independently verified through personal inspection by appropriate professionals. Listings displayed on this website may be subject to prior sale or removal from sale. Availability of any listing should always be independently verified. Listing information is provided for consumer personal, non-commercial use, solely to identify potential properties for potential purchase. All other use is strictly prohibited and may violate relevant federal and state law. Data last updated on