955 Ne 184th Place, Citra, FL 32113
- $310,000
- 3
- BD
- 2
- BA
- 1,336
- SqFt





- Sold Price
- $310,000
- List Price
- $345,000
- Status
- Sold
- Days on Market
- 161
- Closing Date
- Nov 05, 2024
- MLS#
- OM677732
- Property Style
- Farm
- Year Built
- 1992
- Bedrooms
- 3
- Bathrooms
- 2
- Living Area
- 1,336
- Lot Size
- 139,828
- Acres
- 3.21
- Total Acreage
- 2 to less than 5
- Legal Subdivision Name
- Silver Hills
- MLS Area Major
- Citra
Property Description
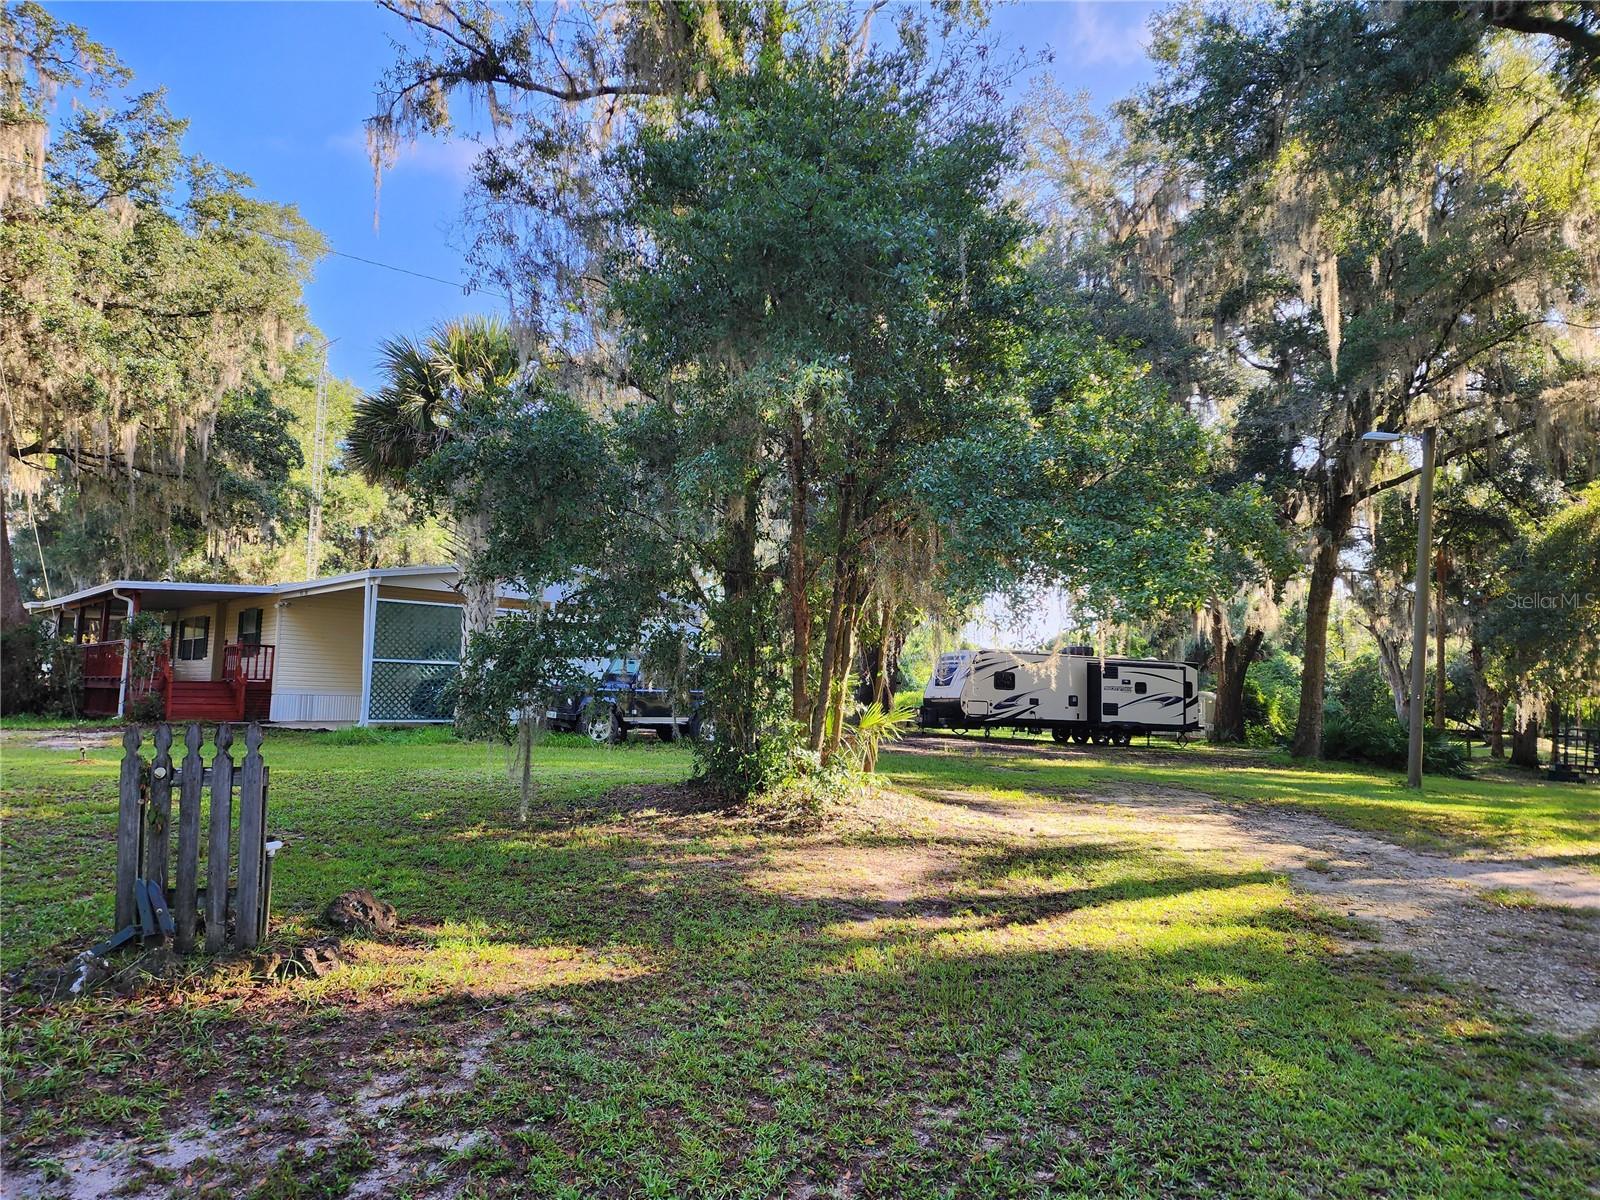
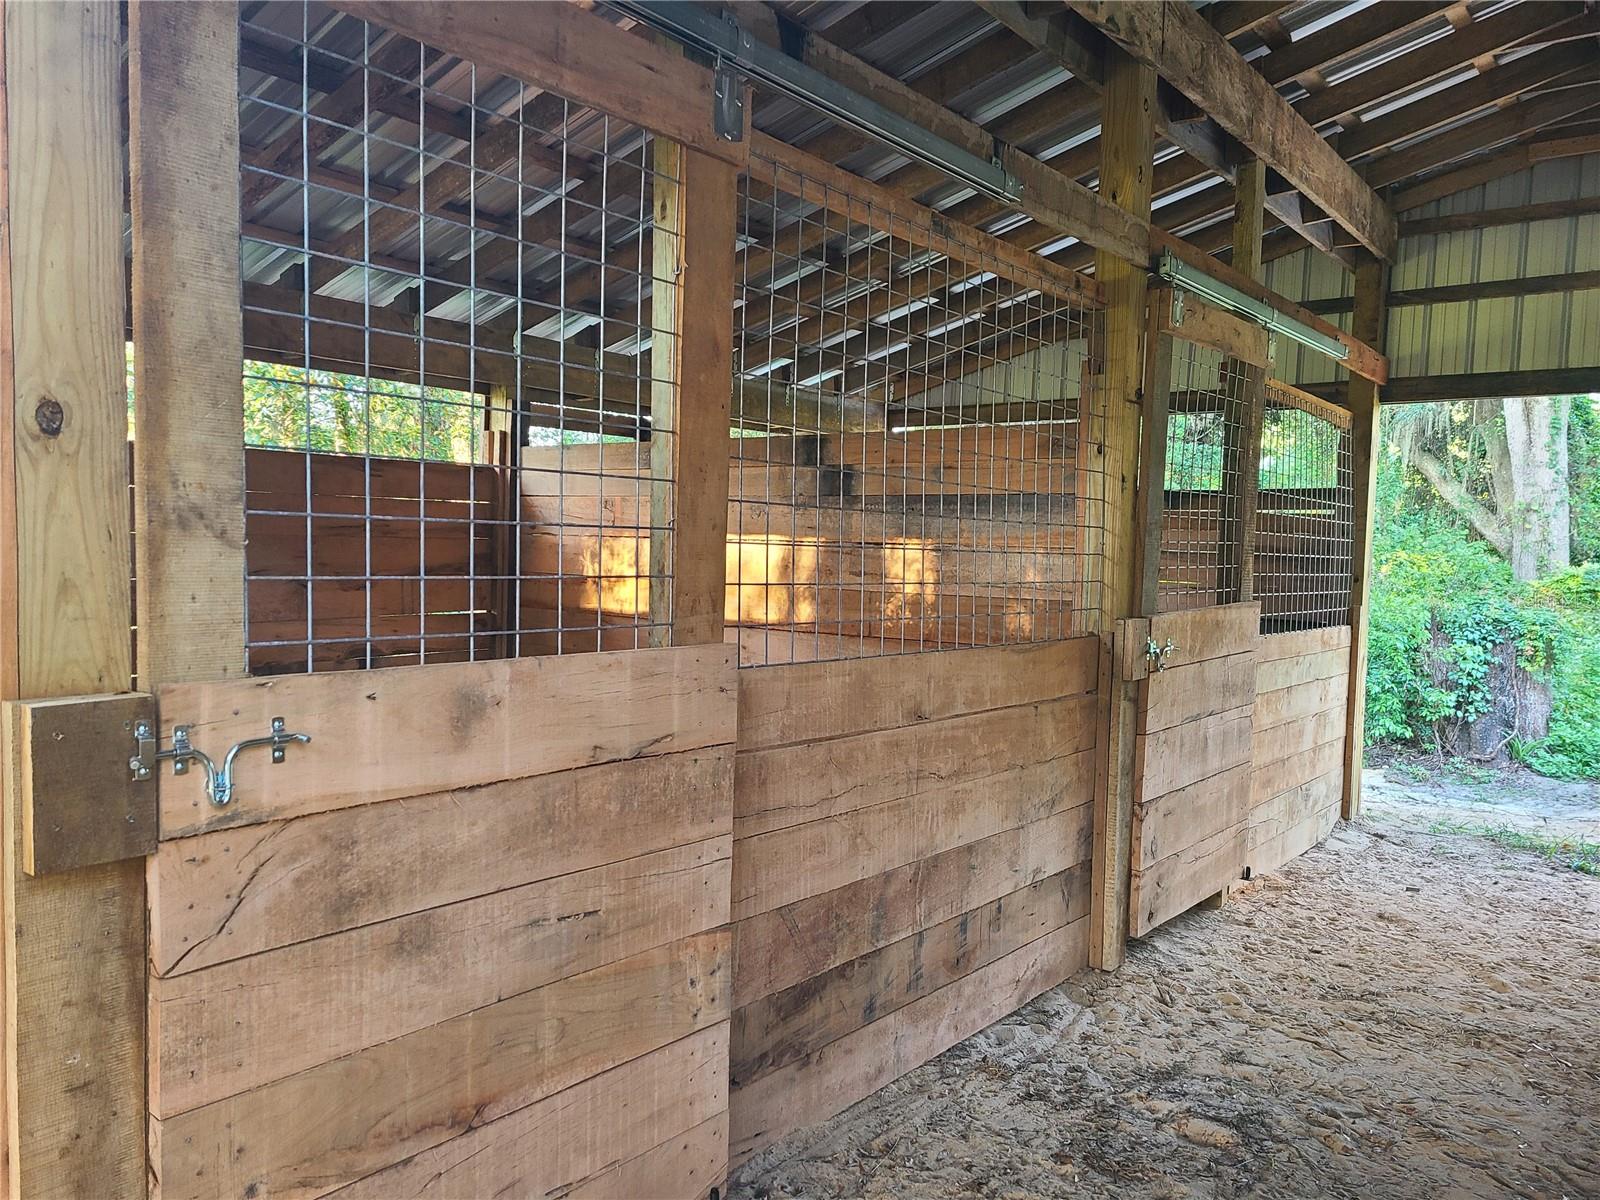
FULLY SELF-SUFFICIENT WORKING HORSE MINI FARM WITH FULLY OFF-GRID CAPABILITY!! Location, location, location! Secluded, corner lot, approximately 5 miles from the proposed WEC2 (a.k.a. Ocala Jockey Club on Hwy 318): Step into an equine environment where you and your horses will enjoy this 3.21-acre self-contained mini farm, strategically located merely 25 minutes from the renowned World Equestrian Center in Ocala, Florida, in the secluded equine subdivision of Silver Hills. Ride for miles right from your driveway all through Silver Hills and surrounding area. This mini-farm, zoned A1 for unrestricted agriculture, offers a turn-key experience for equestrian enthusiasts, with its close proximity to both Ocala and Gainesville. Custom-built, robust solid oak 4-stall center aisle barn, constructed 2022. Complete with full electric features, all LED lighting and floodlights. The property, secured with no-climb fencing and cross-fencing, has two dedicated wells—one with crystal clear water serving the residence, and the other dedicated to irrigation—assuring a constant supply of water for your home and pastures, also connected to the full solar generation system. Vaulted studio workshop/motorcycle garage on concrete foundation and tack room, ready for conversion into a studio apartment if desired, with attached lean-to for equipment storage, a separate feed/equipment shed, and a greenhouse, all with power. 1992 Palm Harbor custom-built Manufactured Home (with home serial numbers noted in the full legal description and deed), with all sheetrock tape and texture walls, vaulted ceilings, and elegant wood laminate flooring throughout. The residence presents an open floor plan and a split plan main bedroom suite with an ensuite bathroom and French doors leading to a Florida room. The thoughtful addition of a wrap-around screened Florida room and roofed porches at both the front and back, crafted by Oswald Aluminum, enhances the living space, providing constant views of your pasture and horses. A new metal roof (2021). Full solar electric generation system (owned outright, zero balance) with backup batteries, that back feeds to the grid, ensuring you that all power produced is stored and utilized, professionally installed system in 2022. New septic system 2023. Well upgraded with new submersible well pump, controller and pressure switch 9/24/2024. Two wells on property. Air Conditioner Evergreen fan replaced and upgraded September 2024. Frigidaire Gallery all Stainless appliances introduced in 2023. NOTE: The SOLAR PANEL ELECTRIC SYSTEM WITH BATTERY BACKUP not only powers your home but also assures continuous refrigeration, and crystal-clear well water for you and your horses, providing a self-sustaining living experience with full off-grid capability. Two welcoming entrances to the property, including one with a solar-powered gate. No flood zone parcel, all high and dry. Rarely will you find all the features this property affords at this price-point, a must-see!
/u.realgeeks.media/ocalahomesearch/header.png)
Additional Information
- Taxes
- $1286
- Minimum Lease
- No Minimum
- Community Features
- No Deed Restriction
- Property Description
- One Story
- Zoning
- A1
- Interior Layout
- Crown Molding, Living Room/Dining Room Combo, Open Floorplan, Split Bedroom, Walk-In Closet(s), Window Treatments
- Interior Features
- Crown Molding, Living Room/Dining Room Combo, Open Floorplan, Split Bedroom, Walk-In Closet(s), Window Treatments
- Floor
- Tile, Wood
- Appliances
- Convection Oven, Cooktop, Dryer, Electric Water Heater, Exhaust Fan, Freezer, Ice Maker, Microwave, Range, Range Hood, Refrigerator, Washer
- Utilities
- BB/HS Internet Available, Solar, Sprinkler Well
- Heating
- Central, Electric
- Air Conditioning
- Central Air
- Exterior Construction
- Vinyl Siding, Wood Frame
- Exterior Features
- Garden, Other, Sliding Doors, Storage
- Roof
- Metal
- Foundation
- Pillar/Post/Pier
- Pool
- No Pool
- Garage Carport
- 2 Car Carport
- Flood Zone Code
- X
- Parcel ID
- 03843-007-00
- Legal Description
- SEC 29 TWP 12 RGE 22 PLAT BOOK UNR SILVER HILLS LOT 7 BEING MORE FULLY DESC AS FOLLOWS: COM SE COR G.I.F.CLARK GRANT N 00-08-05 W 637.56 FT S 89-48-36 W 661.32 FT N 28-17-48 W 85.30 FT TO E LN RICKARDS SURVEY TOWN LOTS S 89-48-37 W ALONG S LN LOT 17 747 FT N 00-07-47 W 40 FT S 89-48-37 W 395.97 FT POB S 89-48-37 W ALONG NLY ROW LN OF ROADWAY 47.45 FT TO PT OF CURVE N WLY ALONG CURVE 179.60 FT N 00-07-47 W 605.40 FT S 89-10-03 E 220 FT S 00-07-47 E 644.77 FT TO POB
Listing courtesy of MAJESTIC OAKS REALTY.
Selling Office: EXP REALTY LLC.Mortgage Calculator
StellarMLS is the source of this information via Internet Data Exchange Program. All listing information is deemed reliable but not guaranteed and should be independently verified through personal inspection by appropriate professionals. Listings displayed on this website may be subject to prior sale or removal from sale. Availability of any listing should always be independently verified. Listing information is provided for consumer personal, non-commercial use, solely to identify potential properties for potential purchase. All other use is strictly prohibited and may violate relevant federal and state law. Data last updated on