7851 Se 23rd Terrace, Ocala, FL 34480
- $1,400,000
- 4
- BD
- 3
- BA
- 3,238
- SqFt






- Sold Price
- $1,400,000
- List Price
- $1,500,000
- Status
- Sold
- Days on Market
- 177
- Closing Date
- Dec 10, 2024
- MLS#
- OM677744
- Property Style
- Single Family
- Year Built
- 2023
- Bedrooms
- 4
- Bathrooms
- 3
- Living Area
- 3,238
- Lot Size
- 35,284
- Acres
- 0.81
- Total Acreage
- 1/2 to less than 1
- Legal Subdivision Name
- Legendary Trails
- MLS Area Major
- Ocala
Property Description
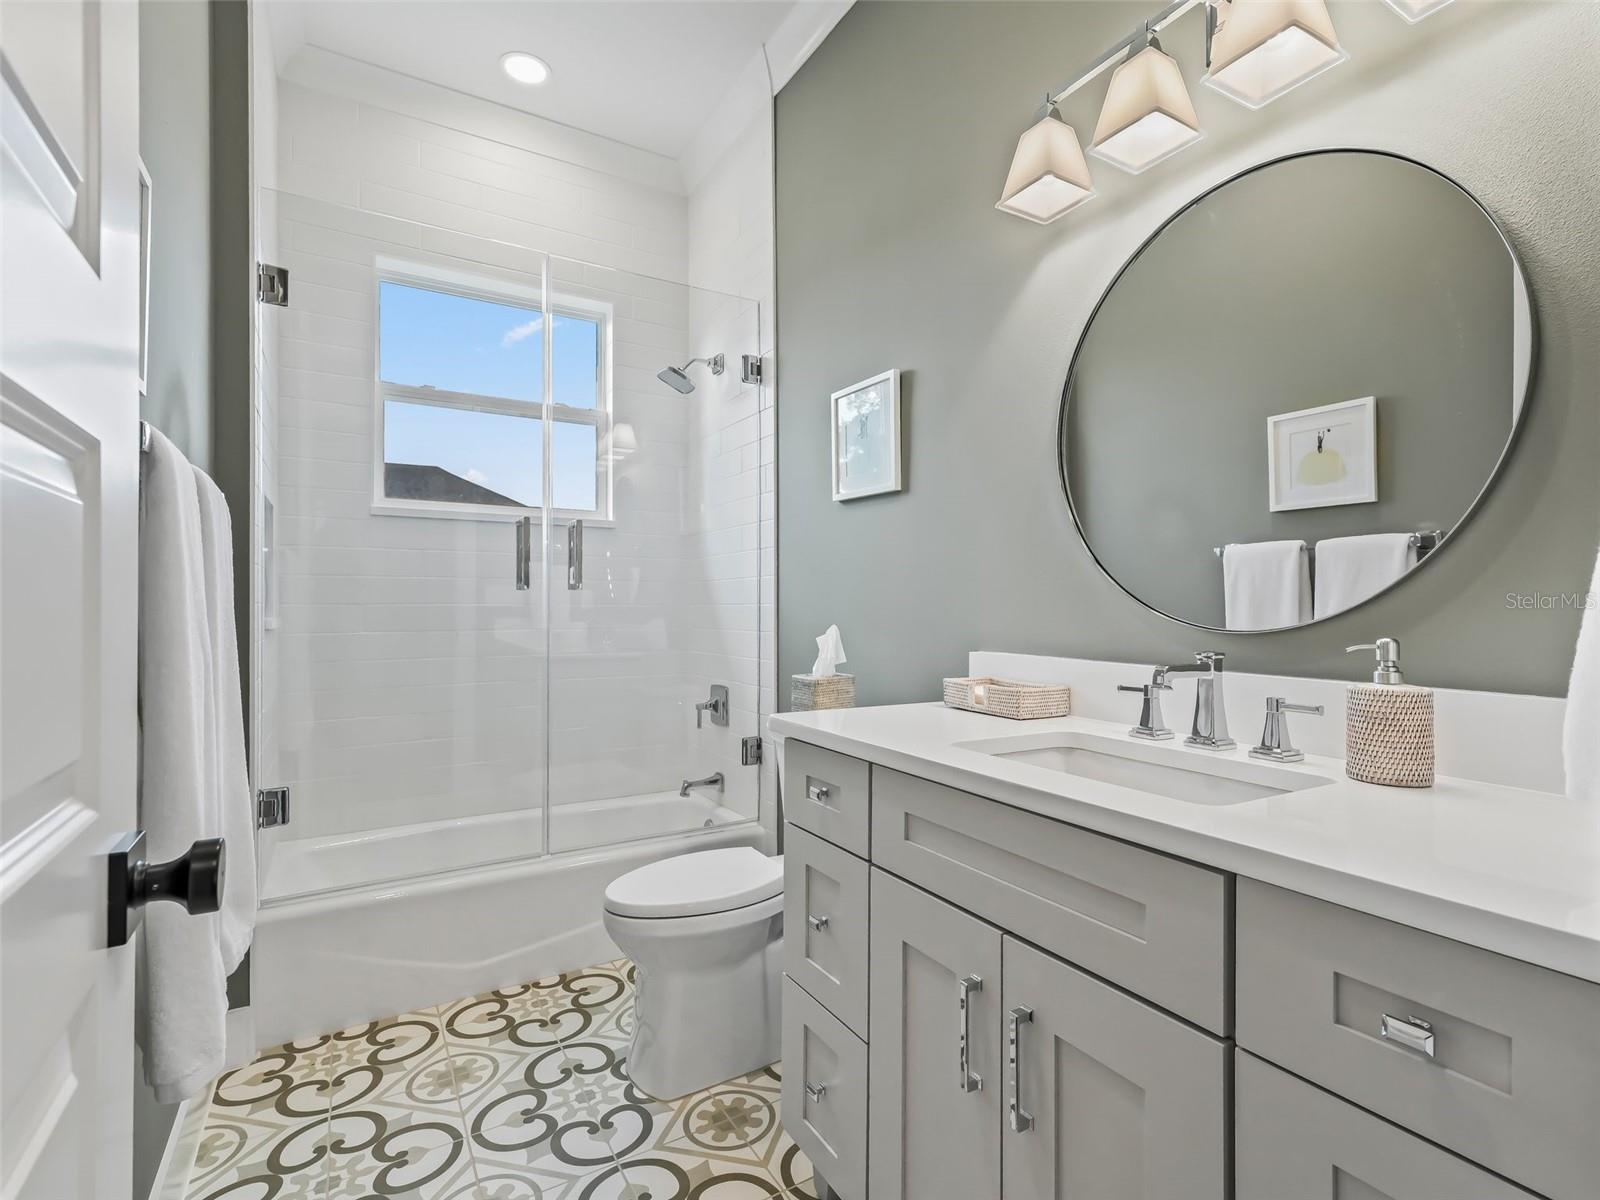
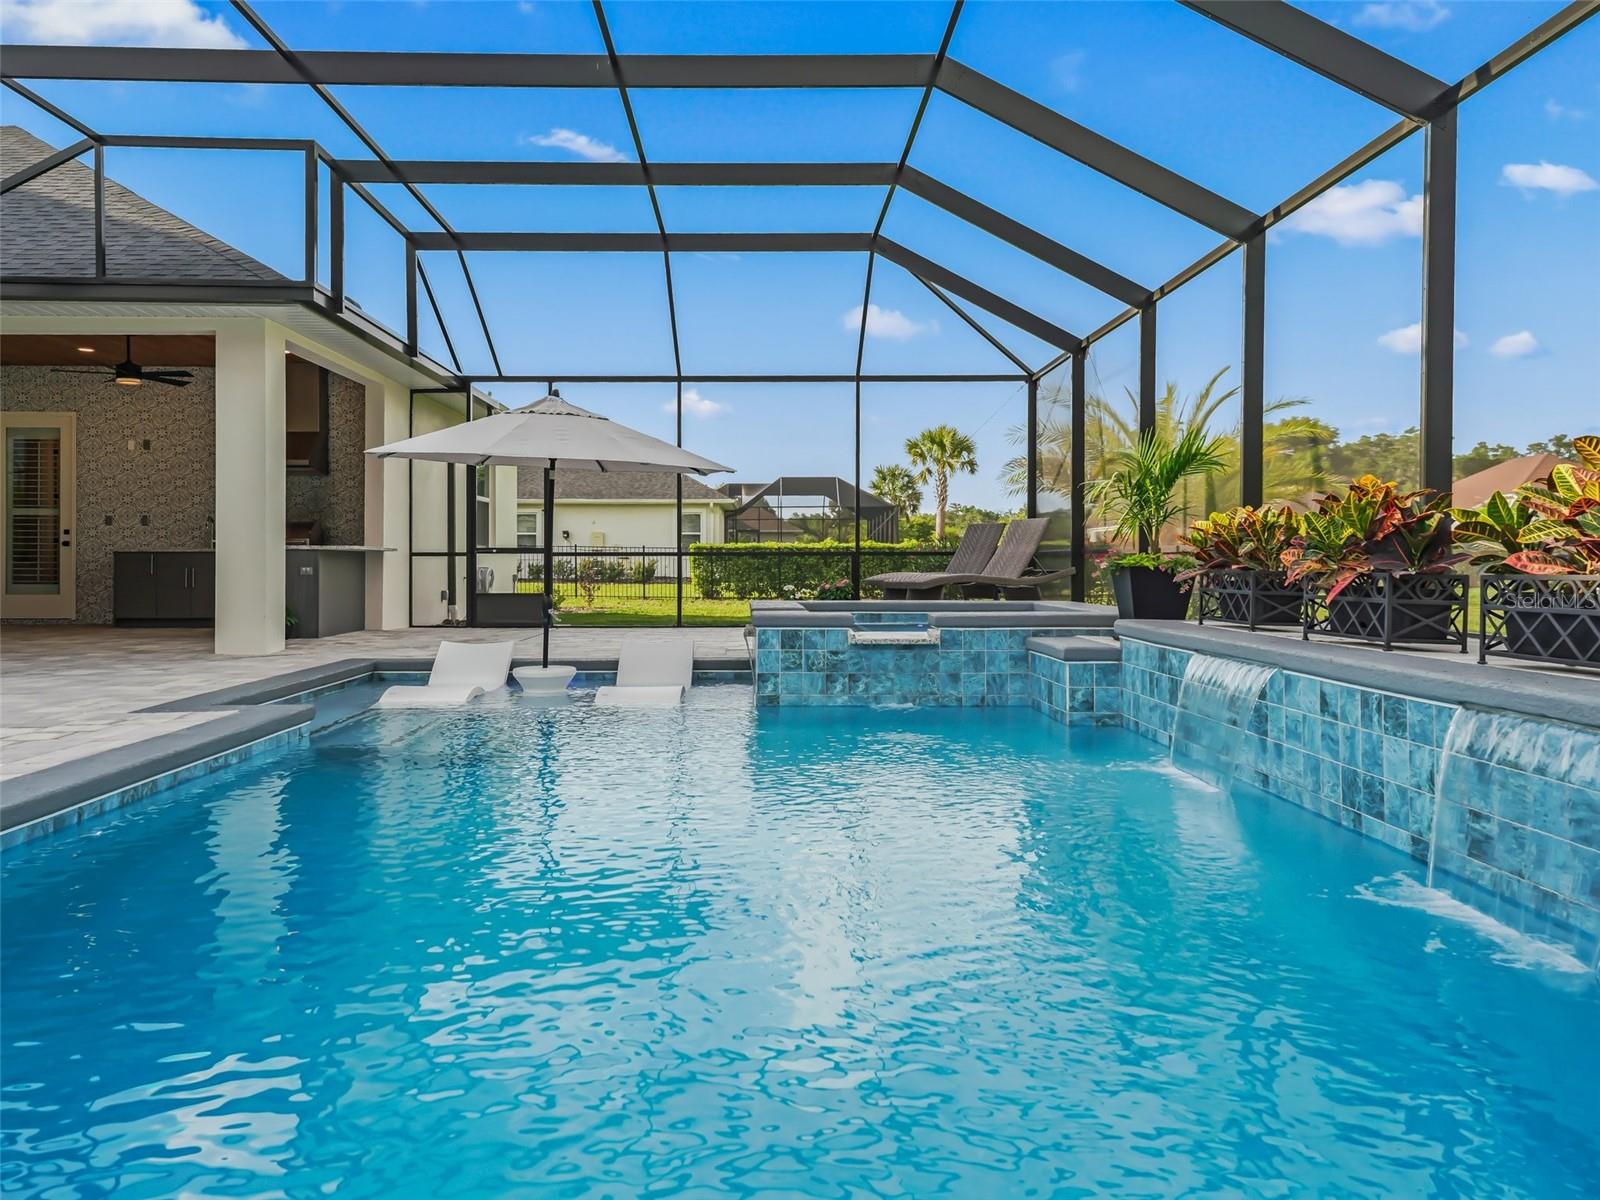
This exquisite custom home by Center State Construction is nestled within the prestigious Legendary Trails subdivision, offering unparalleled craftsmanship and modern luxury. Situated on nearly an acre of land, this new construction gem is just moments away from shopping amenities and the renowned Santos Trailhead, boasting over 1300 miles of picturesque walking and biking trails. Step into the elegance of this 4-bedroom, den, and 3-bathroom residence, where a spacious open floor plan welcomes you with contemporary allure. Imposing ceilings, ranging from 10 to 13 feet, adorned with intricate details, create an atmosphere of grandeur throughout. The heart of the home, the chef's kitchen, showcases Sub Zero/ Wolf professional-grade appliances, including a Wolf Gas Range with dual oven, complemented by upgraded cabinets and quartzite countertops in both the kitchen and pantry. Additionally, the dry/coffee bar includes a beverage and dual-zone wine fridges, which offer convenience and luxury. Hardwood flooring throughout the entire home, while designer tiles adorn the bathrooms and laundry room, adding a touch of sophistication at every turn. Retreat to the lavish main suite, boasting dual walk-in closets and a spa-like bath featuring a freestanding tub, large walk-in shower, and upgraded plumbing fixtures. Upgraded closets in the primary bedroom and pantry offer ample storage space. Outdoor living is a delight with a generously-sized lanai, complete with an upgraded summer kitchen and beverage fridge. A whole house generator and an increased propane tank to 1,000 gallons provide peace of mind, while the 15x30 saltwater pool with spa, heated by a gas Pentair system, and a 1900 sq ft lanai offer the ultimate in outdoor relaxation and entertainment. This exceptional home is packed with premium features, including upgraded exterior shutters, gutters with downspouts, garage doors, and epoxy flooring, upgraded shower doors, and increased size of the summer kitchen. A whole house water filtration system with water softener and reverse osmosis system at the kitchen sink ensure water quality throughout the home. This is a rare opportunity to own a luxurious retreat in a prime location that's less then 1 year old within close proximity to many trails for biking, the Country Club of Ocala, and a few minutes to downtown for all of your shopping needs. The Country Club of Ocala offers a few different membership styles that can include amenities like golf, tennis, pickleball, weight room, basketball, and pool.
/u.realgeeks.media/ocalahomesearch/header.png)
Additional Information
- Taxes
- $1395
- Minimum Lease
- 1-2 Years
- HOA Fee
- $95
- HOA Payment Schedule
- Monthly
- Community Features
- No Deed Restriction
- Property Description
- One Story
- Zoning
- RE
- Interior Layout
- Ceiling Fans(s), Coffered Ceiling(s), Crown Molding, Dry Bar, High Ceilings, Kitchen/Family Room Combo, Open Floorplan, Primary Bedroom Main Floor, Split Bedroom, Thermostat, Walk-In Closet(s), Window Treatments
- Interior Features
- Ceiling Fans(s), Coffered Ceiling(s), Crown Molding, Dry Bar, High Ceilings, Kitchen/Family Room Combo, Open Floorplan, Primary Bedroom Main Floor, Split Bedroom, Thermostat, Walk-In Closet(s), Window Treatments
- Floor
- Hardwood, Tile
- Appliances
- Bar Fridge, Dishwasher, Disposal, Dryer, Gas Water Heater, Microwave, Range, Range Hood, Refrigerator, Tankless Water Heater, Washer, Water Filtration System, Water Softener
- Utilities
- Cable Available, Electricity Connected, Phone Available, Propane, Street Lights, Underground Utilities, Water Connected
- Heating
- Electric, Heat Pump, Zoned
- Air Conditioning
- Central Air
- Fireplace Description
- Family Room, Gas
- Exterior Construction
- Block
- Exterior Features
- French Doors, Irrigation System, Outdoor Grill, Outdoor Kitchen, Private Mailbox, Rain Gutters, Sidewalk
- Roof
- Shingle
- Foundation
- Slab
- Pool
- Private
- Pool Type
- Gunite, Heated, In Ground, Salt Water, Screen Enclosure
- Garage Carport
- 3 Car Garage
- Garage Spaces
- 3
- Elementary School
- Shady Hill Elementary School
- Middle School
- Belleview Middle School
- High School
- Belleview High School
- Pets
- Allowed
- Flood Zone Code
- x
- Parcel ID
- 3651-009-002
- Legal Description
- SEC 09 TWP 16 RGE 22 PLAT BOOK 011 PAGE 039 LEGENDARY TRAILS BLK I LOT 2
Listing courtesy of RE/MAX PREMIER REALTY. 352-461-0800
Selling Office: JOAN PLETCHER.Mortgage Calculator
StellarMLS is the source of this information via Internet Data Exchange Program. All listing information is deemed reliable but not guaranteed and should be independently verified through personal inspection by appropriate professionals. Listings displayed on this website may be subject to prior sale or removal from sale. Availability of any listing should always be independently verified. Listing information is provided for consumer personal, non-commercial use, solely to identify potential properties for potential purchase. All other use is strictly prohibited and may violate relevant federal and state law. Data last updated on