13840 Se 145th Terrace, Weirsdale, FL 32195
- $1,150,000
- 5
- BD
- 5
- BA
- 3,606
- SqFt






- Sold Price
- $1,150,000
- List Price
- $1,550,000
- Status
- Sold
- Days on Market
- 38
- Closing Date
- Jun 26, 2024
- MLS#
- OM677810
- Property Style
- Single Family
- Year Built
- 2015
- Bedrooms
- 5
- Bathrooms
- 5
- Baths Half
- 1
- Living Area
- 3,606
- Lot Size
- 66,647
- Acres
- 1.91
- Total Acreage
- 1 to less than 2
- Legal Subdivision Name
- Newports Sub/Eastlake
- MLS Area Major
- Weirsdale
Property Description
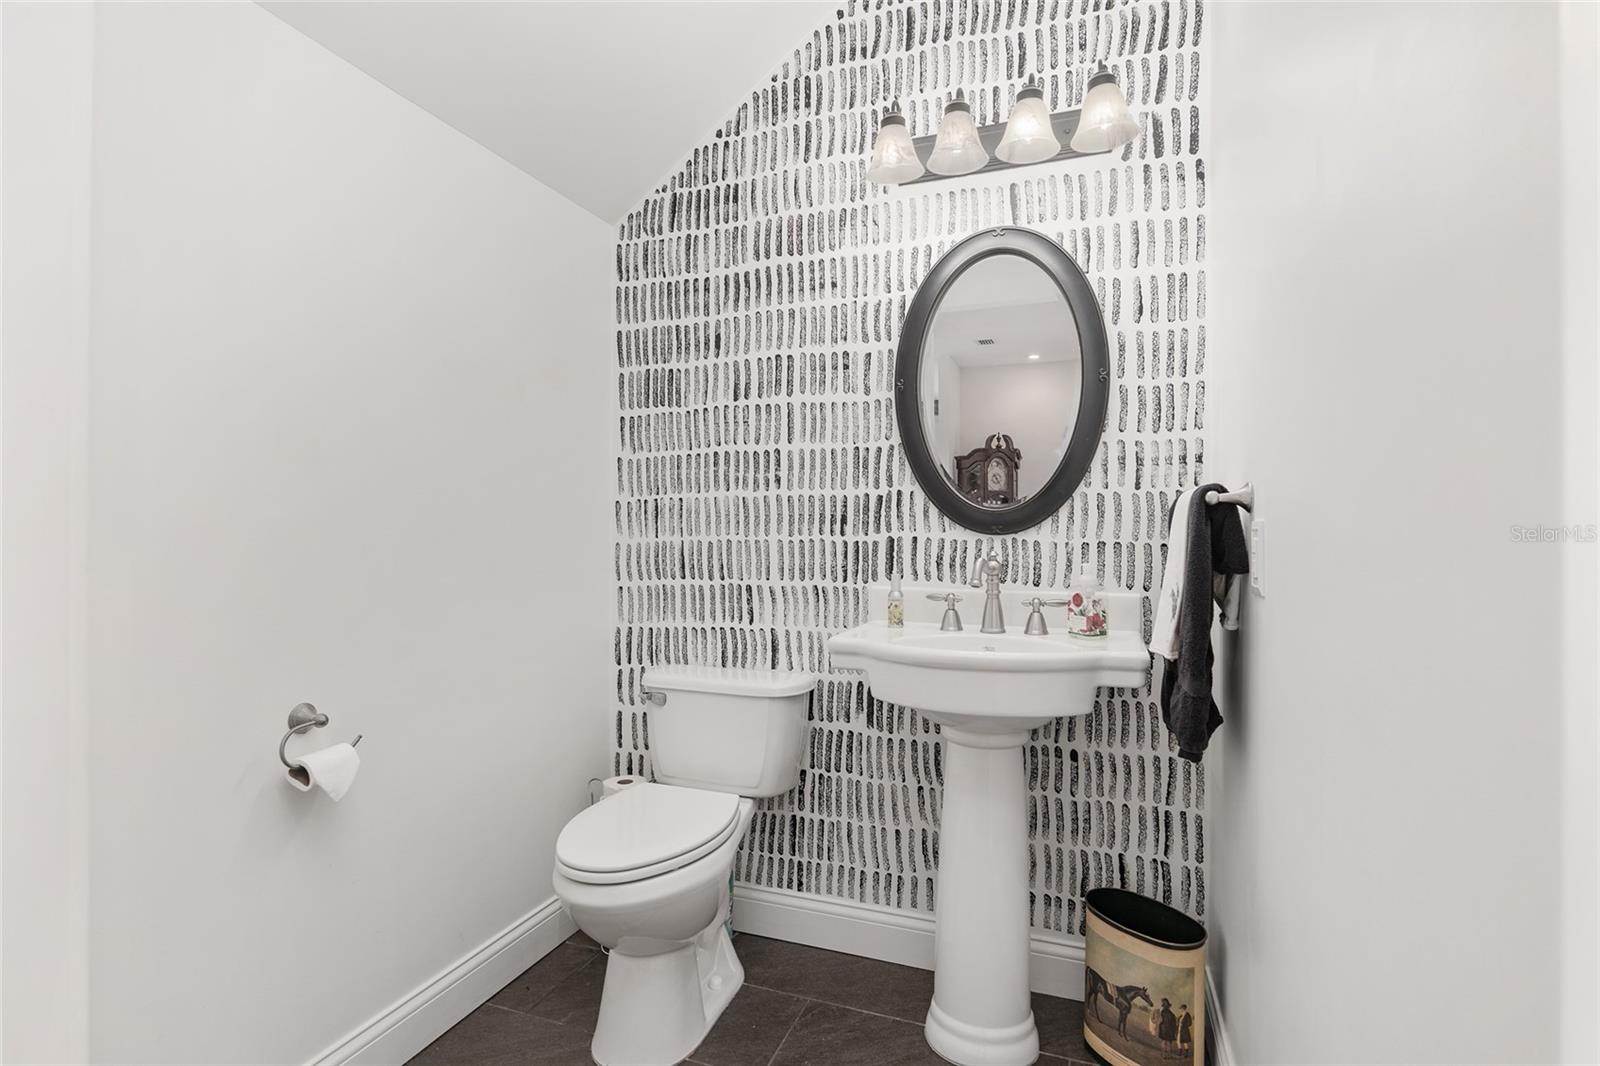
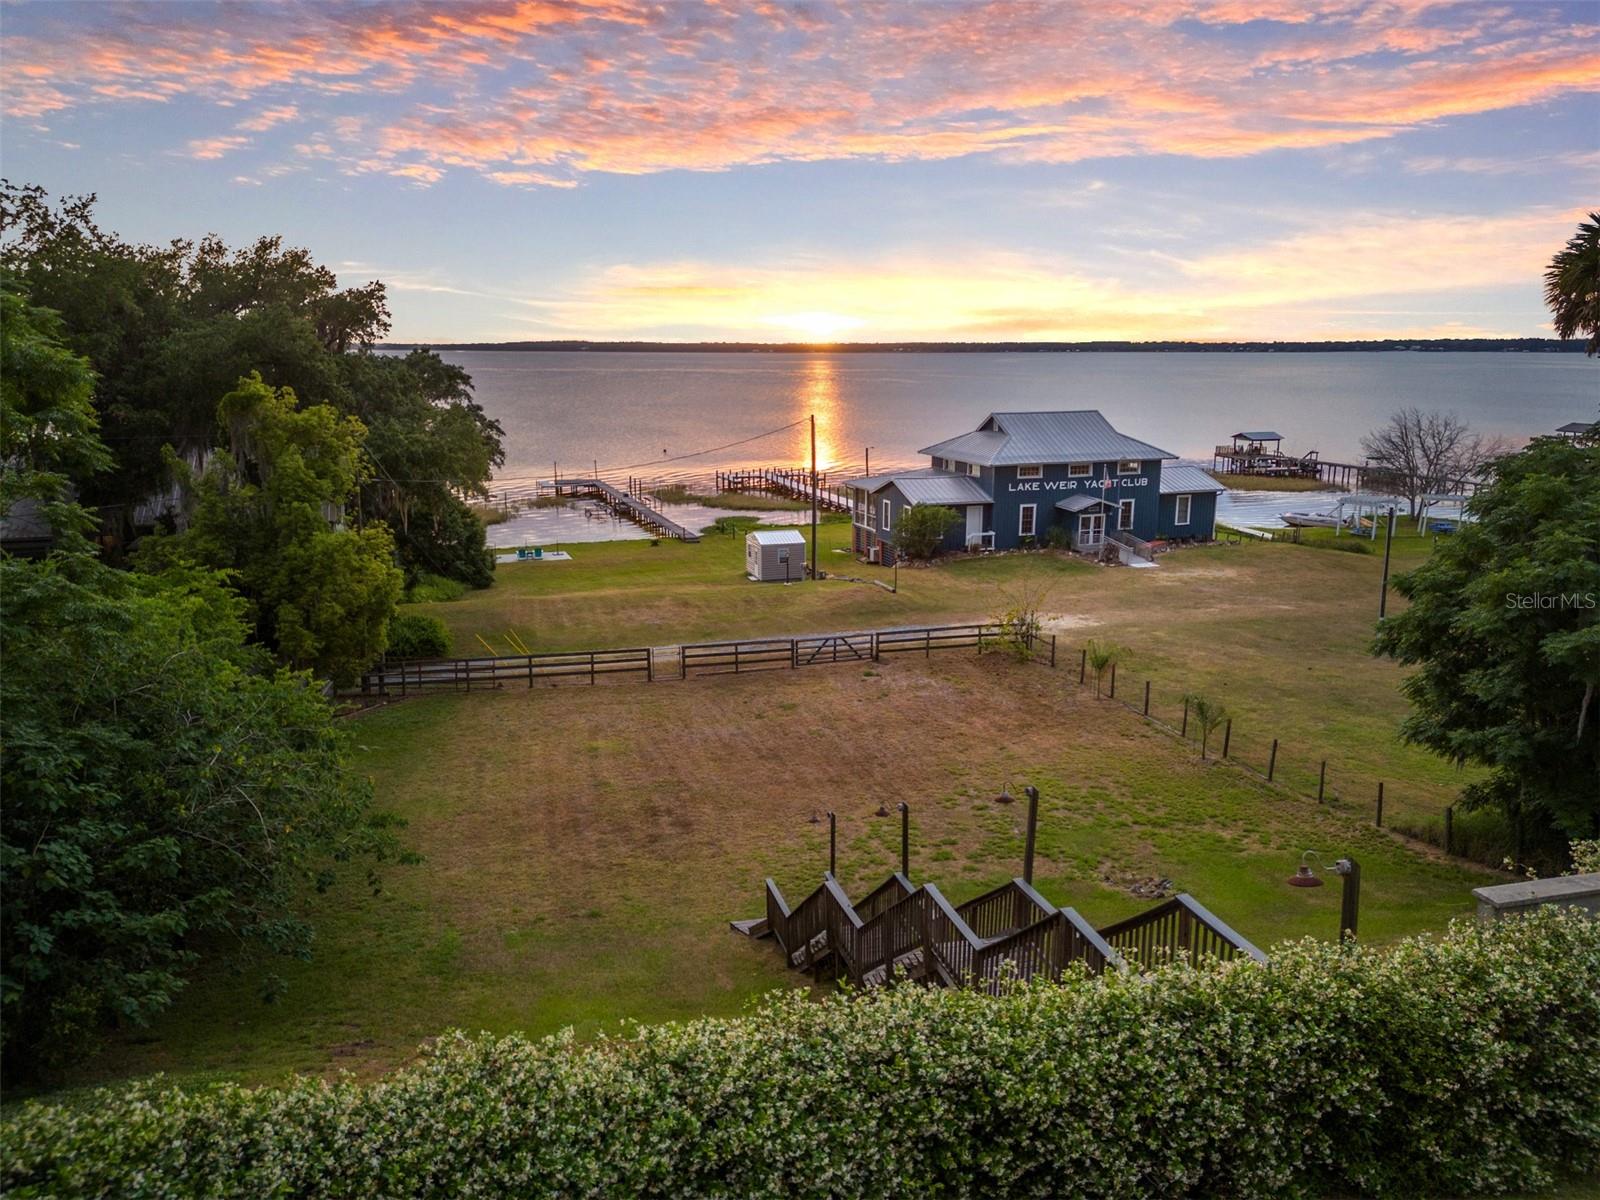
One or more photo(s) has been virtually staged. East Lake Weir Hamptons-style farmhouse is a refuge to relax all year round and embrace the ever changing and stunning hues of lake front living. This 5 bedroom, 4.5 bath home is positioned high above the waters edge overlooking popular Lake Weir. This 2015 home pays homage throughout to the original 1910 cottage it replaced and is juxtaposition to the exclusive Lake Weir Yacht Club, formed in 1909. You know you have arrived someplace special, a respite, as you enter through the moss draped live oaks and post lit gated entry, follow the gravel drive circling to a beautiful grey facade two story home, with matching storage shed. Charm, warmth and character are blended with modern touches as you enter the home to the great room with soaring ceiling, cozy wood burning fireplace and warm wood flooring. The open concept living, dining and kitchen offer calming lake views and sun bathed mornings with two sets of French doors that seamlessly open to a comfortable and relaxing large screened porch, offering an outdoor kitchen, dining and living area. Ceiling fans throughout the home and porch thoughtfully circulate fresh water breezes throughout the home. The cooks kitchen features a beautiful brick backsplash, six burner gas stove, pot filler, shaker style cabinetry with bin pull hardware, an abundance of drawers and storage, granite countertops, wet bar and an expansive butcher block island for family and friends to gather. The downstairs primary suite features lovely lake views with French doors opening to screened porch, walk-in closet and en-suite. The Primary ensuite blends old and new with slate colored floor tile, claw foot soaking tub, bead-board wainscoting, marble double vanity, medicine cabinets, walk-in shower and trendy wall paper accents. A secondary guest bedroom with en-suite, powder bath and large laundry room complete the downstairs living. Upstairs features additional bonus space in the loft for guests to relax and enjoy the lovely lake views, three generous guest bedrooms, one with a full en-suite bathroom and two guest bedrooms sharing a full Jack and Jill bathroom. The refreshing saltwater pool sits high above the lake and is accessed with ease, next to the house. Take the stairs as the property rolls down to approximately 80 feet of shoreline. Lakeside there is a secondary storage building for water toy storage, a concrete patio for enjoying waters edge and a dock with two jet ski lifts. Additionally, oversized two car garage, new HVAC handler and both HVAC units were recently inspected and serviced, a whole home generator, 7 zone irrigation, propane tank, on demand hot water, gas line to outdoor kitchen and Rainer Shade automatic sun shades on porch. Property comprises two parcels, the 1.53 +/- acre main parcel is mostly perimeter fenced, the .38+/- parcel is cleared and is suitable for building. Lake Weir is a gorgeous 5,700 acre freshwater Marion County lake known for its white sand bottom, a coveted playground for year round leisure and recreation. Lake Weir is conveniently located, just 30 minutes from trendy Historic Downtown Ocala, 45 minutes to WEC and 15 minutes to The Villages. Publix Supermarket, Trader Joe's and Fresh Market are all less than 15 minutes away! There are two popular restaurants, on Lake Weir, easily accessed by car or watercraft and feature an array of seafood, island, and American fare and weekly live music. This is a must see home!
/u.realgeeks.media/ocalahomesearch/header.png)
Additional Information
- Taxes
- $12467
- Minimum Lease
- No Minimum
- Location
- Landscaped
- Community Features
- No Deed Restriction
- Property Description
- Two Story
- Zoning
- R2
- Interior Layout
- Ceiling Fans(s), High Ceilings, Primary Bedroom Main Floor, Solid Surface Counters, Solid Wood Cabinets, Split Bedroom, Thermostat, Walk-In Closet(s), Wet Bar, Window Treatments
- Interior Features
- Ceiling Fans(s), High Ceilings, Primary Bedroom Main Floor, Solid Surface Counters, Solid Wood Cabinets, Split Bedroom, Thermostat, Walk-In Closet(s), Wet Bar, Window Treatments
- Floor
- Laminate, Tile
- Appliances
- Dishwasher, Microwave, Range, Refrigerator, Tankless Water Heater
- Utilities
- Electricity Connected, Propane, Water Connected
- Heating
- Heat Pump
- Air Conditioning
- Central Air
- Fireplace Description
- Wood Burning
- Exterior Construction
- HardiPlank Type
- Exterior Features
- Irrigation System, Outdoor Kitchen, Storage
- Roof
- Metal
- Foundation
- Slab
- Pool
- Private
- Pool Type
- In Ground
- Garage Carport
- 1 Car Carport, 2 Car Garage
- Garage Spaces
- 2
- Garage Features
- Boat, Circular Driveway, Garage Door Opener
- Fences
- Board, Fenced, Wire
- Water Name
- Lake Weir
- Water Extras
- Fishing Pier, Lift, Skiing Allowed
- Water View
- Lake
- Water Access
- Lake
- Water Frontage
- Lake
- Flood Zone Code
- X
- Parcel ID
- 49238-000-00
- Legal Description
- SEC 09 TWP 17 RGE 24 COM AT THE SW COR LOT 14 NEWPORTS (A-140) FOR THE POB TH N 198 FT TH W TO RR TH S 100 FT ALONG RR TH W TO WATERS EDGE OF LAKE WEIR TH S TO PT W OF THE POB TH E TO THE POB EXC A LOT BETWEEN THE RR ROW & THE MARGIN OF LAKE WEIR, 11 0 FT LONG FROM N TO S DEEDED TO THE LAKE WEIR YACHT CLUB DEED BK 149 -277 EXC ANY PT LYING WITHIN THE FOLLOWING DESC PROPERTY: COM AT THE SW COR OF LOT 14 NEWPORTS SUB (A-140) TH 100 FT N TO THE POB TH N 98 FT TO A PT TH W 433 FT TO PT TH S 03-58-00 E TO A PT W OF THE POB TH E 426.22 FT TO THE POB (OR BK 1033-1689) COM AT THE SW COR OF LOT 14 NEWPORT SUB (A-140) TH W ALONG AN EXTENSION OF THE S BNDY OF NEWPORT SUB TO THE ELY ROW OF THE CSX RR ROW FOR A POB TH IN A NLY DIRECTION 198 FT
Listing courtesy of NEWGATE REALTY, LLC. 859-621-0829
Selling Office: ROBERTS REAL ESTATE INC.Mortgage Calculator
StellarMLS is the source of this information via Internet Data Exchange Program. All listing information is deemed reliable but not guaranteed and should be independently verified through personal inspection by appropriate professionals. Listings displayed on this website may be subject to prior sale or removal from sale. Availability of any listing should always be independently verified. Listing information is provided for consumer personal, non-commercial use, solely to identify potential properties for potential purchase. All other use is strictly prohibited and may violate relevant federal and state law. Data last updated on