5132 Se 27th Street, Ocala, FL 34480
- $275,000
- 3
- BD
- 2
- BA
- 1,561
- SqFt






- Sold Price
- $275,000
- List Price
- $270,000
- Status
- Sold
- Days on Market
- 150
- Closing Date
- Oct 31, 2024
- MLS#
- OM677979
- Property Style
- Single Family
- Year Built
- 1984
- Bedrooms
- 3
- Bathrooms
- 2
- Living Area
- 1,561
- Lot Size
- 12,632
- Acres
- 0.29
- Total Acreage
- 1/4 to less than 1/2
- Legal Subdivision Name
- Belleair
- MLS Area Major
- Ocala
Property Description
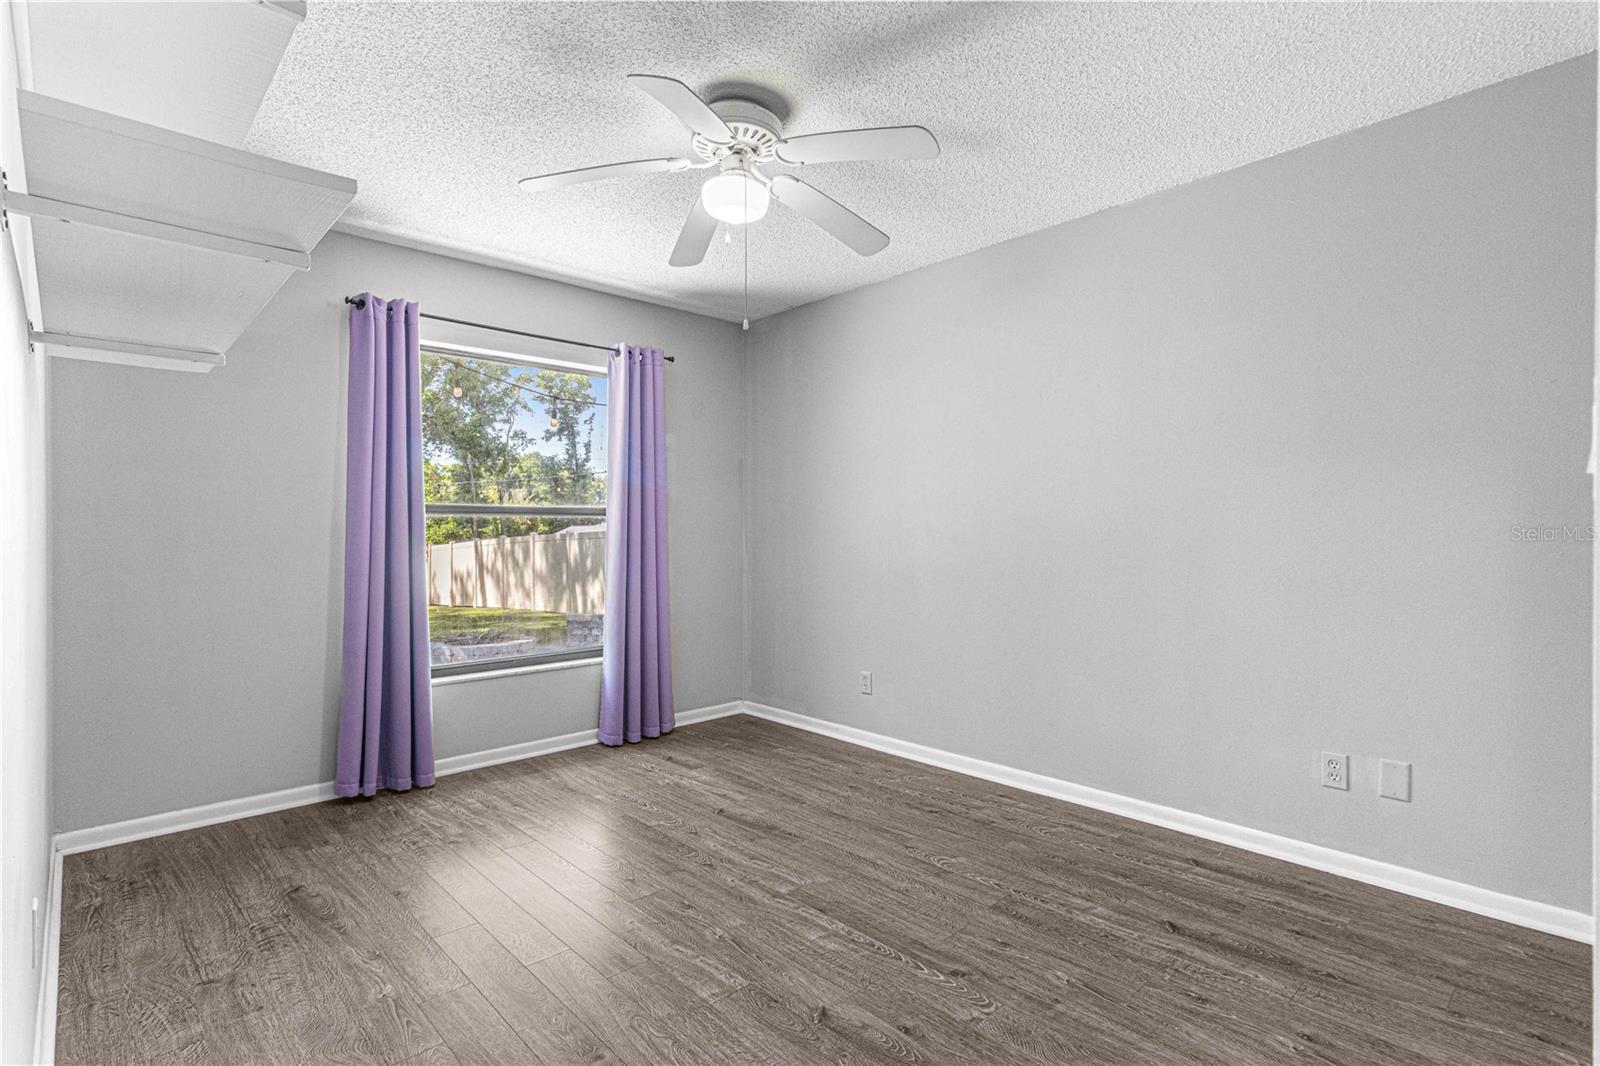
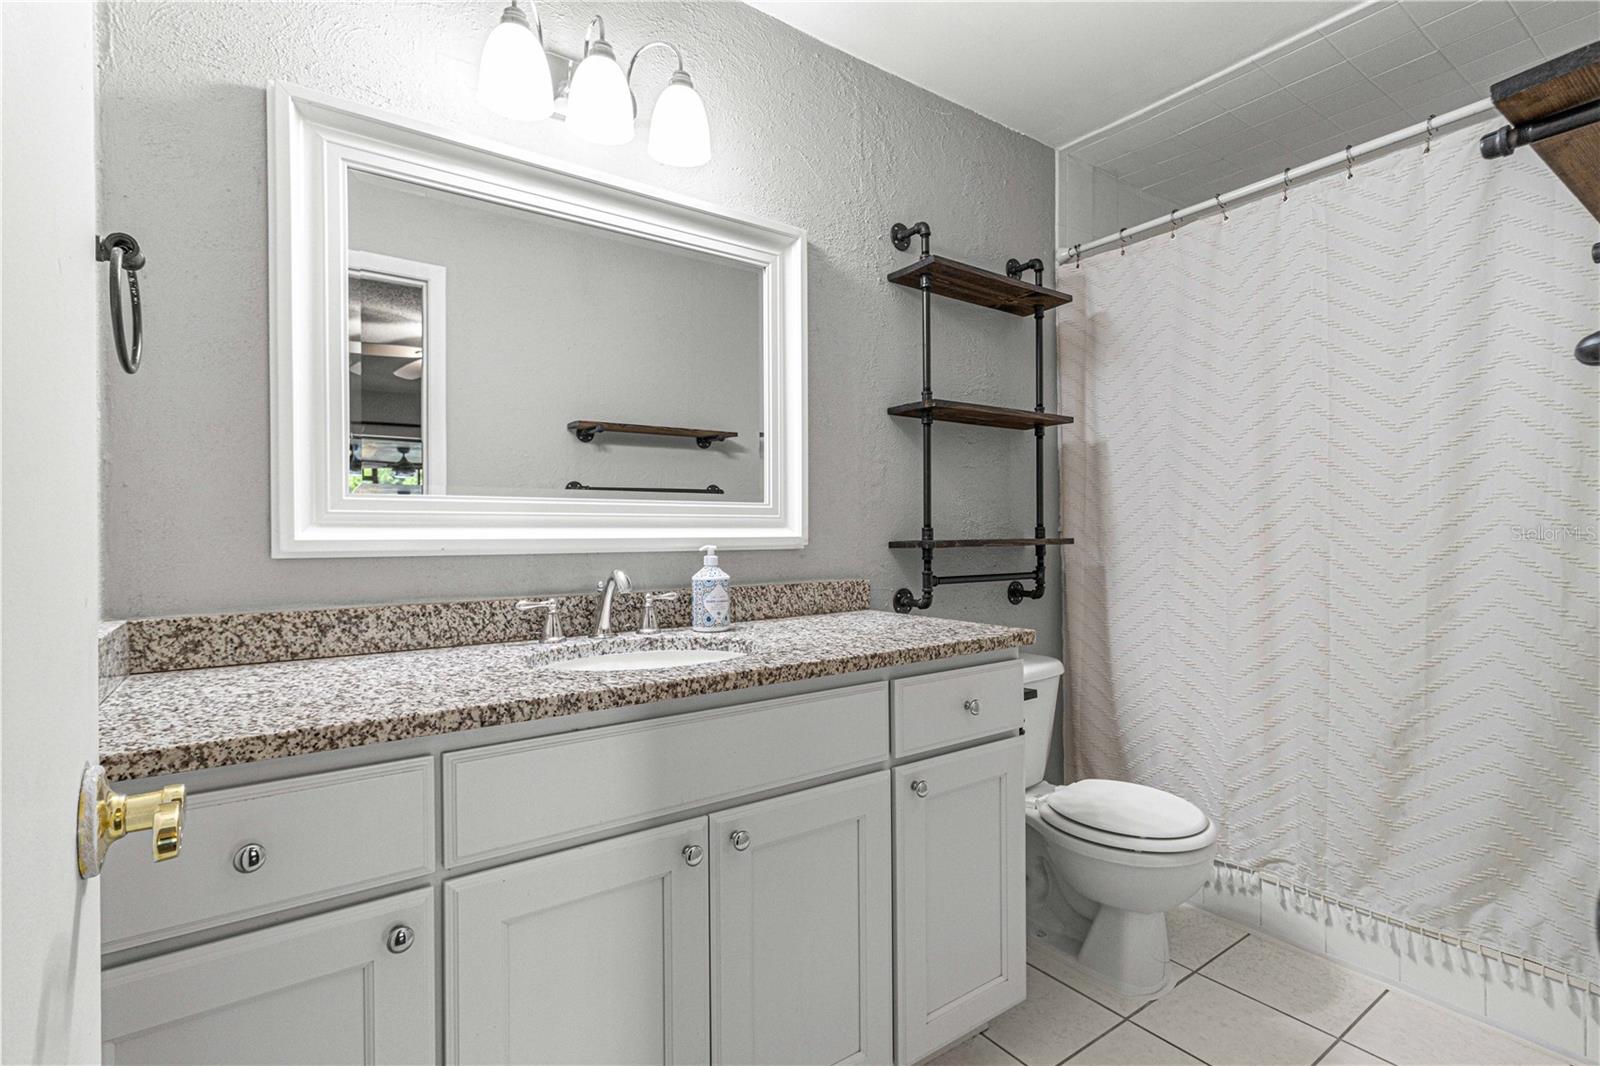
BACK ON THE MARKET!! Financing fell through. This adorable, Move In Ready, 3 bdrm, 2 bath home is just what you are looking for. Located in the desirable SE neighborhood of Belleair, this charming updated property features a functional and spacious kitchen and a great room with a cozy wood burning fireplace. Granite in the kitchen and bathrooms, luxury vinyl plank throughout except for the beautiful new ceramic tile in the wet areas. The split floor plan provides a seamless flow and ample privacy. The spacious main bedroom has plenty of room for your king size bedroom set and the cavernous walk-in closet will serve your storage needs. Plenty of cabinet space and a beautiful suite of stainless steel appliances will make any chef proud to work in this kitchen. Enjoy your morning coffee in the screened in lanai overlooking your private large shaded back yard. Evenings around the fire pit are sure to make for lasting memories. Walking distance to schools and nearby all shopping and dining make this the perfect neighborhood to call home. Roof and A/C new in 2017, Water heater in 2021. Don't wait on this one. Use AS IS FAR/BAR Contract for all offers. No sight unseen or verbal offers will be considered.
/u.realgeeks.media/ocalahomesearch/header.png)
Additional Information
- Taxes
- $1743
- Minimum Lease
- No Minimum
- Community Features
- No Deed Restriction
- Property Description
- One Story
- Zoning
- R1
- Interior Layout
- Ceiling Fans(s), Primary Bedroom Main Floor, Solid Surface Counters, Solid Wood Cabinets, Split Bedroom, Stone Counters, Thermostat, Walk-In Closet(s), Window Treatments
- Interior Features
- Ceiling Fans(s), Primary Bedroom Main Floor, Solid Surface Counters, Solid Wood Cabinets, Split Bedroom, Stone Counters, Thermostat, Walk-In Closet(s), Window Treatments
- Floor
- Ceramic Tile, Laminate
- Appliances
- Dishwasher, Dryer, Electric Water Heater, Microwave, Range, Refrigerator, Washer
- Utilities
- Cable Connected, Electricity Connected, Water Connected
- Heating
- Electric
- Air Conditioning
- Central Air
- Fireplace Description
- Living Room
- Exterior Construction
- Block, Stucco
- Exterior Features
- Private Mailbox, Sliding Doors
- Roof
- Shingle
- Foundation
- Slab
- Pool
- No Pool
- Garage Carport
- 2 Car Garage
- Garage Spaces
- 2
- Elementary School
- Maplewood Elementary School-M
- Middle School
- Osceola Middle School
- High School
- Forest High School
- Flood Zone Code
- X
- Parcel ID
- 2973-001-005
- Legal Description
- SEC 25 TWP 15 RGE 22 PLAT BOOK T PAGE 077 BELLEAIR BLK A LOT 5
Listing courtesy of WATSON REALTY CORP. 352-624-9300
Selling Office: FL HOME SALES & DEV.Mortgage Calculator
StellarMLS is the source of this information via Internet Data Exchange Program. All listing information is deemed reliable but not guaranteed and should be independently verified through personal inspection by appropriate professionals. Listings displayed on this website may be subject to prior sale or removal from sale. Availability of any listing should always be independently verified. Listing information is provided for consumer personal, non-commercial use, solely to identify potential properties for potential purchase. All other use is strictly prohibited and may violate relevant federal and state law. Data last updated on