4925 Ne 132nd Place, Anthony, FL 32617
- $514,500
- 3
- BD
- 2
- BA
- 2,197
- SqFt






- Sold Price
- $514,500
- List Price
- $529,900
- Status
- Sold
- Days on Market
- 180
- Closing Date
- Dec 06, 2024
- MLS#
- OM678270
- Property Style
- Single Family
- Architectural Style
- Florida
- Year Built
- 1997
- Bedrooms
- 3
- Bathrooms
- 2
- Living Area
- 2,197
- Lot Size
- 133,294
- Acres
- 3.06
- Total Acreage
- 2 to less than 5
- Legal Subdivision Name
- Country Woods Estate
- MLS Area Major
- Anthony
Property Description
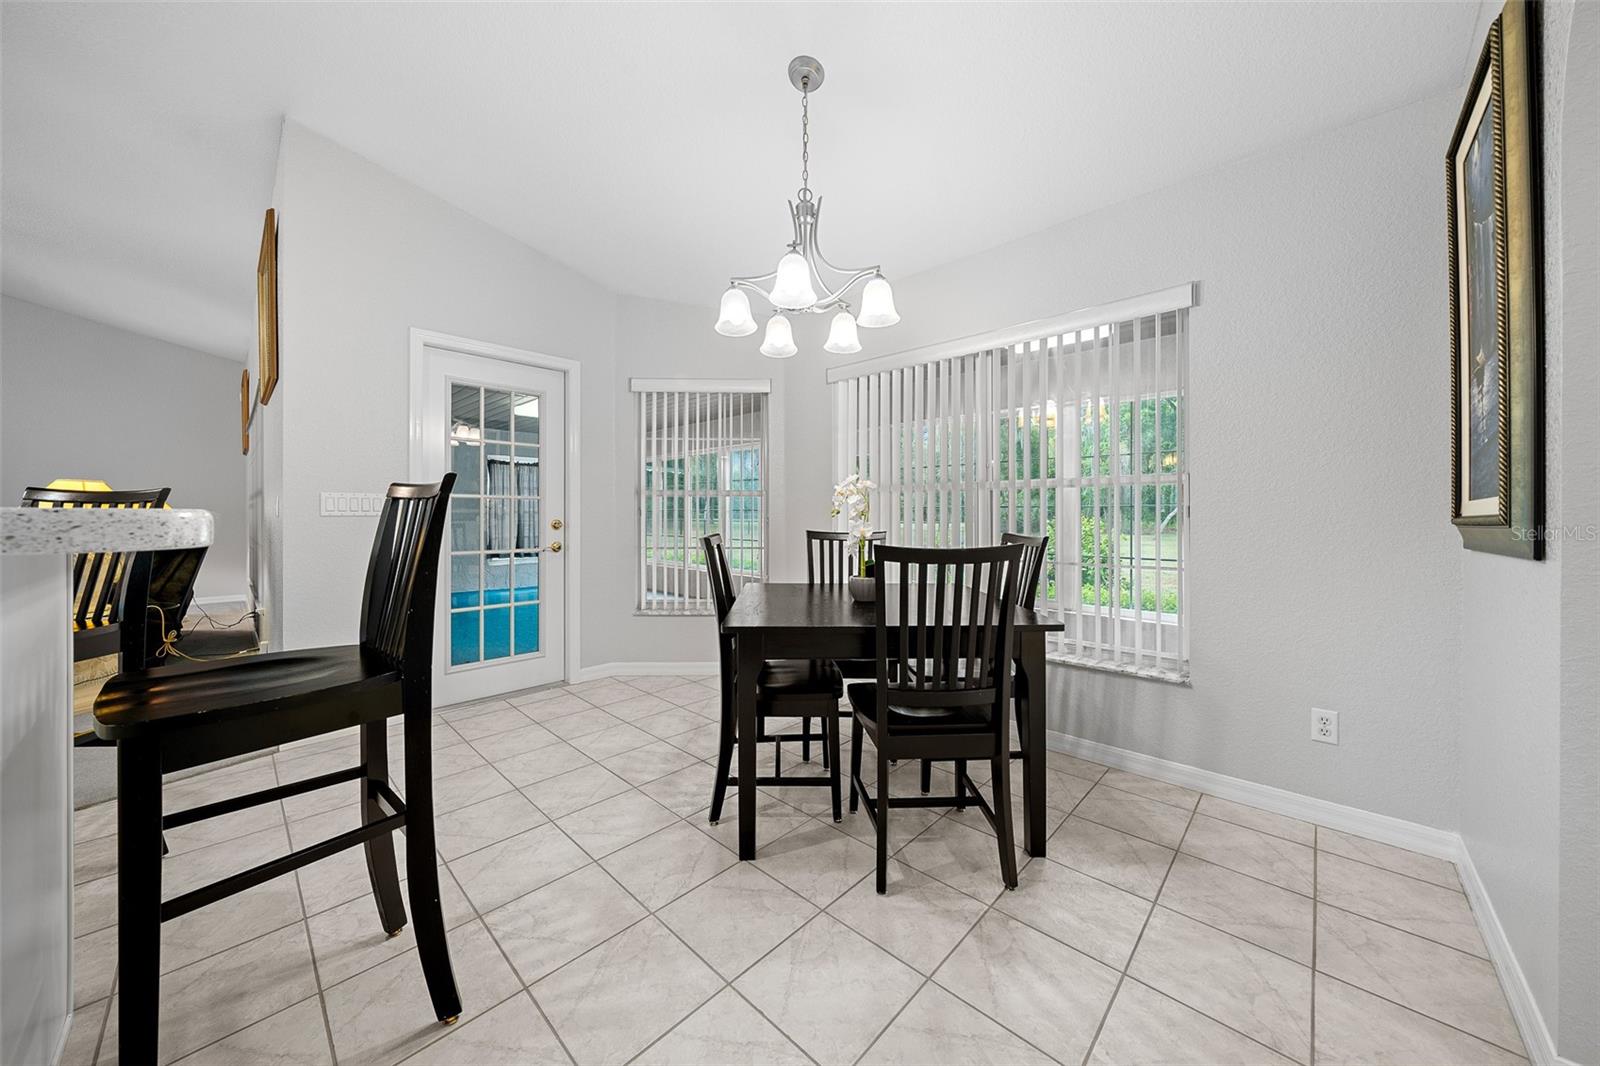
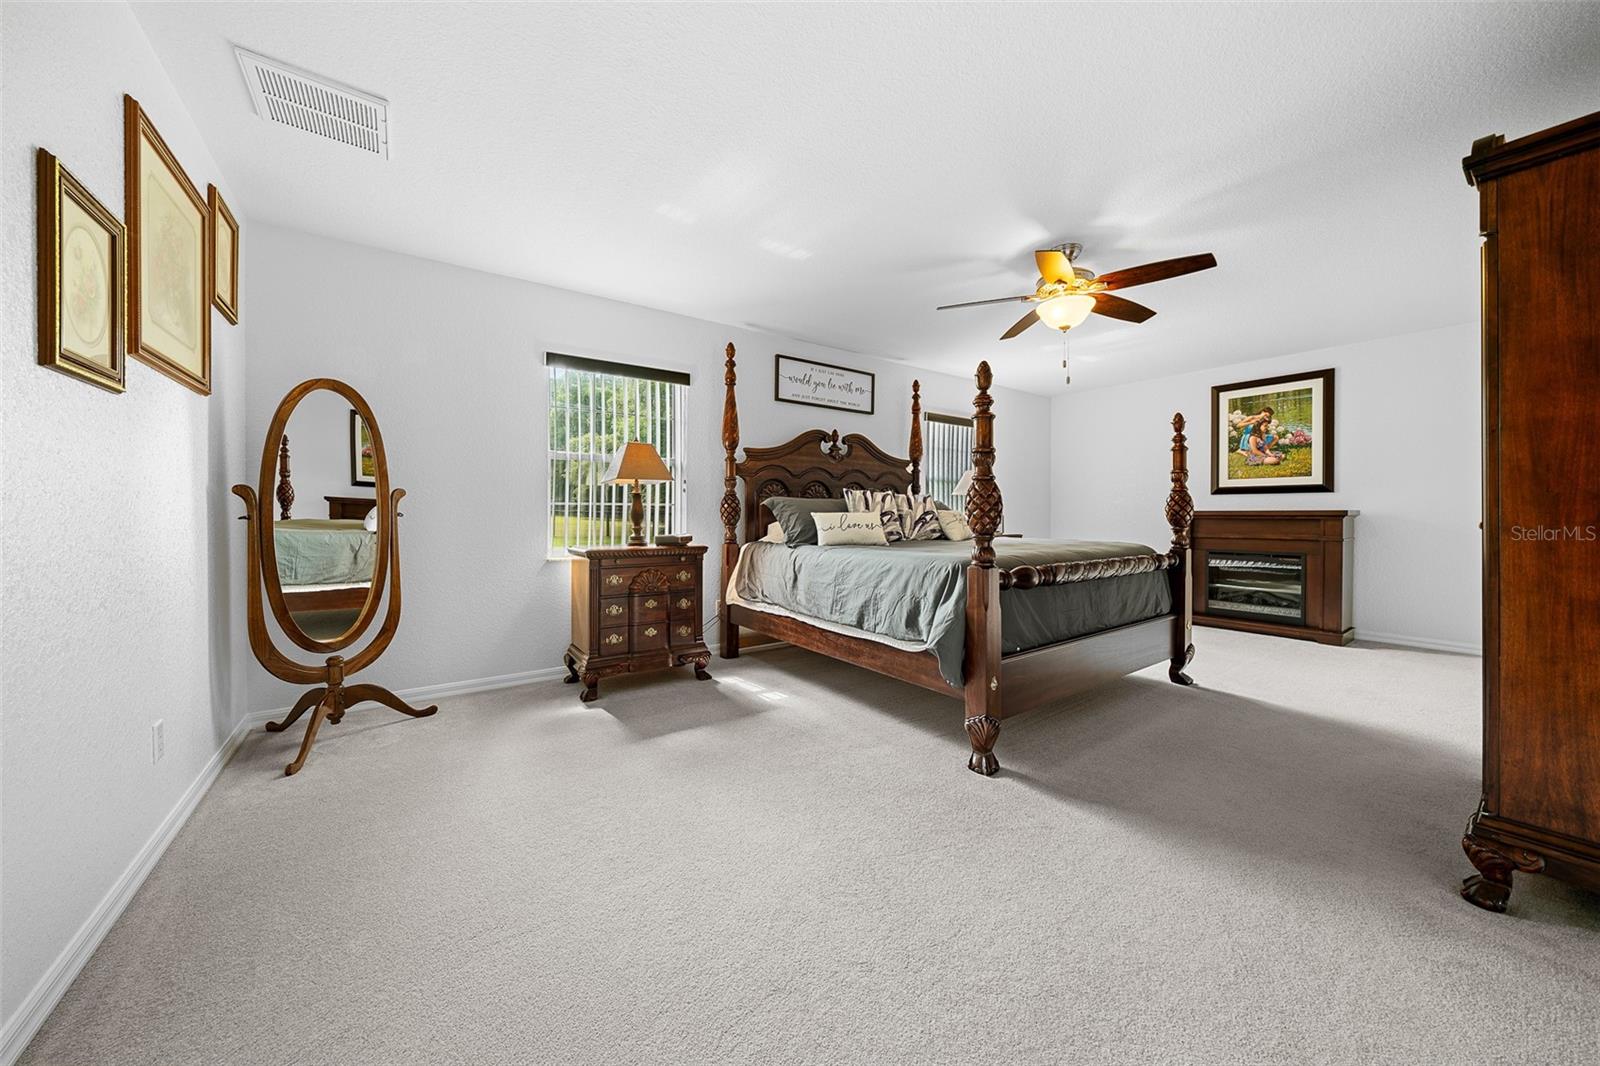
Indulge in Serene Country Living in this Beautiful Custom Home, nestled on 3+ Acres with a Canopy of Trees. This Impressive home has been Meticulously Maintained by the Original Owners and has never been available until now. An Open Flowing Floor Plan with Soaring Ceilings welcomes you as you enter this Grand Space. Large Living Room and Adjacent Dining Room feature big Windows and Tile Walkways. A nice Study or 4th Bedroom/Nursery with Closet is conveniently positioned close to the Primary Suite. Enjoy Cooking and Entertaining with the all-Newer Kitchen, with Dazzling Quartz Countertops Stainless Steel Appliances, KraftMaid Soft Close all Wood Cabinets, Custom Pantry with Pull out Shelves, Large Composite Sink and Touch Faucet. Cozy up to the Breakfast Bar that wraps around one side of the Kitchen or Dine in the Spacious Nook. The Guest Rooms are private at the back of the home with the Guest bath conviently in the center. One Guest Room features Cabinets and Shelving along one wall for the Crafter/ Sports Enthusiast / or Child that may want or need additional Storage or Display area. (seller will remove & paint restoring the room to original wall upon request). Unwind at the end of the day in Spacious and Tranquil Owners Suite, with Spa Like Ensuite Bathroom, featuring Garden Tub, Dual Vanities, Large Walk in Shower, Walk in Closet and separate water heater secifically for the owners suite. It doesn't end there... Come, check out the Enclosed 32 FT Lania/Florida Room for some fun casual living space and the highly efficient Laundry Room space with Mop Sink and Folding Counter. If all that is not enough you have an enclosed Cabana, for Morning Coffee or Evening Cocktails adjacent to the side Entry Two Car Garage. Looking for more than a Two-car garage, Look no more, in the back yard is the Detached 24 x 36 Garage/Workshop for storing your Tools, Toys and Stuff! You will also find a Pump House with a newer Water Softener and a 20 KW Generator that services the entire home in seconds upon losing power, serviced by a 500 Gallon Buried Propane Tank. Enjoy the Land and Long Range Views of the back portion of the property, or create your own personalized haven in this Picturesque setting. Additional Updates and Improvements also include 2 Hot Water Heaters 2023, Exterior Painting 2024, Roof 2015, HVAC 15 Seer -2010. (Cabana Furniture Not Included) Plus, the owner is Providing a One Year Home Warranty for the Buyer, to give you that extra peace of mind. Nestled in NE Marion County's Beautiful Countryside Convenient to Ocala, Gainesville and the Famous World Equestrian Center
/u.realgeeks.media/ocalahomesearch/header.png)
Additional Information
- Taxes
- $2658
- Minimum Lease
- No Minimum
- Location
- In County, Landscaped, Unpaved
- Community Features
- Horses Allowed, No Deed Restriction
- Property Description
- One Story
- Zoning
- A1
- Interior Layout
- Built-in Features, Cathedral Ceiling(s), Ceiling Fans(s), Eat-in Kitchen, Open Floorplan, Solid Wood Cabinets, Split Bedroom, Walk-In Closet(s), Window Treatments
- Interior Features
- Built-in Features, Cathedral Ceiling(s), Ceiling Fans(s), Eat-in Kitchen, Open Floorplan, Solid Wood Cabinets, Split Bedroom, Walk-In Closet(s), Window Treatments
- Floor
- Carpet, Ceramic Tile
- Appliances
- Dishwasher, Electric Water Heater, Microwave, Range, Refrigerator, Water Softener
- Utilities
- Electricity Connected, Propane
- Heating
- Central, Electric, Heat Pump
- Air Conditioning
- Central Air
- Exterior Construction
- Block, Stucco
- Exterior Features
- Irrigation System
- Roof
- Shingle
- Foundation
- Slab
- Pool
- No Pool
- Garage Carport
- 2 Car Garage
- Garage Spaces
- 2
- Garage Features
- Driveway, Garage Door Opener, Garage Faces Side, Parking Pad
- Garage Dimensions
- 22X20
- Elementary School
- Sparr Elementary School
- Middle School
- North Marion Middle School
- High School
- North Marion High School
- Flood Zone Code
- X
- Parcel ID
- 0820-004-005
- Legal Description
- SEC 24 TWP 13 RGE 22 PLAT BOOK V PAGE 092 COUNTRY WOODS ESTATES BLK D LOT 5
Listing courtesy of RE/MAX FOXFIRE - HWY 40. 352-732-3344
Selling Office: SOUTHERN ASSOCIATES REALTY LLC.Mortgage Calculator
StellarMLS is the source of this information via Internet Data Exchange Program. All listing information is deemed reliable but not guaranteed and should be independently verified through personal inspection by appropriate professionals. Listings displayed on this website may be subject to prior sale or removal from sale. Availability of any listing should always be independently verified. Listing information is provided for consumer personal, non-commercial use, solely to identify potential properties for potential purchase. All other use is strictly prohibited and may violate relevant federal and state law. Data last updated on