5105 Se 39th Loop, Ocala, FL 34480
- $614,700
- 4
- BD
- 3
- BA
- 2,704
- SqFt


- Sold Price
- $614,700
- List Price
- $618,900
- Status
- Sold
- Days on Market
- 5
- Closing Date
- Jun 18, 2024
- MLS#
- OM678374
- Property Style
- Single Family
- Architectural Style
- Ranch
- Year Built
- 2003
- Bedrooms
- 4
- Bathrooms
- 3
- Living Area
- 2,704
- Lot Size
- 25,700
- Acres
- 0.59
- Total Acreage
- 1/2 to less than 1
- Legal Subdivision Name
- Summerton South
- MLS Area Major
- Ocala
Property Description
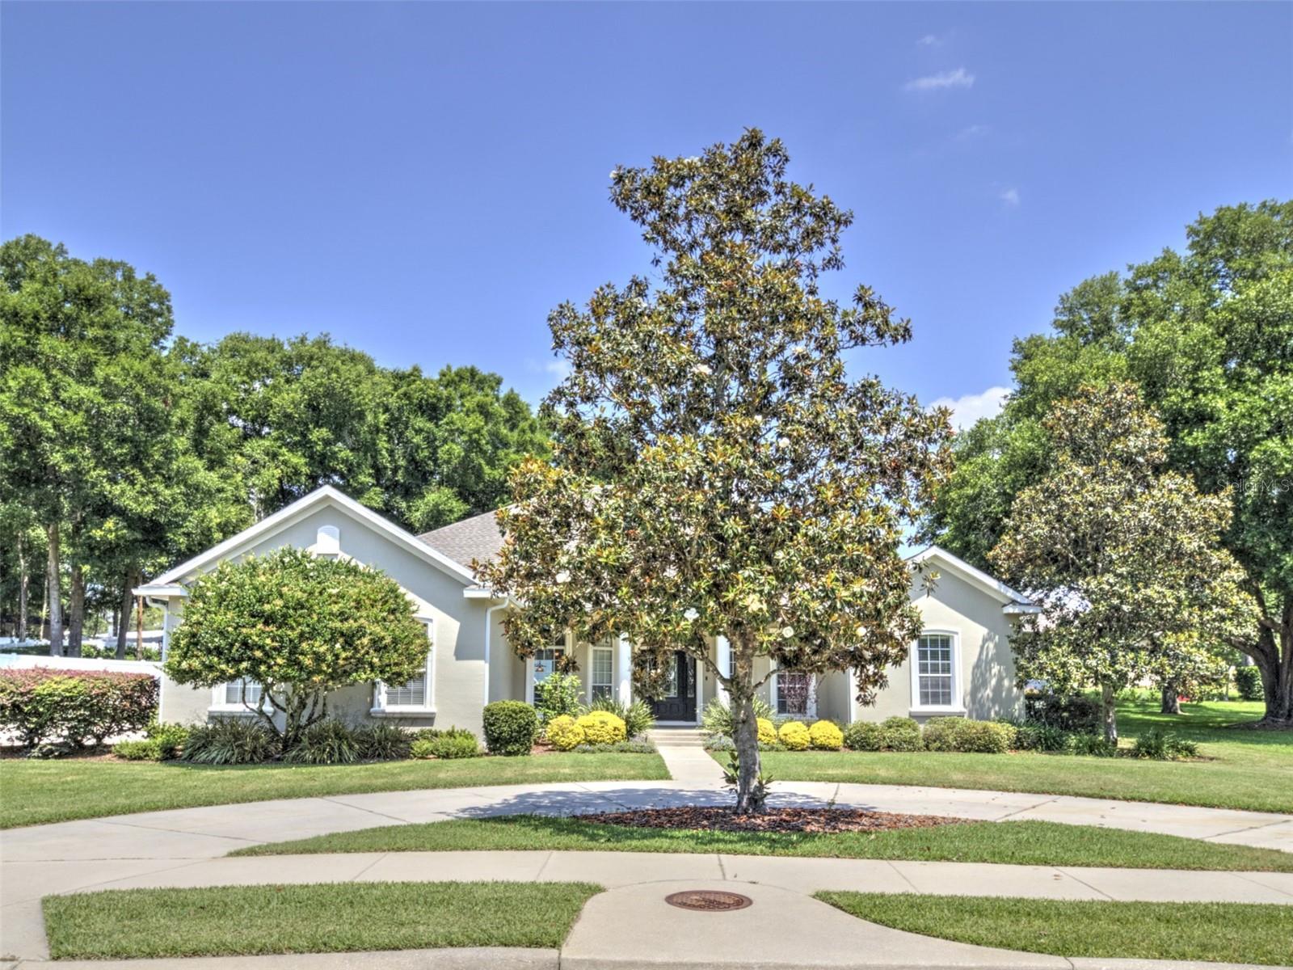
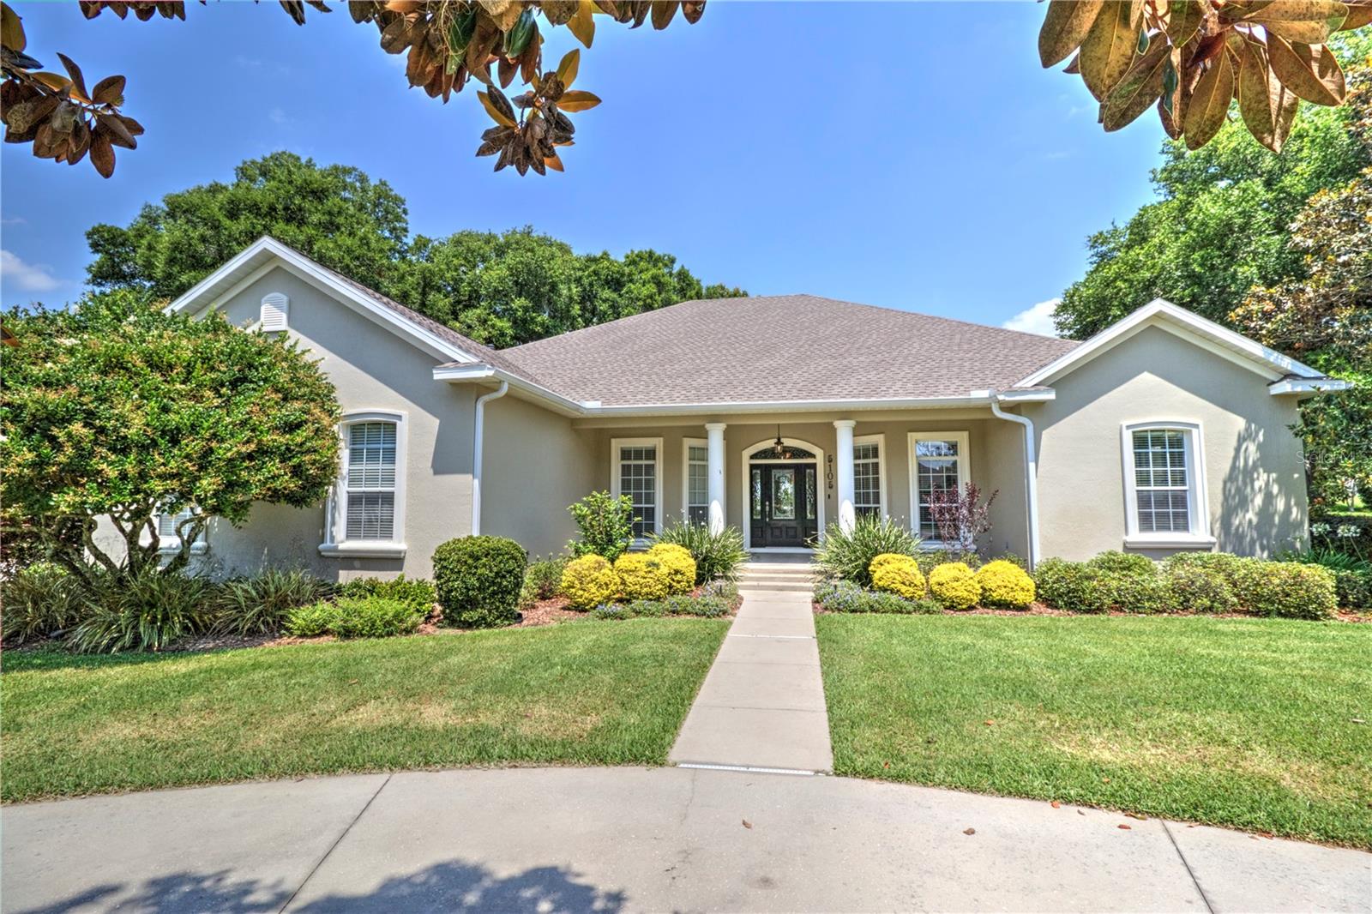
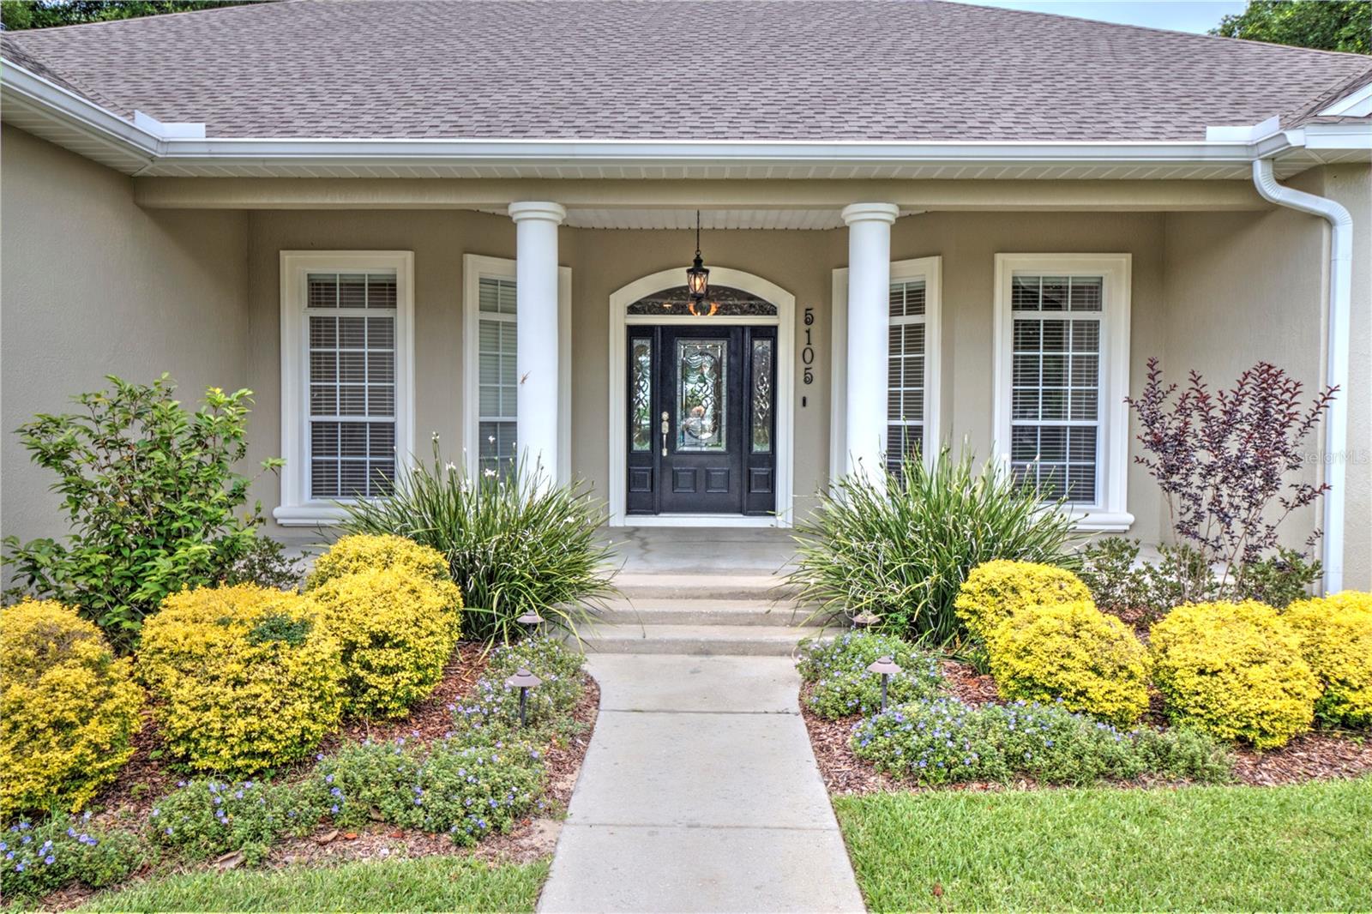
Wonderful SE pool home in the beautiful gated community of Summerton South. This triple split plan 4 bedroom 3 full bathroom home boasts 2,704 square feet of living space, and a spectacular outdoor living space. Walking up to the home there is a large covered front porch. Entering the home your eyes are drawn to the double French doors that open up to the custom designed saltwater pool with 3 waterfalls! The large great room with crown molding, natural gas fireplace has ample room for family and friends. There is also a formal dining room and a office/den. The kitchen opens up to the great room and breakfast nook with a great view of the pool area out the huge bay window. The kitchen has stone countertops, all wood cabinets, garbage disposal and sizable pantry for storage. On the right of the home are the 2 guest bedrooms with great closet built-ins to keep organized. There is also a full bathroom. Toward the back of the home is a mother-in-law suite with a large bedroom and private bathroom with a walk-in shower. Bathroom has a door to the pool deck perfect for guests. The primary bedroom is on the left side of the home with window door to the pool area, trey ceiling, an his and her walk-in closets. The en-suite has double sinks, garden tub, 2 shower head walk-in shower, with water closet. The tankless water heater enables long hot showers. New carpet and freshly painted throughout. MUST SEE!
/u.realgeeks.media/ocalahomesearch/header.png)
Additional Information
- Taxes
- $4105
- HOA Fee
- $50
- HOA Payment Schedule
- Monthly
- Maintenance Includes
- None
- Location
- In County, Level, Paved
- Community Features
- Deed Restrictions, Gated Community - No Guard
- Property Description
- One Story
- Zoning
- R1
- Interior Layout
- Built-in Features, Cathedral Ceiling(s), Ceiling Fans(s), Crown Molding, Eat-in Kitchen, High Ceilings, In Wall Pest System, Kitchen/Family Room Combo, Open Floorplan, Solid Wood Cabinets, Split Bedroom, Stone Counters, Thermostat, Tray Ceiling(s), Walk-In Closet(s), Window Treatments
- Interior Features
- Built-in Features, Cathedral Ceiling(s), Ceiling Fans(s), Crown Molding, Eat-in Kitchen, High Ceilings, In Wall Pest System, Kitchen/Family Room Combo, Open Floorplan, Solid Wood Cabinets, Split Bedroom, Stone Counters, Thermostat, Tray Ceiling(s), Walk-In Closet(s), Window Treatments
- Floor
- Carpet, Tile, Wood
- Appliances
- Cooktop, Dishwasher, Disposal, Dryer, Microwave, Range, Refrigerator, Tankless Water Heater, Washer
- Utilities
- Cable Connected, Electricity Connected, Natural Gas Connected, Phone Available, Sewer Connected, Sprinkler Well, Street Lights, Water Connected
- Heating
- Natural Gas
- Air Conditioning
- Central Air
- Fireplace Description
- Gas
- Exterior Construction
- Block, Stucco
- Exterior Features
- French Doors, Irrigation System, Lighting, Rain Gutters
- Roof
- Shingle
- Foundation
- Slab
- Pool
- Private
- Pool Type
- Auto Cleaner, Child Safety Fence, Gunite, In Ground, Lighting, Outside Bath Access, Salt Water, Screen Enclosure, Tile
- Garage Carport
- 2 Car Garage
- Garage Spaces
- 2
- Garage Features
- Circular Driveway, Driveway, Garage Door Opener, Garage Faces Side, Guest
- Garage Dimensions
- 23X23
- Elementary School
- Maplewood Elementary School-M
- Middle School
- Osceola Middle School
- High School
- Forest High School
- Fences
- Vinyl
- Pets
- Allowed
- Flood Zone Code
- X
- Parcel ID
- 3139-001-012
- Legal Description
- SEC 36 TWP 15 RGE 22 PLAT BOOK 006 PAGE 048 SUMMERTON SOUTH BLK A LOT 12
Listing courtesy of COLDWELL BANKER ELLISON REALTY O. 352-732-8350
Selling Office: ROBERTS REAL ESTATE INC.Mortgage Calculator
StellarMLS is the source of this information via Internet Data Exchange Program. All listing information is deemed reliable but not guaranteed and should be independently verified through personal inspection by appropriate professionals. Listings displayed on this website may be subject to prior sale or removal from sale. Availability of any listing should always be independently verified. Listing information is provided for consumer personal, non-commercial use, solely to identify potential properties for potential purchase. All other use is strictly prohibited and may violate relevant federal and state law. Data last updated on