6221 Ne 57th Place, Silver Springs, FL 34488
- $300,000
- 3
- BD
- 2
- BA
- 2,336
- SqFt



- Sold Price
- $300,000
- List Price
- $315,000
- Status
- Sold
- Days on Market
- 63
- Closing Date
- Jul 31, 2024
- MLS#
- OM678513
- Property Style
- Single Family
- Architectural Style
- Florida
- Year Built
- 1996
- Bedrooms
- 3
- Bathrooms
- 2
- Living Area
- 2,336
- Lot Size
- 36,155
- Acres
- 0.83
- Total Acreage
- 1/2 to less than 1
- Legal Subdivision Name
- Silver Meadows Central
- MLS Area Major
- Silver Springs
Property Description
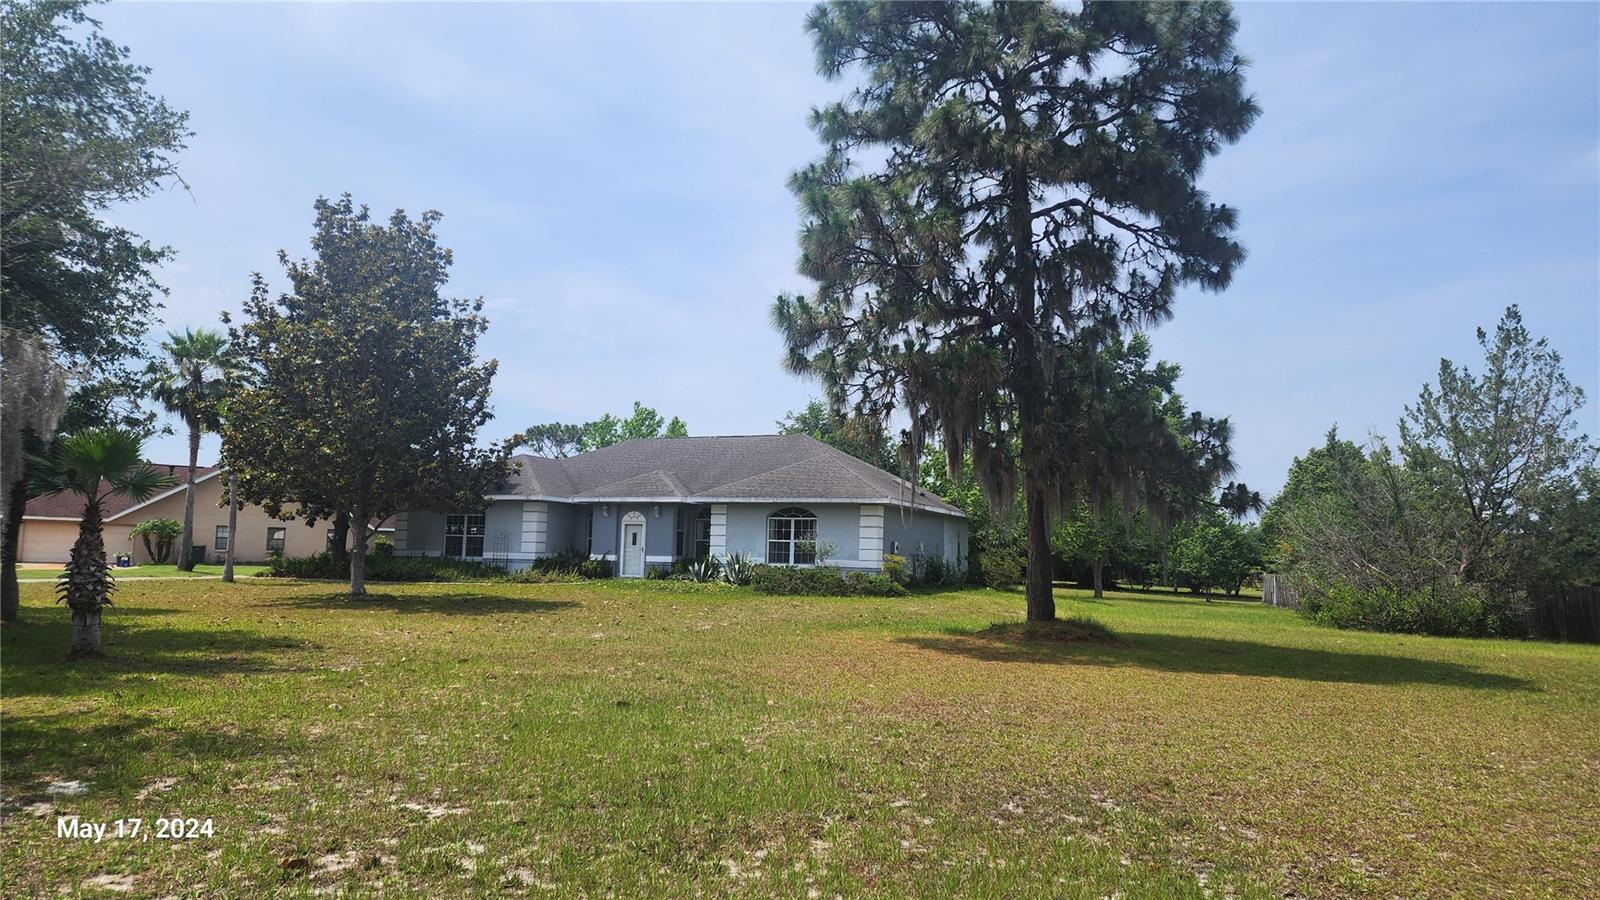
INVESTORS & REMODELERS Discover this gem with 10-foot ceilings situated on 0.83 acres, featuring a 3/2 block, 2,336 sq ft living space, and a 4-car garage including a 22x30 detached space. Nestled in a cul-de-sac with no direct rear neighbors, this motivated seller presents an opportunity for a tranquil lifestyle in a beautifully designed gated community with tennis and racquetball courts. Perfectly located near the historic Silver Springs State Park, surrounded by serene state forest land and the Ocala National Forest. Enjoy the convenience of being Instacart-friendly and less than 10 minutes to shopping, dining, medical facilities, and recreational activities. The home includes three large walk-in closets, real wood kitchen cabinets with rollouts, a tub and walk-in shower in the owner's suite, spacious living and family rooms, a covered lanai, and bathrooms with exterior doors. Seize the chance to transform this diamond into your modern Florida retreat with cash, FHA/203K, or conventional renovation loan options.
/u.realgeeks.media/ocalahomesearch/header.png)
Additional Information
- Taxes
- $5152
- Minimum Lease
- 6 Months
- HOA Fee
- $43
- HOA Payment Schedule
- Monthly
- Maintenance Includes
- Private Road
- Location
- Cleared, Cul-De-Sac
- Community Features
- Deed Restrictions, Tennis Courts
- Property Description
- One Story
- Zoning
- R1
- Interior Layout
- Ceiling Fans(s), Crown Molding, Eat-in Kitchen, High Ceilings, Kitchen/Family Room Combo, Primary Bedroom Main Floor, Skylight(s), Solid Wood Cabinets, Split Bedroom, Walk-In Closet(s), Window Treatments
- Interior Features
- Ceiling Fans(s), Crown Molding, Eat-in Kitchen, High Ceilings, Kitchen/Family Room Combo, Primary Bedroom Main Floor, Skylight(s), Solid Wood Cabinets, Split Bedroom, Walk-In Closet(s), Window Treatments
- Floor
- Carpet, Linoleum
- Appliances
- Dishwasher, Dryer, Range, Refrigerator, Washer, Water Filtration System
- Utilities
- Cable Available, Electricity Connected
- Heating
- Heat Pump
- Air Conditioning
- Central Air
- Exterior Construction
- Block
- Exterior Features
- French Doors
- Roof
- Shingle
- Foundation
- Slab
- Pool
- No Pool
- Garage Carport
- 4 Car Garage
- Garage Spaces
- 4
- Elementary School
- Ocala Springs Elem. School
- Middle School
- North Marion Middle School
- High School
- North Marion High School
- Pets
- Allowed
- Flood Zone Code
- x
- Parcel ID
- 1612-002-013
- Legal Description
- SEC 30 TWP 14 RGE 23 PLAT BOOK 2 PAGES 83.84 SILVER MEADOWS CENTRAL BLK B LOT 13
Listing courtesy of SELLSTATE NEXT GENERATION REAL. 352-387-2383
Selling Office: CURINGTON REALTY, INC..Mortgage Calculator
StellarMLS is the source of this information via Internet Data Exchange Program. All listing information is deemed reliable but not guaranteed and should be independently verified through personal inspection by appropriate professionals. Listings displayed on this website may be subject to prior sale or removal from sale. Availability of any listing should always be independently verified. Listing information is provided for consumer personal, non-commercial use, solely to identify potential properties for potential purchase. All other use is strictly prohibited and may violate relevant federal and state law. Data last updated on