13184 Se 86th Circle, Summerfield, FL 34491
- $287,000
- 2
- BD
- 2
- BA
- 1,346
- SqFt








- Sold Price
- $287,000
- List Price
- $299,500
- Status
- Sold
- Days on Market
- 101
- Closing Date
- Oct 07, 2024
- MLS#
- OM678618
- Property Style
- Single Family
- Year Built
- 2005
- Bedrooms
- 2
- Bathrooms
- 2
- Living Area
- 1,346
- Lot Size
- 6,098
- Acres
- 0.14
- Total Acreage
- 0 to less than 1/4
- Legal Subdivision Name
- Spruce Creek Gc
- MLS Area Major
- Summerfield
Property Description
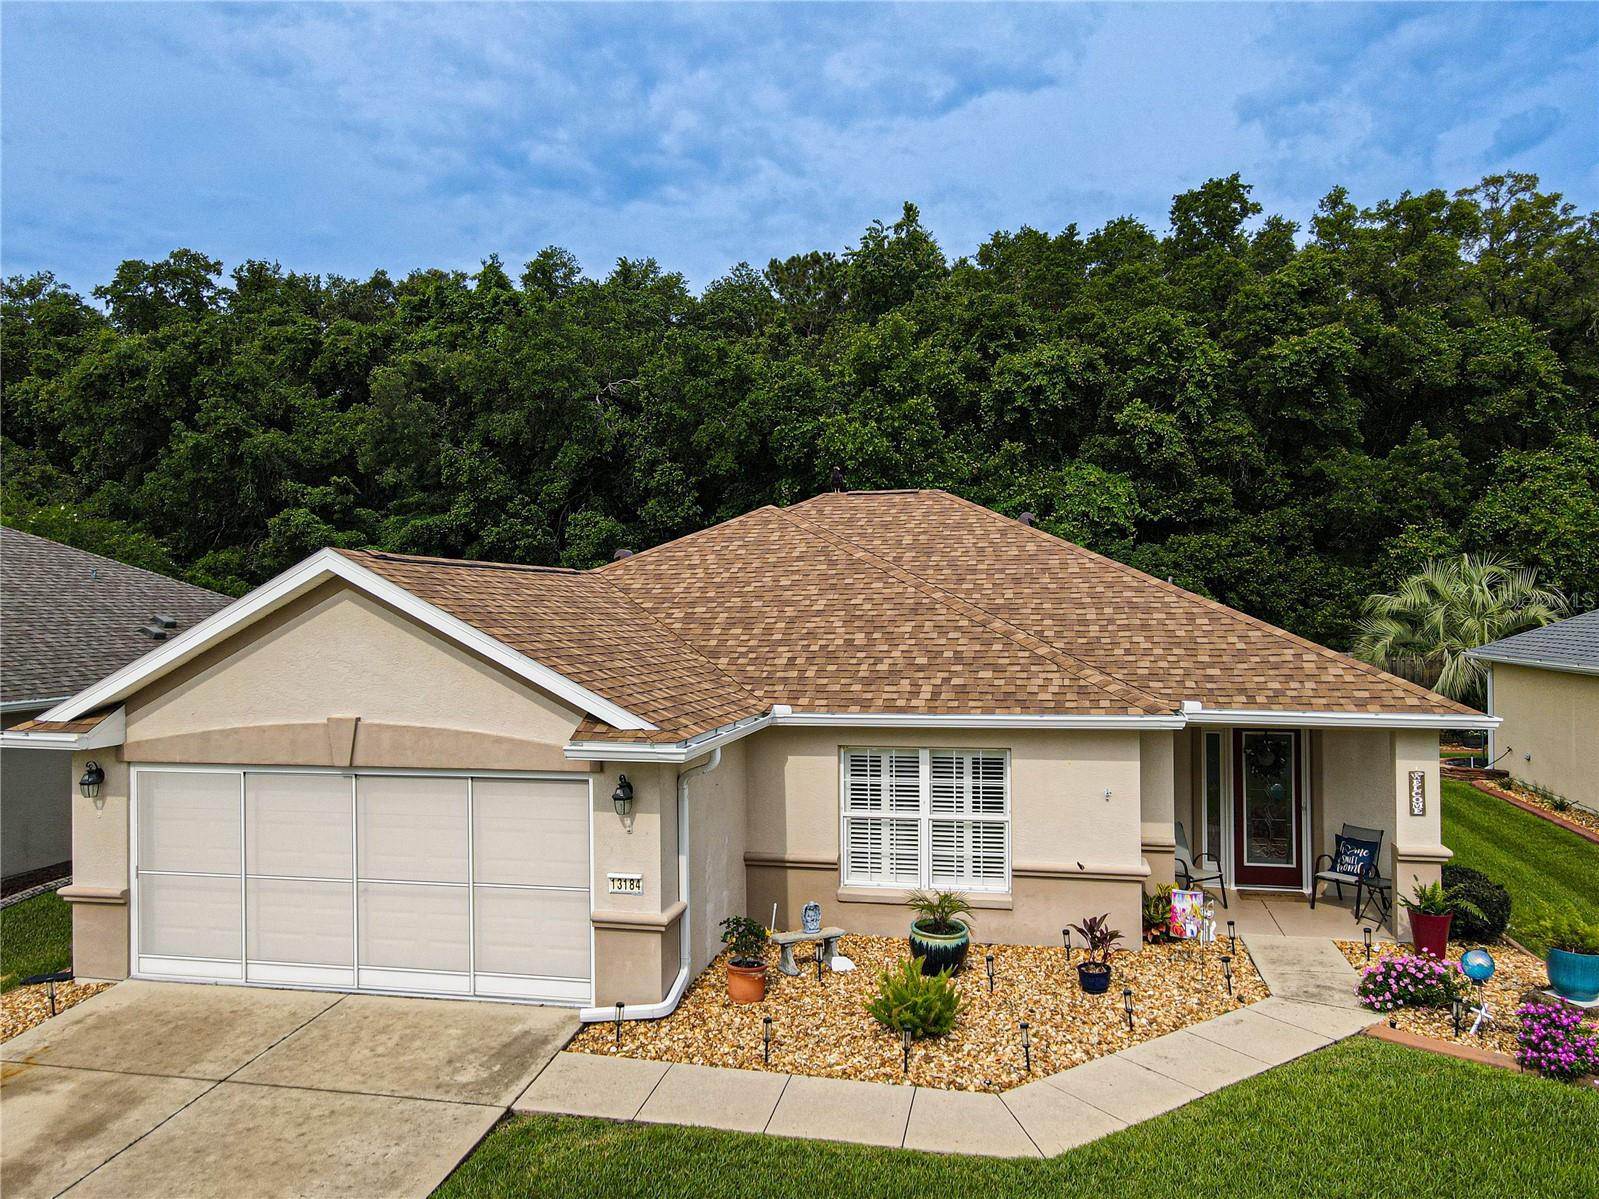
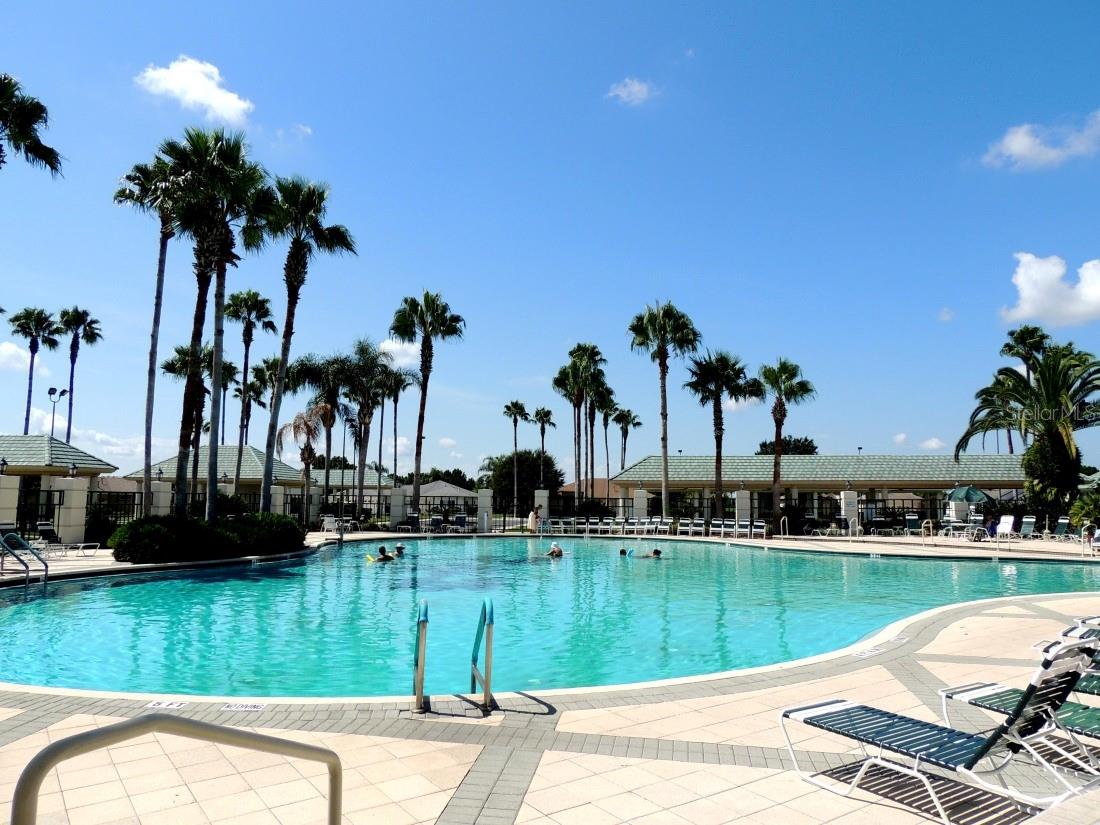
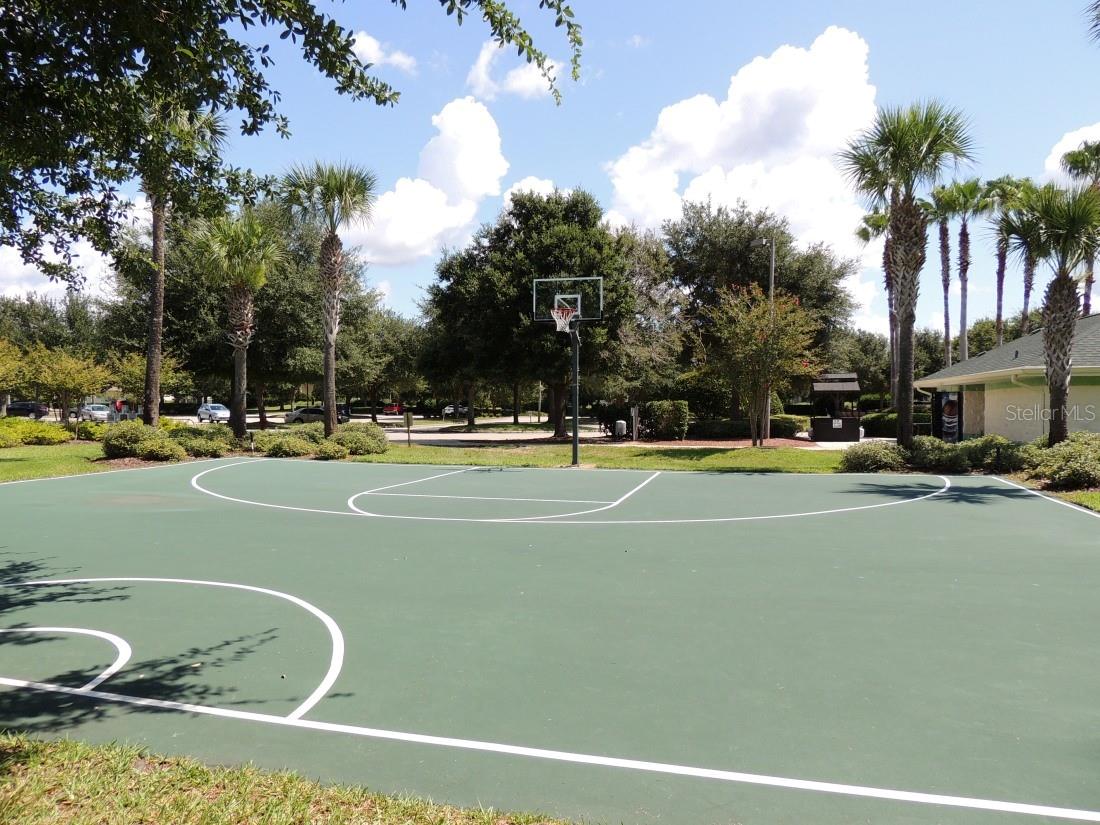
Nestled within the prestigious Del Webb Spruce Creek Golf & Country Club, this impeccably maintained two-bedroom, two-bath Alydar model exudes charm and sophistication. The home boasts a remodeled kitchen featuring light wood cabinets, high dimension Formica countertops, and stainless-steel upgraded appliances, including a sleek hood vent. Throughout the home, large-sized light-colored ceramic tiles create a seamless flow, complemented by crown molding and 5 1/4 inch baseboards, adding a touch of elegance. The Florida room features new picture windows, offering picturesque views of the brick paver patio and private serene backyard, perfect for outdoor relaxation. Other enhancements include curbed flower beds, gutters and down spouts, plantation shutters, and a leaded glass front door with matching side light. Recent upgrades include roof re-shingled in June 2023, HVAC replacement in 2013, and a new water heater installed in 2014, ensuring peace of mind for years to come. Additional features include inside laundry with cabinets, garage cabinets, surge protection policy, and a hot water energy plan. Utility costs are impressively low, with electric averaging $121.53 per month and water/sewage averaging $58 to $78 per month. Conveniently located near the adult pool, tennis, and pickleball courts, this home offers a lifestyle of leisure and luxury in a central location within the community. Home can be sold completely furnished and turnkey! Don't miss the opportunity to make this stunning property your own!
/u.realgeeks.media/ocalahomesearch/header.png)
Additional Information
- Taxes
- $1582
- Minimum Lease
- 3 Months
- HOA Fee
- $184
- HOA Payment Schedule
- Monthly
- Maintenance Includes
- Guard - 24 Hour, Common Area Taxes, Pool, Escrow Reserves Fund, Management, Private Road, Recreational Facilities, Trash
- Community Features
- Association Recreation - Owned, Clubhouse, Deed Restrictions, Dog Park, Fitness Center, Gated Community - Guard, Golf Carts OK, Golf, Restaurant, Sidewalks, Tennis Courts, Golf Community
- Property Description
- One Story
- Zoning
- PUD
- Interior Layout
- Crown Molding, Eat-in Kitchen, Open Floorplan, Solid Wood Cabinets, Walk-In Closet(s), Window Treatments
- Interior Features
- Crown Molding, Eat-in Kitchen, Open Floorplan, Solid Wood Cabinets, Walk-In Closet(s), Window Treatments
- Floor
- Ceramic Tile
- Appliances
- Dishwasher, Disposal, Dryer, Range, Range Hood, Refrigerator, Washer
- Utilities
- Electricity Connected, Sewer Connected, Water Connected
- Heating
- Heat Pump
- Air Conditioning
- Central Air
- Exterior Construction
- Block, Stucco
- Exterior Features
- Irrigation System, Private Mailbox
- Roof
- Shingle
- Foundation
- Slab
- Pool
- No Pool
- Garage Carport
- 2 Car Garage
- Garage Spaces
- 2
- Garage Dimensions
- 20x21
- Housing for Older Persons
- Yes
- Pets
- Allowed
- Pet Size
- Large (61-100 Lbs.)
- Flood Zone Code
- X
- Parcel ID
- 6126-052-000
- Legal Description
- SEC 09 TWP 17 RGE 23 PLAT BOOK 008 PAGE 017 SPRUCE CREEK COUNTRY CLUB FIRETHORNE LOT 52
Listing courtesy of JUDY L. TROUT REALTY. 352-208-2629
Selling Office: RE/MAX PREMIER REALTY LADY LK.Mortgage Calculator
StellarMLS is the source of this information via Internet Data Exchange Program. All listing information is deemed reliable but not guaranteed and should be independently verified through personal inspection by appropriate professionals. Listings displayed on this website may be subject to prior sale or removal from sale. Availability of any listing should always be independently verified. Listing information is provided for consumer personal, non-commercial use, solely to identify potential properties for potential purchase. All other use is strictly prohibited and may violate relevant federal and state law. Data last updated on