15350 Se 73rd Avenue, Summerfield, FL 34491
- $582,000
- 3
- BD
- 3
- BA
- 2,439
- SqFt


- Sold Price
- $582,000
- List Price
- $600,000
- Status
- Sold
- Days on Market
- 58
- Closing Date
- Aug 26, 2024
- MLS#
- OM678839
- Property Style
- Single Family
- Year Built
- 1976
- Bedrooms
- 3
- Bathrooms
- 3
- Living Area
- 2,439
- Lot Size
- 318,681
- Acres
- 4.22
- Total Acreage
- 2 to less than 5
- Legal Subdivision Name
- Unincorporated
- MLS Area Major
- Summerfield
Property Description
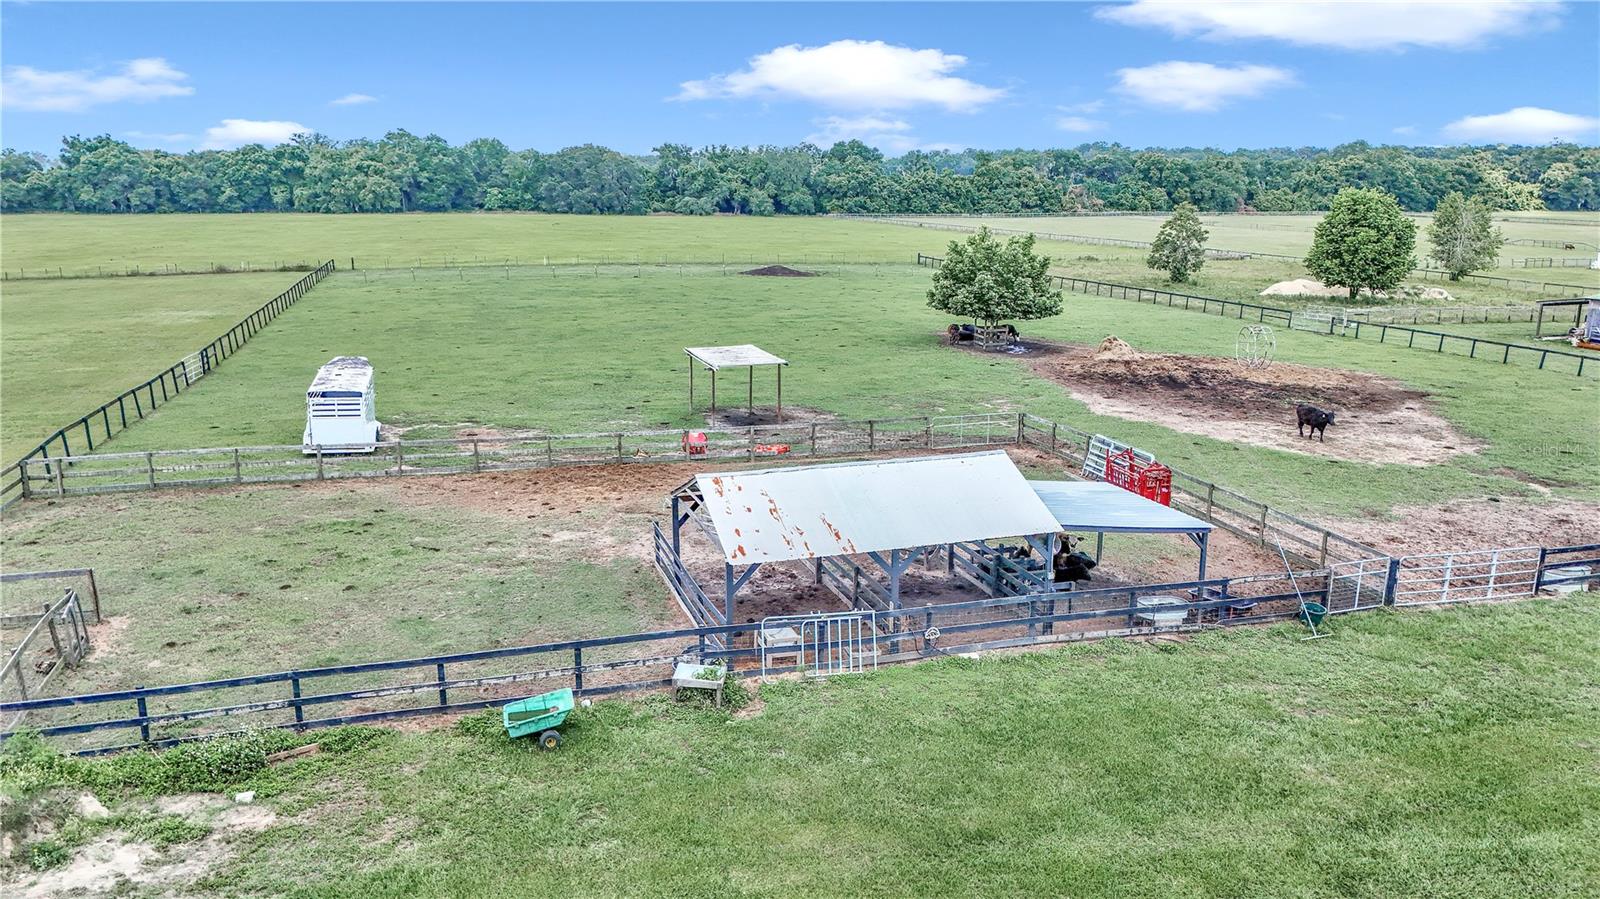
Discover a unique gem in Summerfield, Florida, where comfort meets country charm on 4.22 fully fenced acres. This remarkable 3-bedroom, 3-bathroom home features a versatile third bedroom that serves as a mother-in-law suite, complete with its own full kitchen, bathroom, living room and bedroom and private entrance, offering an ideal solution for extended family, guests or older children. The heart of the home is an updated chef's grade kitchen, boasting elegant wood cabinets, an island with electric and additional storage, large breakfast bar, and cabinets and drawers galore!! The master bedroom is spacious and there is plenty of room for a King Size bed. This room features 2 large closets as well as a large closet for extra storage. The 2 large windows allow you to look out into the back yard and the pasture. Outside, the property is perfectly equipped for animal enthusiasts. There are 2 paddocks, and 4 kennels. A 4-bay garage/workshop with water, electric, and an RV hook-up provides endless possibilities for storage, projects, or even a home-based business. Situated in a serene countryside setting, this home is still conveniently close to major amenities. The Villages, known for its vibrant shopping, dining, and entertainment scene, is just a short drive away, while the historic towns of Belleview and Ocala offer rich cultural attractions and are easily accessible. Experience the best of both worlds with this exceptional Summerfield home, blending modern conveniences with the tranquility of rural living.
/u.realgeeks.media/ocalahomesearch/header.png)
Additional Information
- Taxes
- $2195
- Minimum Lease
- No Minimum
- Location
- Cleared, Level, Paved, Unincorporated, Zoned for Horses
- Community Features
- No Deed Restriction
- Property Description
- One Story
- Zoning
- A1
- Interior Layout
- Kitchen/Family Room Combo, Solid Wood Cabinets, Ceiling Fans(s), High Ceilings, L Dining, Primary Bedroom Main Floor, Open Floorplan, Split Bedroom, Stone Counters
- Interior Features
- Kitchen/Family Room Combo, Solid Wood Cabinets, Ceiling Fans(s), High Ceilings, L Dining, Primary Bedroom Main Floor, Open Floorplan, Split Bedroom, Stone Counters
- Floor
- Laminate, Tile
- Appliances
- Built-In Oven, Cooktop, Dishwasher, Electric Water Heater, Range Hood, Refrigerator
- Utilities
- BB/HS Internet Available, Electricity Connected
- Heating
- Central
- Air Conditioning
- Central Air
- Fireplace Description
- Free Standing, Living Room, Wood Burning
- Exterior Construction
- Block, Concrete, Stucco
- Exterior Features
- Lighting, Private Mailbox, Rain Gutters
- Roof
- Shingle
- Foundation
- Slab
- Pool
- No Pool
- Garage Carport
- 2 Car Garage
- Garage Spaces
- 2
- Garage Features
- RV Parking
- Elementary School
- Harbour View Elementary School
- Middle School
- Lake Weir Middle School
- High School
- Belleview High School
- Fences
- Board, Cross Fenced, Fenced, Wire
- Flood Zone Code
- X
- Parcel ID
- 47669-004-00
- Legal Description
- SEC 20 TWP 17 RGE 23 COM AT THE NE COR OF W 1/2 OF NW 1/4 OF SEC 20 TH S 00-11-10 E 1532.97 FT TO THE POB TH CONT S 00-11-10 E 574.11 FT TH W 808.46 FT TH N 00-54-12 W 574.17 FT TH E TO THE POB EXC S 167.23 FT THEREOF EXC ROW FOR CR 6.3-E EXC THE N 167.23 FT THEREOF
Listing courtesy of BRICKS & MORTAR REAL ESTATE. 352-519-1888
Selling Office: COLDWELL BANKER VANGUARD LIFESTYLE REALTY.Mortgage Calculator
StellarMLS is the source of this information via Internet Data Exchange Program. All listing information is deemed reliable but not guaranteed and should be independently verified through personal inspection by appropriate professionals. Listings displayed on this website may be subject to prior sale or removal from sale. Availability of any listing should always be independently verified. Listing information is provided for consumer personal, non-commercial use, solely to identify potential properties for potential purchase. All other use is strictly prohibited and may violate relevant federal and state law. Data last updated on